Skip main navigation
Sold for $569,200
Street View
  • $569,200

    8800 Harps Mill Rd, Raleigh, NC 27615

    4beds
    2,350sqft
    Single Family Residence
    Built in 1996
    8,276 Square Feet Lot
    $560,800 Zestimate®
    $242/sqft
    $2,532 Estimated rent

    Home value

    $560,800

    $533,000 - $589,000

    $2,532/mo

    Zestimate® history
    Loading
    Loading...

    Owner options

    List your home for rent

    $2,532/mo

    Rent Zestimate®

    Find your next renter with Zillow Rental Manager. Plus, with online applications, you can quickly screen prospective tenants – for free.

    Learn more

    $2,532/mo

    Rent Zestimate®

    Refinance and save

    $3,444/mo

    Est. payment

    Refinancing to a lower rate could help reduce your monthly payments and save thousands over the life of the loan.

    See today's rates

    $3,444/mo

    Est. payment

    Explore your selling options

    Work with a Zillow partner agent

    Leverage their expertise and Zillow's premium Showcase listings to get your home seen by more buyers.

    Get started

    List with your own agent

    Get your home in front of millions of buyers by listing it on Zillow.

    Learn how to do it

    Sell it yourself

    Take full control of how buyers see your home on Zillow by listing For Sale by Owner (FSBO).

    List your home

    What's special

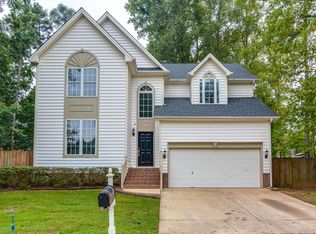
    High ceilingsLvp floorsPrivate yardHerringbone tileBright open floor planFully fenced flat backyardCorner lot
    North Raleigh - High ceilings and a bright, open floor plan sit beautifully on this North Raleigh corner lot! LVP floors welcome you in as the living room flows into a flex space, and a kitchen that will truly wow you! Straight out of a magazine, the kitchen features waterfall quartz countertops, soft-close cabinets and drawers, herringbone tile, stainless steel appliances, and a Café Series gas range! Expansive seating at large eat-in island and open to the dining area. The sunroom will quickly become your favorite spot, bright yet cozy, and complete with electric fireplace; ideal for an office or a end-of-day lounge. The first-floor primary suite also includes vaulted ceilings, a huge quartz double vanity, stunning tile floors, a walk-in shower with multiple shower heads, and a spacious walk-in closet. Laundry room conveniently located on the main level! Upstairs, you'll find three secondary bedrooms and a full bath, with one bedroom perfect as a bonus room, playroom, or private office. Enjoy your private yard with a brand-new deck with retractable gate overlooking the fully fenced, flat backyard! The large two-car garage features epoxy floors, and the landscaping adds to this home's curb appeal. Tons of shopping, restaurants, and parks, including Lafayette Village and North Ride Country Club just minutes away! Location and style in the middle of top schools, shopping, dining, and I-540.

    Zillow last checked:

    Listing updated:

    Listed by:

    Kathleen Carlton 919-623-8624,

    Keller Williams Legacy

    Bought with:

    Jennifer C. Schrimper, 321185

    True Local Realty

    Source: Doorify MLS,MLS#: 10126835MLS Logo

    Facts & features

    Interior

    Bedrooms & bathrooms
    • Bedrooms: 4
    • Bathrooms: 3
    • Full bathrooms: 2
    • 1/2 bathrooms: 1
    • Main level bedrooms: 1
    Primary bedroom
    • Description: 14'9x14'11
    • Level: Main
    Bedroom 2
    • Description: 10'6x10'5
    • Level: Second
    Bedroom 3
    • Description: 12'5x10'5
    • Level: Second
    Bedroom 4
    • Description: 12'6x20'8
    • Level: Second
    Primary bathroom
    • Description: 8'7x13'5
    • Level: Main
    Bathroom 2
    • Description: 5'0x5'7
    • Level: Main
    Bathroom 3
    • Description: 8'0x4'11
    • Level: Second
    Dining room
    • Description: 11'7x17'2
    • Level: Main
    Kitchen
    • Description: 10'6x16'10
    • Level: Main
    Living room
    • Description: 18'5x22'5
    • Level: Main
    Loft
    • Description: 13'6x15'8
    • Level: Second
    Sunroom
    • Description: 19'2x11'7
    • Level: Main
    Heating
    • Central, Fireplace(s)
    Cooling
    • Central Air, Ceiling Fan(s)
    Appliances
    • Included: Cooktop, Disposal, Dishwasher, Gas Range, Microwave, Oven, Range, Stainless Steel Appliance(s), Water Heater
    • Laundry: Laundry Room, Main Level
    Features
    • Breakfast Bar, Cathedral Ceiling(s), Ceiling Fan(s), Chandelier, Crown Molding, Double Vanity, Entrance Foyer, High Ceilings, In-Law Floorplan, Kitchen Island, Open Floorplan, Pantry, Primary Downstairs, Vaulted Ceiling(s), Walk-In Closet(s), Living/Dining Room Combination, Bathtub/Shower Combination, Walk-In Shower, Quartz Counters, Smooth Ceilings
    • Flooring: Carpet, Luxury Vinyl, Tile
    • Windows: Blinds
    • Basement: Crawl Space
    • Common walls with other units/homes: No Common Walls
    Interior area
    • Total structure area: 2,350
    • Total interior livable area: 2,350 sqft
    • Finished area above ground: 2,350
    • Finished area below ground: 0

    Property

    Parking
    • Total spaces: 2
    • Parking features: Driveway, Garage
    • Garage spaces: 2
    • Has uncovered spaces: Yes
    Features
    • Levels: Two
    • Stories: 2
    • Patio & porch: Covered, Deck, Front Porch
    • Exterior features: Private Yard, Rain Gutters, Fenced Yard
    • Fencing: Back Yard,Wood
    Lot
    • Size: 8,276 Square Feet
    • Features: Back Yard, Corner Lot, Front Yard
    Details
    • Parcel number: 1717977749
    • Special conditions: Standard

    Construction

    Type & style
    • Home type: SingleFamily
    • Architectural style: Traditional,Transitional
    • Property subtype: Single Family Residence
    Materials
    • Fiber Cement
    • Foundation: Crawlspace
    • Roof: Shingle,Architectural Shingle
    Condition
    • New construction: No
    • Year built: 1996

    Utilities & green energy

    • Sewer: Public Sewer
    • Water: Public

    Community & HOA

    Community
    • Features: Sidewalks
    • Security: Smoke Detector(s)
    • Subdivision: Gresham Trace
    HOA
    • Has HOA: Yes
    • Services included: None
    • HOA fee: $21 monthly
    • HOA name: Community Association Services, Inc.
    • HOA phone: 910-295-3791
    Location
    • Region: Raleigh

    Financial & listing details

    • Price per square foot: $242/sqft
    • Tax assessed value: $531,794
    • Annual tax amount: $4,657
    • Date on market: 10/10/2025
    • Listing agreement: Exclusive Right To Sell
    • Listing terms: Cash,Conventional,FHA,VA Loan

    Price history

    DateEventPrice
    12/19/2025Sold$569,200-4.3%$242/sqft
    Source: Doorify MLS #10126835 Report a problem
    12/2/2025Pending sale$595,000$253/sqft
    Source: Doorify MLS #10126835 Report a problem
    11/12/2025Price change$595,000-0.8%$253/sqft
    Source: Doorify MLS #10126835 Report a problem
    10/10/2025Listed for sale$600,000+13.2%$255/sqft
    Source: Doorify MLS #10126835 Report a problem
    4/25/2023Sold$530,000+2.9%$226/sqft
    Source: Doorify MLS #2501182 Report a problem
    3/25/2023Contingent$515,000$219/sqft
    Source: Doorify MLS #2501182 Report a problem
    3/23/2023Listed for sale$515,000+56.1%$219/sqft
    Source: Doorify MLS #2501182 Report a problem
    2/13/2023Sold$330,000-5.7%$140/sqft
    Source: eXp Realty #100229360 Report a problem
    2/2/2023Pending sale$350,000+51.2%$149/sqft
    Source: Doorify MLS #2492934 Report a problem
    1/4/2006Sold$231,500+25.5%$99/sqft
    Source: Public Record Report a problem
    4/9/1999Sold$184,500$79/sqft
    Source: Public Record Report a problem

    Public tax history

    YearProperty taxesTax assessment
    2025$4,658 +0.4%$531,794
    2024$4,639 +17.4%$531,794 +47.4%
    2023$3,953 +32.2%$360,796 +23%
    2022$2,990 +4%$293,309
    2021$2,874 +1.9%$293,309
    2020$2,822 +5.2%$293,309 +27.7%
    2019$2,681 $229,656
    2018$2,681 +11.3%$229,656
    2017$2,409 +2.1%$229,656
    2016$2,360 -1.6%$229,656 +0%
    2015$2,398 +5.4%$229,605
    2014$2,274 $229,605
    2013-- $229,605
    2012-- $229,605
    2011-- $229,605
    2010-- $229,605
    2009-- $229,605
    2008-- --
    2007-- --
    2006-- --
    2005-- --
    2004-- --
    2003-- --
    2002-- --
    2001-- --
    Find assessor info on the county website

    Neighborhood: North Raleigh

    Nearby schools

    GreatSchools rating
    Schools provided by the listing agent
    • Elementary: Wake - North Ridge Elementary
    • Middle: Wake - West Millbrook Middle
    • High: Wake - Millbrook High

    Source: Doorify MLS. This data may not be complete. We recommend contacting the local school district to confirm school assignments for this home.

    Get a cash offer in 3 minutes
    Find out how much your home could sell for in as little as 3 minutes with a no-obligation cash offer.
    Estimated market value
    $560,800
    Get a cash offer in 3 minutes
    Find out how much your home could sell for in as little as 3 minutes with a no-obligation cash offer.
    Estimated market value
    $560,800