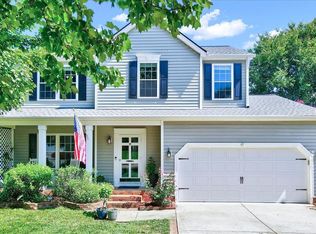
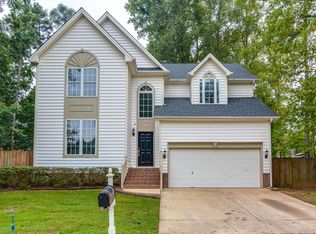
Welcome to this well-appointed single residence in Gresham Trace, Raleigh, NC. This four-bedroom, 2.5-bathroom home sits on a generous 7,405-square-foot lot, offering ample outdoor space. The two-car garage provides convenient vehicle storage and access. EV Ready! The thoughtful floor plan includes multiple bathrooms to accommodate busy households, ensuring comfort and functionality for residents. Main floor equipped with Google Home. Main bedroom has mahogany wood floors. Main living area and kitchen have large plank tile floor that resembles wood giving a luxurious touch. Professionally encapsulated crawlspace. Updated gutters. Outdoor space has a little to no maintenance Trex Deck with a beautiful yard. Enjoy the fruits of your own fig tree while relaxing in the hot tub. Located in Gresham Trace, this property presents a solid foundation for those seeking a single-residence home in the Raleigh area. Google Home/Camera with color changing light bulbs and Hot Tub will convey with the home. Welcome to this well-appointed single residence in Gresham Trace, Raleigh, NC. This four-bedroom, 2.5-bathroom home sits on a generous 7,405-square-foot lot, offering ample outdoor space. The two-car garage provides convenient vehicle storage and access. EV ready! The thoughtful floor plan includes multiple bathrooms to accommodate busy households, ensuring comfort and functionality for residents. Main floor equipped with Google Home. Main bedroom has mahogany wood floors. Main living area and kitchen have large plank tile floor that resembles wood giving a luxurious touch. Professionally encapsulated crawlspace. Updated gutters. Outdoor space has a little to no maintenance Trex Deck with a beautiful yard. Enjoy the fruits of your own fig tree while relaxing in the hot tub. Located in Gresham Trace, this property presents a solid foundation for those seeking a single-residence home in the Raleigh area. Google Home/Camera with color changing light bulbs and Hot Tub will convey with the home. Call Listing Agent Darius Neshat w/ Real 919-5217712
Sold for $475,000
Zillow last checked:
Listing updated:
Bought with:
Marlar Price, 290890
Fathom Realty NC, LLC
Source: Doorify MLS,MLS#: 10182980
Price history
| Date | Event | Price |
|---|---|---|
| 9/18/2026 | Sold | $475,000-2.1%$219/sqft |
Source:  Doorify MLS #10182980 Report a problem Doorify MLS #10182980 Report a problem | ||
| 8/11/2026 | Pending sale | $485,000$224/sqft |
Source: Doorify MLS #10182980 Report a problem | ||
| 8/8/2026 | Price change | $485,000-3%$224/sqft |
Source: Doorify MLS #10182980 Report a problem | ||
| 7/31/2026 | Listed for sale | $500,000+48.4%$230/sqft |
Source: Doorify MLS #10182980 Report a problem | ||
| 10/14/2020 | Sold | $337,000-3.7%$155/sqft |
Source: Doorify MLS #2338631 Report a problem | ||
| 9/6/2020 | Pending sale | $349,900$161/sqft |
Source: Fonville Morisey/Midtown Sales Office #2338631 Report a problem | ||
| 9/2/2020 | Listed for sale | $349,900$161/sqft |
Source: Long and Foster Real Estate #2338631 Report a problem | ||
| 9/1/2020 | Pending sale | $349,900$161/sqft |
Source: Long and Foster Real Estate #2338631 Report a problem | ||
| 8/22/2020 | Price change | $349,900+0.3%$161/sqft |
Source: Fonville Morisey/Midtown Sales Office #2338631 Report a problem | ||
| 8/10/2020 | Listed for sale | $349,000$161/sqft |
Source: Owner Report a problem | ||
Get a cash offer in 3 minutes
Find out how much your home could sell for in as little as 3 minutes with a no-obligation cash offer.
Estimated market value
$475,100
