Peaceful country living on 3 secluded acres! This 3-bedroom, 1.5-bath home is surrounded by mature trees, quiet neighbors, and neighboring farmland, offering privacy and room to roam. Features include a heated 30x40 pole barn, propane forced-air furnace, pellet stove, and the option to reconnect the outdoor wood boiler. The property also offers a custom sawmill building with additional lean-to storage, a large garden area, chicken coop, multiple outbuildings, and grid-tied solar panels that help reduce electric costs. A perfect setup for hobby farming, woodworking, or anyone looking to enjoy the country lifestyle with endless possibilities.
Accepting backups
Price cut: $10K (9/24)
$210,000
8800 W County Line Rd, Barryton, MI 49305
3beds
1,800sqft
Single Family Residence
Built in 1940
3 Acres Lot
$207,200 Zestimate®
$117/sqft
$-- HOA
What's special
Chicken coopMultiple outbuildingsLarge garden areaSurrounded by mature treesNeighboring farmlandPellet stovePropane forced-air furnace
- 66 days
- 747
- 81
Zillow last checked:
Listing updated:
Listed by:
Arika Reno 989-339-7641,
Three Pines Realty LLC 989-544-5737
Source: MiRealSource,MLS#: 50216990 Originating MLS: Clare Gladwin Board of REALTORS
Originating MLS: Clare Gladwin Board of REALTORSFacts & features
Interior
Bedrooms & bathrooms
- Bedrooms: 3
- Bathrooms: 2
- Full bathrooms: 1
- 1/2 bathrooms: 1
- Main level bathrooms: 1
- Main level bedrooms: 1
Bedroom 1
- Level: Main
- Area: 120
- Dimensions: 12 x 10
Bedroom 2
- Level: Upper
- Area: 220
- Dimensions: 11 x 20
Bedroom 3
- Level: Upper
- Area: 200
- Dimensions: 10 x 20
Bathroom
- Features: Not Applicable
Bathroom 1
- Level: Main
Kitchen
- Level: Main
- Area: 320
- Dimensions: 20 x 16
Living room
- Level: Main
- Area: 300
- Dimensions: 15 x 20
Heating
- Boiler, Forced Air, Other, Propane, Wood
Cooling
- None
Appliances
- Included: Dryer, Microwave, Range/Oven, Refrigerator, Washer
Features
- Basement: Partial,Unfinished,Crawl Space
- Has fireplace: No
Interior area
- Total structure area: 2,400
- Total interior livable area: 1,800 sqft
- Finished area above ground: 1,800
- Finished area below ground: 0
Property
Parking
- Total spaces: 4
- Parking features: Detached, Electric in Garage, Heated Garage, Workshop in Garage, Direct Access
- Attached garage spaces: 4
Features
- Levels: One and One Half
- Stories: 1.5
- Has view: Yes
- View description: Rural View
- Frontage type: Road
- Frontage length: 330
Lot
- Size: 3 Acres
- Dimensions: 330 x 396 x 330 x 396
- Features: Rural
Details
- Parcel number: 040191000101
- Special conditions: Private
Construction
Type & style
- Home type: SingleFamily
- Architectural style: Cottage
- Property subtype: Single Family Residence
Materials
- Stone, Vinyl Siding, Vinyl Trim
Condition
- New construction: No
- Year built: 1940
Utilities & green energy
- Sewer: Septic Tank
- Water: Private Well
Community & HOA
Community
- Subdivision: N/A
HOA
- Has HOA: No
Location
- Region: Barryton
Financial & listing details
- Price per square foot: $117/sqft
- Tax assessed value: $121,200
- Annual tax amount: $1,336
- Date on market: 8/1/2026
- Cumulative days on market: 67 days
- Listing agreement: Exclusive Right To Sell
- Listing terms: Cash,Conventional
Estimated market value
$207,200
$168,000 - $244,000
$1,381/mo
Price history
| Date | Event | Price |
|---|---|---|
| 9/24/2026 | Price change | $210,000-4.5%$117/sqft |
Source:  MiRealSource #50216990 Report a problem MiRealSource #50216990 Report a problem | ||
| 9/1/2026 | Price change | $220,000-4.3%$122/sqft |
Source: MiRealSource #50216990 Report a problem | ||
| 8/1/2026 | Listed for sale | $230,000$128/sqft |
Source: MiRealSource #50216990 Report a problem | ||
Public tax history
| Year | Property taxes | Tax assessment |
|---|---|---|
| 2025 | -- | $60,600 +9.6% |
| 2024 | $1,308 | $55,300 +8% |
| 2023 | -- | $51,200 +10.6% |
| 2022 | -- | $46,300 -0.9% |
| 2021 | -- | $46,700 -2.5% |
| 2020 | -- | $47,900 +29.1% |
| 2018 | -- | $37,100 +9.8% |
| 2017 | $784 -100% | $33,800 -7.1% |
| 2016 | $6,757,941 | $36,400 -13.9% |
| 2015 | -- | $42,300 +9% |
| 2014 | -- | $38,800 +33.3% |
| 2011 | -- | $29,100 -32.3% |
| 2010 | -- | $43,000 +101.9% |
| 2003 | -- | $21,300 |
Find assessor info on the county website
Monthly payment
Est. payment
Payment breakdown
Explore the cost of this home by adjusting the details. Changes won't be saved.Climate risks
Neighborhood: 49305
Nearby schools
Schools provided by the listing agent
- District: Chippewa Hills School District
Source: MiRealSource. This data may not be complete. We recommend contacting the local school district to confirm school assignments for this home.
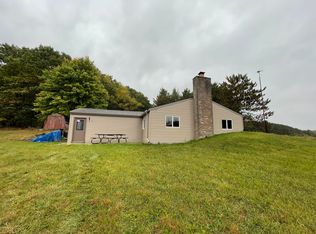
Similar homes
- $262,0002 bd2 ba1.1k sqft10688 N Sherman Rd, Barryton, MI 49305For Sale

 MLS ID #26051401, Joseph McNally, RE/MAX TOGETHER. MichRIC
 - $235,0002 bd2 ba1.1k sqft18987 N Chippewa River Rd, Barryton, MI 49305For Sale
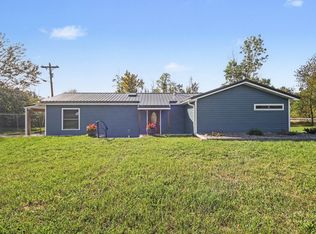 MLS ID #26049079, Brian H Boven, Five Star Real Estate (Courtland). MichRIC
 - $176,9002 bd1 ba1.3k sqft6373 Nineteen Mile Rd, Barryton, MI 49305For Sale
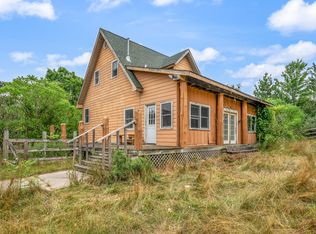 MLS ID #26042961, Joseph McNally, RE/MAX TOGETHER. MichRIC
 - $309,9003 bd2 ba2.4k sqft20240 10th Ave, Barryton, MI 49305For Sale
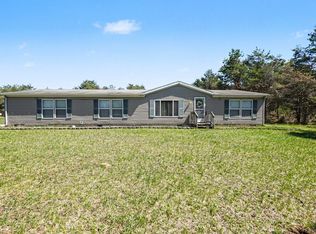 MLS ID #26018313, Courtland Bartlett, Berkshire Hathaway HomeServices Michigan Real Estate (Main). MichRIC
 - $229,9003 bd2 ba1.1k sqft2165 Elkhorn Way, Farwell, MI 48622For Sale
 MLS ID #50223713, Brendan Powell, CUMMINGS REALTY. MiRealSource
 - $239,9002 bd2 ba1.2k sqft18934 Hillview Blvd, Barryton, MI 49305For SaleMLS ID #26043017, Chuck Ames, Century 21 White House Realty. MichRIC
- $229,9004 bd4 ba2k sqft2335 W Monroe Rd, Harrison, MI 48625For SaleMLS ID #50223697, CAROLYN MURPHY, PEYTON PROPERTIES, LLC. MiRealSource
- $229,9003 bd2 ba1.4k sqft14351 95th Ave, Rodney, MI 49342For SaleMLS ID #26029473, Laura Veersma, Big Rapids Realty. MichRIC
- $235,0003 bd2 ba1.3k sqft2392 Fern Ct Lot 908-9, Farwell, MI 48622For Sale
 MLS ID #79080071400, Jane Ann Palmer, CENTURY 21 SIGNATURE REALTY - CLARE. Realcomp II
 - $144,9002 bd1 ba1k sqft8196 Ludington Dr, Lake, MI 48632For SaleMLS ID #50223879, ASHLEY CUMMINGS, CUMMINGS REALTY. MiRealSource
- $235,0004 bd2 ba2k sqft6365 W Airline Rd, Weidman, MI 48893For SaleMLS ID #20261024181, Cory S Noeker, Keller Williams Ann Arbor Market Center. Realcomp II
- $189,9003 bd2 ba1.4k sqft6392 20th Ave, Sears, MI 49679For SaleMLS ID #20261031338, Brian McFarlin, Tremaine Real Estate. Realcomp II
- $225,0003 bd2 ba1.1k sqft8180 Trails End Rd Lot 16, Lake, MI 48632For SaleMLS ID #79080072090, Jane Ann Palmer, CENTURY 21 SIGNATURE REALTY - CLARE. Realcomp II
- $249,0003 bd2 ba1.2k sqft14150 Birch Ln, Marion, MI 49665For SaleMLS ID #26045766, Desiree Winans, Coldwell Banker Lakes Realty. MichRIC
- $285,0003 bd2 ba1.8k sqft5755 W Herrick Rd, Lake, MI 48632For SaleMLS ID #50220500, Nicholas Bonstelle, CGBOR Guest Listings. MiRealSource
