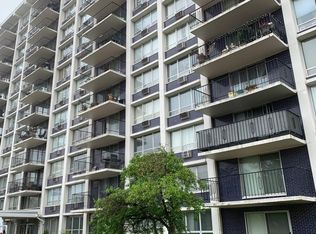
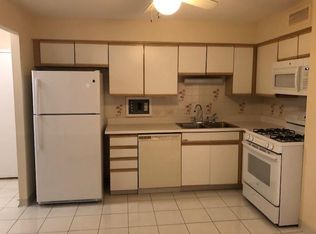
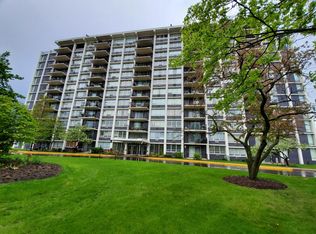
The bright and cozy end unit with fantastic views in a desirable location. This condo was freshly painted and ready for living. The rooms have large windows and large mirrored closets. Master bedroom offers a full bath and a comfortable dressing area with a great light fixtures. A large balcony will allow to enjoy outside relaxing with an incredible panorama. Having a spacious dining room and huge living room with wide windows will bring a comfort for living. The building has a security entry with a beautiful lobby and comfortable laundry room. Walking distance to restaurants and shopping. Located within 5 min driving from the Mall.
Contingent
$269,500
8801 W Golf Rd APT 10B, Niles, IL 60714
2beds
1,600sqft
Condominium, Single Family Residence
Built in ----
-- sqft lot
$-- Zestimate®
$168/sqft
$641/mo HOA
What's special
Fantastic viewsGreat light fixturesLarge windowsSecurity entryBeautiful lobbySpacious dining roomComfortable laundry room
- 55 days
- 211
- 1
Zillow last checked:
Listing updated:
Listed by:
Elena Bakalov 224-235-4336,
Core Realty & Investments, Inc
Source: MRED as distributed by MLS GRID,MLS#: 12738434
Facts & features
Interior
Bedrooms & bathrooms
- Bedrooms: 2
- Bathrooms: 2
- Full bathrooms: 2
Rooms
- Room types: No additional rooms
Primary bedroom
- Features: Flooring (Laminate), Window Treatments (Blinds), Bathroom (Full)
- Level: Main
- Area: 234 Square Feet
- Dimensions: 18X13
Bedroom 2
- Features: Flooring (Laminate)
- Level: Main
- Area: 180 Square Feet
- Dimensions: 15X12
Dining room
- Features: Flooring (Laminate), Window Treatments (Blinds)
- Level: Main
- Area: 204 Square Feet
- Dimensions: 17X12
Kitchen
- Features: Kitchen (Eating Area-Breakfast Bar, Pantry-Butler, Pantry-Closet), Flooring (Linoleum)
- Level: Main
- Area: 240 Square Feet
- Dimensions: 16X15
Living room
- Features: Flooring (Laminate), Window Treatments (Blinds)
- Level: Main
- Area: 420 Square Feet
- Dimensions: 28X15
Heating
- Natural Gas, Steam, Baseboard
Cooling
- Wall Unit(s)
Appliances
- Included: Range, Microwave, Dishwasher, Refrigerator, Disposal
- Laundry: Main Level, Common Area
Features
- Elevator, Storage
- Basement: None
Interior area
- Total structure area: 0
- Total interior livable area: 1,600 sqft
Property
Parking
- Total spaces: 2
- Parking features: Assigned, Yes
Accessibility
- Accessibility features: No Disability Access
Details
- Parcel number: 09152020461087
- Special conditions: None
- Other equipment: TV-Cable, Ceiling Fan(s), Fan-Attic Exhaust
Construction
Type & style
- Home type: Condo
- Property subtype: Condominium, Single Family Residence
Materials
- Brick
- Roof: Rubber
Condition
- New construction: No
Utilities & green energy
- Electric: Circuit Breakers, 200+ Amp Service
- Sewer: Public Sewer
- Water: Lake Michigan
Community & HOA
Community
- Security: Fire Sprinkler System
HOA
- Has HOA: Yes
- Amenities included: Coin Laundry, Elevator in Residence, Storage, Indoor Pool, Pool, Receiving Room, Security Door Lock(s), Service Elevator(s)
- Services included: Heat, Water, Parking, Insurance, Security, Pool, Exterior Maintenance, Lawn Care, Scavenger, Snow Removal
- HOA fee: $641 monthly
Location
- Region: Niles
Financial & listing details
- Price per square foot: $168/sqft
- Tax assessed value: $165,100
- Annual tax amount: $3,411
- Date on market: 8/20/2026
- Ownership: Condo
Estimated market value
Not available
Estimated sales range
Not available
Not available
Price history
| Date | Event | Price |
|---|---|---|
| 1/5/2007 | Sold | $195,000+12.7%$122/sqft |
Source:  MRED as distributed by MLS GRID #06307738 Report a problem MRED as distributed by MLS GRID #06307738 Report a problem | ||
| 6/17/2004 | Sold | $173,000$108/sqft |
Source: Public Record Report a problem | ||
Public tax history
| Year | Property taxes | Tax assessment |
|---|---|---|
| 2024 | -- | $16,510 +0% |
| 2023 | $3,411 +7.2% | $16,508 |
| 2022 | $3,181 +18.4% | $16,508 +32% |
| 2021 | $2,686 +3.2% | $12,510 |
| 2020 | $2,602 +1.4% | $12,510 -10.6% |
| 2019 | $2,567 +66.5% | $13,998 +53.4% |
| 2018 | $1,541 -0.4% | $9,126 |
| 2017 | $1,547 -6.9% | $9,126 |
| 2016 | $1,661 +15.6% | $9,126 +15.9% |
| 2015 | $1,437 +2.8% | $7,877 |
| 2014 | $1,398 +2.9% | $7,877 |
| 2013 | $1,359 -0.9% | $7,877 -8.2% |
| 2012 | $1,371 -26.7% | $8,583 -20% |
| 2011 | $1,869 -13.8% | $10,727 -11.1% |
| 2010 | $2,169 -12.4% | $12,061 -16.3% |
| 2009 | $2,477 -19.7% | $14,413 -20.4% |
| 2008 | $3,085 +2% | $18,099 |
| 2007 | $3,026 +64.4% | $18,099 +11.5% |
| 2006 | $1,841 +7.6% | $16,230 |
| 2005 | $1,711 +4.7% | $16,230 |
| 2004 | $1,635 +48.9% | $16,230 +33.7% |
| 2003 | $1,098 +0.2% | $12,143 |
| 2002 | $1,096 -14% | $12,143 |
| 2001 | $1,275 +2.5% | $12,143 +13.6% |
| 2000 | $1,244 -3.7% | $10,692 |
| 1999 | $1,291 | $10,692 |
Find assessor info on the county website
Monthly payment
Est. payment
Payment breakdown
Explore the cost of this home by adjusting the details. Changes won't be saved.Climate risks
Neighborhood: 60714
Nearby schools
Schools provided by the listing agent
- Elementary: Mark Twain Elementary School
- Middle: Gemini Junior High School
- High: Maine East High School
- District: 63
Source: MRED as distributed by MLS GRID. This data may not be complete. We recommend contacting the local school district to confirm school assignments for this home.
Similar homes
- $294,0002 bd3 ba1.4k sqft9118 Elmwood Dr #1K, Niles, IL 60714Active
 MLS ID #12721028, Mila Tsarfis, Mila Tsarfis Real Estate. MRED as distributed by MLS GRID
 - $229,9002 bd2 ba1.2k sqft9701 N Dee Rd Unit 6M, Niles, IL 60714Active
 MLS ID #12759025, Jorge Romero, Realty One Group Inc.. MRED as distributed by MLS GRID
 - $239,9002 bd2 ba1.2k sqft8970 N Parkside Ave APT 304, Des Plaines, IL 60016New
 MLS ID #12785901, Meldina Dervisevic, Century 21 Dream Homes. MRED as distributed by MLS GRID
 - $249,9002 bd2 ba1.1k sqft8901 N Western Ave APT 202, Des Plaines, IL 60016New
 MLS ID #12778666, Seta Ajram, HomeSmart Connect. MRED as distributed by MLS GRID
