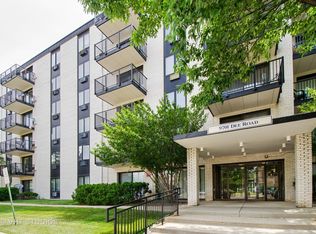
PRICED TO SELL FAST! Welcome to 9701 N Dee Rd, a top-floor corner unit in the heart of Niles, IL! This spacious 2-bedroom, 2-bathroom condo offers 1,218 sq. ft. of finished living space and a comfortable layout filled with natural light and fresh air. The primary suite features an oversized walk-in closet that feels like a room of its own, while the second bedroom provides ample space for family, guests, or a home office. The kitchen is equipped with all appliances, generous cabinet storage, and a convenient breakfast bar. Enjoy the best of both directions with an east-facing entrance and a spacious west-facing balcony, perfect for relaxing and taking in beautiful sunset views. This secure 6-story building offers excellent amenities, including elevators, a swimming pool, fitness center, and community room. The building is also pet-friendly, with HOA approval for up to two dogs and/or cats per unit. The unit may be rented after the owner has occupied it for at least two years, subject to HOA rules. Prime Niles location! Golf Road is just steps away, with Walmart, Target, Golf Mill Mall, and Golf Glen Mart Plaza-featuring Big Cinemas and a variety of restaurants-nearby. The Niles Village free shuttle serves the condominium community and surrounding neighborhood. Dee Park, offering a variety of sports facilities and recreational amenities, is also close by. Don't miss this opportunity to make this spacious and well-located condo your new home. Schedule your showing today!
New
$229,900
9701 N Dee Rd Unit 6M, Niles, IL 60714
2beds
1,218sqft
Condominium, Single Family Residence
Built in 1985
-- sqft lot
$-- Zestimate®
$189/sqft
$566/mo HOA
What's special
Swimming poolSpacious west-facing balconyBeautiful sunset viewsConvenient breakfast barGenerous cabinet storageEast-facing entranceTop-floor corner unit
- --
- 80
- views
- 0
- saves
Zillow last checked:
Listing updated:
Listed by:
Jorge Romero jorge@realtyonegroupinc.com,
Realty One Group Inc.
Source: MRED as distributed by MLS GRID,MLS#: 12759025
Facts & features
Interior
Bedrooms & bathrooms
- Bedrooms: 2
- Bathrooms: 2
- Full bathrooms: 2
Rooms
- Room types: No additional rooms
Primary bedroom
- Features: Flooring (Carpet), Window Treatments (Blinds), Bathroom (Full)
- Level: Main
- Area: 192 Square Feet
- Dimensions: 16X12
Bedroom 2
- Features: Flooring (Carpet), Window Treatments (Blinds)
- Level: Main
- Area: 156 Square Feet
- Dimensions: 13X12
Dining room
- Level: Main
- Area: 108 Square Feet
- Dimensions: 12X09
Kitchen
- Features: Kitchen (Eating Area-Breakfast Bar), Window Treatments (Blinds)
- Level: Main
- Area: 100 Square Feet
- Dimensions: 10X10
Laundry
- Level: Main
- Area: 110 Square Feet
- Dimensions: 10X11
Living room
- Features: Flooring (Carpet), Window Treatments (Blinds)
- Level: Main
- Area: 272 Square Feet
- Dimensions: 17X16
Heating
- Baseboard
Cooling
- Window Unit(s), Wall Unit(s)
Appliances
- Included: Range, Microwave, Dishwasher, Refrigerator, Cooktop
- Laundry: Common Area
Features
- Storage
- Basement: None
Interior area
- Total structure area: 0
- Total interior livable area: 1,218 sqft
Property
Parking
- Total spaces: 2
- Parking features: Unassigned, Guest, Parking Lot, Yes
Accessibility
- Accessibility features: No Disability Access
Features
- Patio & porch: Deck
Details
- Parcel number: 09104011001081
- Special conditions: Standard
Construction
Type & style
- Home type: Condo
- Property subtype: Condominium, Single Family Residence
Materials
- Brick
Condition
- New construction: No
- Year built: 1985
Utilities & green energy
- Sewer: Public Sewer
- Water: Public
Community & HOA
Community
- Features: Street Lights
HOA
- Has HOA: Yes
- Services included: Water, Parking, Insurance, Clubhouse, Exercise Facilities, Pool, Exterior Maintenance, Lawn Care, Scavenger, Snow Removal
- HOA fee: $566 monthly
Location
- Region: Niles
Financial & listing details
- Price per square foot: $189/sqft
- Tax assessed value: $154,710
- Annual tax amount: $4,436
- Date on market: 9/14/2026
- Ownership: Condo
Estimated market value
Not available
Estimated sales range
Not available
Not available
Price history
| Date | Event | Price |
|---|---|---|
| 8/20/2026 | Listing removed | $249,000$204/sqft |
Source: MRED as distributed by MLS GRID #12615975 Report a problem | ||
| 6/10/2026 | Price change | $249,000-3.9%$204/sqft |
Source:  MRED as distributed by MLS GRID #12615975 Report a problem MRED as distributed by MLS GRID #12615975 Report a problem | ||
| 4/10/2026 | Listed for sale | $259,000-2.6%$213/sqft |
Source: MRED as distributed by MLS GRID #12615975 Report a problem | ||
| 4/10/2026 | Listing removed | $266,000$218/sqft |
Source: MRED as distributed by MLS GRID #12573251 Report a problem | ||
| 3/17/2026 | Listed for sale | $266,000$218/sqft |
Source: MRED as distributed by MLS GRID #12573251 Report a problem | ||
| 3/12/2026 | Contingent | $266,000$218/sqft |
Source: MRED as distributed by MLS GRID #12573251 Report a problem | ||
| 2/28/2026 | Price change | $266,000-4.3%$218/sqft |
Source: MRED as distributed by MLS GRID #12573251 Report a problem | ||
| 2/20/2026 | Listed for sale | $277,900+79.2%$228/sqft |
Source: MRED as distributed by MLS GRID #12573251 Report a problem | ||
| 7/19/2023 | Sold | $155,100+4.4%$127/sqft |
Source: MRED as distributed by MLS GRID #11800016 Report a problem | ||
| 7/8/2023 | Contingent | $148,500$122/sqft |
Source: MRED as distributed by MLS GRID #11800016 Report a problem | ||
| 7/6/2023 | Price change | $148,500-6.5%$122/sqft |
Source: MRED as distributed by MLS GRID #11800016 Report a problem | ||
| 7/3/2023 | Listed for sale | $158,900$130/sqft |
Source: MRED as distributed by MLS GRID #11800016 Report a problem | ||
| 7/1/2023 | Contingent | $158,900$130/sqft |
Source: MRED as distributed by MLS GRID #11800016 Report a problem | ||
| 6/22/2023 | Listed for sale | $158,900$130/sqft |
Source: MRED as distributed by MLS GRID #11800016 Report a problem | ||
| 6/10/2023 | Contingent | $158,900$130/sqft |
Source: MRED as distributed by MLS GRID #11800016 Report a problem | ||
| 6/5/2023 | Listed for sale | $158,900$130/sqft |
Source: MRED as distributed by MLS GRID #11800016 Report a problem | ||
Public tax history
| Year | Property taxes | Tax assessment |
|---|---|---|
| 2024 | -- | $15,471 +0% |
| 2023 | $2,457 +8.6% | $15,470 |
| 2022 | $2,264 | $15,470 +17.6% |
| 2021 | -- | $13,152 |
| 2020 | -- | $13,152 -9.2% |
| 2019 | -- | $14,479 +49.6% |
| 2018 | -- | $9,677 |
| 2017 | -- | $9,677 |
| 2016 | $514 -12.8% | $9,677 +45.1% |
| 2015 | $590 +6.1% | $6,669 |
| 2014 | $556 -0.6% | $6,669 |
| 2013 | $560 -59.3% | $6,669 -46.9% |
| 2012 | $1,375 -0.6% | $12,551 |
| 2011 | $1,383 +12.6% | $12,551 |
| 2010 | $1,228 +10.3% | $12,551 -10% |
| 2009 | $1,113 -0.9% | $13,941 -22.5% |
| 2008 | $1,124 -7.4% | $17,991 -8.8% |
| 2007 | $1,213 -11.9% | $19,729 +21.9% |
| 2006 | $1,377 -0.8% | $16,189 |
| 2005 | $1,389 -3% | $16,189 |
| 2004 | $1,431 -10.5% | $16,189 +36.7% |
| 2003 | $1,599 -0.3% | $11,845 |
| 2002 | $1,604 +21.3% | $11,845 |
| 2001 | $1,322 +0.8% | $11,845 +15.7% |
| 2000 | $1,312 +2.7% | $10,240 |
| 1999 | $1,277 | $10,240 |
Find assessor info on the county website
Monthly payment
Est. payment
Payment breakdown
Explore the cost of this home by adjusting the details. Changes won't be saved.Climate risks
Neighborhood: 60714
Nearby schools
Schools provided by the listing agent
- District: 130
Source: MRED as distributed by MLS GRID. This data may not be complete. We recommend contacting the local school district to confirm school assignments for this home.
Similar homes
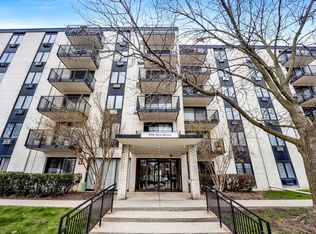
- $226,0002 bd2 ba1.2k sqft9374 Landings Ln Unit 201, Des Plaines, IL 60016Price Change
 MLS ID #12746842, Colleen Berg, Berg Properties. MRED as distributed by MLS GRID
 - $215,0002 bd2 ba1k sqft10423 Dearlove Rd APT 2, Glenview, IL 60025Active
 MLS ID #12728123, John Kwon, Partners 4U Realty Inc.. MRED as distributed by MLS GRID
 - $244,9002 bd1 ba1k sqft5321 N Delphia Ave APT 322, Chicago, IL 60656New
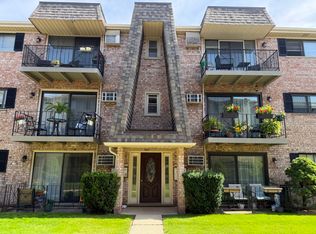 MLS ID #12758745, Halina Brzezinska, Chicagoland Brokers, Inc.. MRED as distributed by MLS GRID
 - $334,9002 bd2 ba1.5k sqft8001 W Courte Dr APT 310, Niles, IL 60714Active
 MLS ID #12753094, Novelyn Andaya, HomeSmart Connect LLC. MRED as distributed by MLS GRID
