Welcome to 139 Riverwalk Drive in Lyman! Situated near the end of a cul-de-sac on approximately 0.51 acres, this well-maintained traditional home offers 3 bedrooms, 2 full baths, a spacious upstairs flex space and approximately 2,367 square feet of finished living space. The inviting interior features hardwood floors and an open, comfortable flow, with a spacious living room centered around a gas-log fireplace, a formal dining room and a bright breakfast area adjoining the kitchen. A cedar coat closet in the foyer provides a distinctive and practical touch. All three bedrooms are located on the main level, including a generous primary suite with a huge walk-in closet, a full bath featuring a jetted garden tub and separate shower, and a doorway providing direct access to the screened porch. Both bathrooms feature tiled floors. Upstairs, the large 12' x 28' flex space provides excellent versatility for a home office, media room, playroom or additional living area. Outdoor living is a standout feature, with a welcoming front porch, covered back porch, patio and an impressive 27' x 13' screened porch overlooking the large, level backyard. The screened porch can be accessed directly from the primary suite, creating a comfortable place to begin or end the day. In addition to the attached two-car garage, which offers numerous storage closets, the property includes a detached one-car garage/outbuilding with electricity—ideal for a workshop, equipment storage or hobby space. The property is served by Spartanburg County School District Five and is currently zoned for Lyman Elementary, D.R. Hill Middle and James F. Byrnes High School. District Five is one of Spartanburg County’s fastest-growing school districts and offers a broad range of academic, athletic and extracurricular opportunities, including advanced coursework, fine arts, robotics, early-college pathways and career and technical education through R.D. Anderson Applied Technology Center. The district continues to invest in its schools and facilities to accommodate enrollment growth and provide updated learning environments. Buyers should independently verify current school assignments and availability with Spartanburg District Five. Conveniently located approximately 5 miles from historic Downtown Lyman, 7 miles from Downtown Greer, 15 miles from Downtown Spartanburg and 23 miles from Downtown Greenville, this home provides easy access to shopping, dining, entertainment and employment opportunities throughout the Upstate. With a paved driveway, architectural-shingle roof, public water, no mandatory HOA and plenty of room both inside and out, this property offers space, versatility and an excellent Lyman location.
Active
$394,900
139 Riverwalk Dr, Lyman, SC 29365
3beds
2,367sqft
Single Family Residence
Built in 2007
0.51 Acres Lot
$386,700 Zestimate®
$167/sqft
$-- HOA
What's special
Gas-log fireplaceWelcoming front porchSpacious upstairs flex spaceArchitectural-shingle roofOpen comfortable flowInviting interiorHardwood floors
- 16 days |
- 1,473 |
- 105 |
Likely to sell faster than
Zillow last checked:
Listing updated:
Listed by:
Roger Miller 864-680-6934,
Keller Williams Grv Upst
Source: SAR as distributed by MLS GRID,MLS#: 340424
Facts & features
Interior
Bedrooms & bathrooms
- Bedrooms: 3
- Bathrooms: 2
- Full bathrooms: 2
- Main level bathrooms: 2
- Main level bedrooms: 3
Rooms
- Room types: Bonus
Primary bedroom
- Level: First
- Area: 234
- Dimensions: 13x18
Bedroom 2
- Level: First
- Area: 143
- Dimensions: 11x13
Bedroom 3
- Level: First
- Area: 168
- Dimensions: 14x12
Bonus room
- Level: Second
- Area: 336
- Dimensions: 12x28
Breakfast room
- Level: 12x8
- Dimensions: 1
Dining room
- Level: First
- Area: 132
- Dimensions: 11x12
Kitchen
- Level: First
- Area: 156
- Dimensions: 12x13
Laundry
- Level: First
- Area: 40
- Dimensions: 8x5
Living room
- Level: First
- Area: 270
- Dimensions: 15x18
Patio
- Level: First
- Area: 144
- Dimensions: 12x12
Screened porch
- Level: First
- Area: 351
- Dimensions: 27x13
Heating
- Forced Air, Heat Pump, Electricity
Cooling
- Central Air, Heat Pump, Electricity
Appliances
- Included: Electric Water Heater
- Laundry: Walk-In
Features
- Fireplace, Soaking Tub, Solid Surface Counters, Open Floorplan
- Number of fireplaces: 1
Interior area
- Total interior livable area: 2,367 sqft
- Finished area above ground: 2,367
- Finished area below ground: 0
Property
Parking
- Total spaces: 2
- Parking features: 2 Car Attached, Detached Garage, Attached Garage
- Attached garage spaces: 2
Features
- Levels: One
- Stories: 1
- Patio & porch: Patio, Porch, Screened
Lot
- Size: 0.51 Acres
- Features: Level
- Topography: Level
Details
- Parcel number: 5060022800
Construction
Type & style
- Home type: SingleFamily
- Architectural style: Traditional
- Property subtype: Single Family Residence
Materials
- Vinyl Siding
- Foundation: Crawl Space
- Roof: Composition
Condition
- New construction: No
- Year built: 2007
Community & HOA
Community
- Subdivision: None
HOA
- Has HOA: No
Location
- Region: Lyman
Financial & listing details
- Price per square foot: $167/sqft
- Tax assessed value: $331,400
- Annual tax amount: $1,594
- Date on market: 8/10/2026
Estimated market value
$386,700
$367,000 - $406,000
$2,022/mo
Price history
| Date | Event | Price |
|---|---|---|
| 8/9/2026 | Listed for sale | $394,900+79.5%$167/sqft |
Source:  Greater Greenville AOR #1600306 Report a problem Greater Greenville AOR #1600306 Report a problem | ||
| 9/7/2016 | Sold | $220,000+0%$93/sqft |
Source:  SAR as distributed by MLS GRID #236848 Report a problem SAR as distributed by MLS GRID #236848 Report a problem | ||
| 8/29/2016 | Pending sale | $219,900$93/sqft |
Source: CENTURY 21 Blackwell & Co. Realty, Inc. #236848 Report a problem | ||
| 7/25/2016 | Listed for sale | $219,900-8.3%$93/sqft |
Source: CENTURY 21 BLACKWELL & CO., REALTY, INC.-2 #236848 Report a problem | ||
| 10/1/2013 | Listing removed | $239,900$101/sqft |
Source: RE/MAX REALTY PROFESSIONALS #211595 Report a problem | ||
| 7/4/2013 | Listed for sale | $239,900+9%$101/sqft |
Source: RE/MAX REALTY PROFESSIONALS #211595 Report a problem | ||
| 3/1/2007 | Sold | $220,185+974.1%$93/sqft |
Source: Public Record Report a problem | ||
| 4/18/2005 | Sold | $20,500$9/sqft |
Source: Public Record Report a problem | ||
Public tax history
| Year | Property taxes | Tax assessment |
|---|---|---|
| 2025 | -- | $10,299 |
| 2024 | $1,563 +1.7% | $10,299 |
| 2023 | $1,537 | $10,299 +15% |
| 2022 | -- | $8,956 |
| 2021 | -- | $8,956 |
| 2020 | -- | $8,956 |
| 2019 | -- | $8,956 |
| 2018 | $1,268 | $8,956 +1.8% |
| 2017 | $1,268 +7.2% | $8,800 +9.6% |
| 2016 | $1,183 +50% | $8,032 |
| 2015 | $789 +3.9% | $8,032 |
| 2014 | $759 | $8,032 |
| 2013 | -- | $8,032 |
| 2012 | -- | -- |
| 2011 | -- | $8,532 |
| 2010 | -- | $8,532 |
| 2009 | -- | $8,532 |
| 2008 | -- | $8,532 +668.6% |
| 2006 | $305 | $1,110 |
| 2005 | -- | $1,110 |
Find assessor info on the county website
Monthly payment
Est. payment
Payment breakdown
Explore the cost of this home by adjusting the details. Changes won't be saved.Climate risks
Neighborhood: 29365
Nearby schools
GreatSchools rating
- 8/10Lyman Elementary SchoolGrades: PK-5Distance: 1.9 mi
- 6/10D. R. Hill Middle SchoolGrades: 6-8Distance: 1.9 mi
- 8/10James F. Byrnes High SchoolGrades: 9-12Distance: 5 mi
Schools provided by the listing agent
- Elementary: 5-Lyman Elem
- Middle: 5-Dr Hill Middle
- High: 5-Byrnes High
Source: SAR as distributed by MLS GRID. This data may not be complete. We recommend contacting the local school district to confirm school assignments for this home.
- $326,9003 bd2 ba1.8k sqft135 Riverwalk Dr, Lyman, SC 29365Off Market
- $433,1003 bd3 ba2.6k sqft143 Riverwalk Dr, Lyman, SC 29365Off Market
- $273,1003 bd2 ba1.8k sqft131 Riverwalk Dr, Lyman, SC 29365Off Market
- $377,2003 bd2 ba2.3k sqft147 Riverwalk Dr, Lyman, SC 29365Off Market
- $349,5003 bd3 ba2k sqft127 Riverwalk Dr, Lyman, SC 29365Off Market
- $343,6003 bd2 ba1.8k sqft140 Riverwalk Dr, Lyman, SC 29365Off Market
- $453,8004 bd2 ba2.4k sqft136 Riverwalk Dr, Lyman, SC 29365Off Market
- $356,9003 bd2 ba2.1k sqft151 Riverwalk Dr, Lyman, SC 29365Off Market
A local agent can set up tours, give advice and negotiate with sellers.
A local lender can help you make sure your offer is ready when you are.
Similar homes
- $399,0004 bd3 ba2.4k sqft776 Shelburne Ln, Lyman, SC 29365For Sale
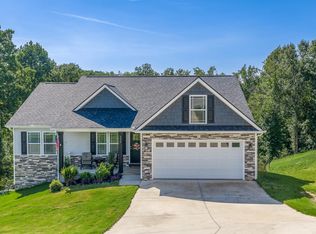 MLS ID #340884, Adam Walden, Redfin Corporation. SAR as distributed by MLS GRID
 - $325,0003 bd2 ba1.5k sqft1664 Hannon Rd, Inman, SC 29349For Sale
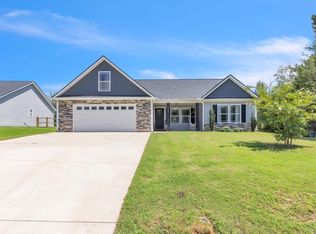 MLS ID #1601315, Kristy Anderson, Keller Williams Grv Upst. Greater Greenville AOR
 - $395,0003 bd2 ba2.2k sqft502 Scenic Oak Dr, Moore, SC 29369For Sale
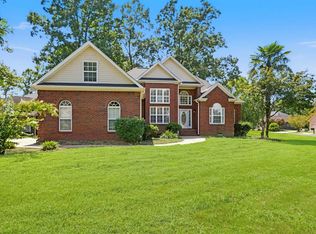 MLS ID #340679, Larisa Malikov, Ponce Realty Group. SAR as distributed by MLS GRID
 - $425,0005 bd4 ba3.1k sqft327 Swift Water Ln, Inman, SC 29349For Sale
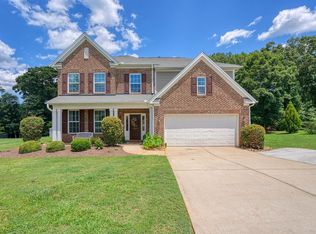 MLS ID #339575, Anthony Weston, EXP Realty LLC. SAR as distributed by MLS GRID
 - $305,0003 bd2 ba1.7k sqft210 Amy St, Lyman, SC 29365For SaleMLS ID #334514, Brian O'Neill, EXP Realty LLC. SAR as distributed by MLS GRID
- $399,9003 bd3 ba1.9k sqft34 Perkins Ct, Greer, SC 29651For SaleMLS ID #1596721, Laura Simmons, Laura Simmons & Associates RE. Greater Greenville AOR
- $379,9004 bd4 ba2.7k sqft212 Dayside Ct, Greer, SC 29651For SaleMLS ID #339329, Tasha Ellison, Ellison Real Estate Co. LLC. SAR as distributed by MLS GRID
- $285,0003 bd2 ba1.9k sqft271 Walcott Dr, Lyman, SC 29365For SaleMLS ID #1596385, Robby Brady, Howard Hanna Allen Tate - WestEnd. Greater Greenville AOR
- $435,0003 bd2 ba2.3k sqft615 Mica Ln, Chesnee, SC 29323For SaleMLS ID #340961, Michelle Gleed, Quartermaster Properties LLC. SAR as distributed by MLS GRID
- $470,0004 bd3 ba3k sqft861 Ashton Ridge Rd, Inman, SC 29349For SaleMLS ID #339810, Gregory R Sundt, Keller Williams Grv Upst. SAR as distributed by MLS GRID
- $400,0004 bd3 ba2.2k sqft801 Oak Haven Ct, Greer, SC 29651For SaleMLS ID #338623, Josephine A Olson, KELLER WILLIAMS GREENVILLE CENTRAL. SAR as distributed by MLS GRID
- $435,0004 bd3 ba2.8k sqft408 Meritage St, Greer, SC 29651For SaleMLS ID #340453, Enna Deane, Realty One Group Freedom. SAR as distributed by MLS GRID
- $399,0004 bd3 ba2k sqft25 Amberjack Ct, Taylors, SC 29687For SaleMLS ID #1600711, Aaron Wagner, Keller Williams DRIVE. Greater Greenville AOR
- $435,0004 bd3 ba2.3k sqft519 Planters Rest Ln, Inman, SC 29349For SaleMLS ID #337216, Jack D Gowan, RE/MAX Executive Spartanburg. SAR as distributed by MLS GRID
- $435,0003 bd3 ba2.2k sqft202 Bright Water Ln, Greenville, SC 29609For SaleMLS ID #1601851, Julia Ross, BHHS C Dan Joyner - Midtown. Greater Greenville AOR
- $380,0004 bd3 ba2k sqft15 Birchstone Ct, Simpsonville, SC 29681For SaleMLS ID #1601655, Stan McCune, BHHS C Dan Joyner - Midtown. Greater Greenville AOR
- $409,0003 bd3 ba2.4k sqft171 Ravines Ln, Spartanburg, SC 29301For SaleMLS ID #340698, Thomas Ryan, A S Bobo Real Estate. SAR as distributed by MLS GRID
- $409,9004 bd2 ba1.8k sqft211 Lyons Dr, Simpsonville, SC 29681For SaleMLS ID #1600982, Debbie Levato, BHHS C Dan Joyner - Midtown. Greater Greenville AOR
- $419,9004 bd2 ba1.7k sqft3161 Rainbow Lake Rd, Inman, SC 29349For SaleMLS ID #339791, Kseniia Cholak, Keller Williams Realty. SAR as distributed by MLS GRID
- $320,0003 bd2 ba1.6k sqft2716 Carolina Country Club Rd, Spartanburg, SC 29306For SaleMLS ID #340970, Anna M Ryan, Keller Williams DRIVE. SAR as distributed by MLS GRID
