Welcome to Horizon Park! This thoughtfully updated single-story home pairs great curb appeal with a comfortable, easy-flowing layout. The entry opens directly to the main living area, with a private office or formal dining room just off the foyer. At the heart of the home, the living room features an extended pass-through bar. The spacious kitchen offers abundant counter space and updated stainless steel appliances. A cozy breakfast area is ideal for everyday meals, with views of the private backyard and covered patio. Warm luxury laminate flooring and tile run throughout—no carpet! The primary suite provides a peaceful retreat with relaxing backyard views. Its ensuite bath includes a double vanity with plenty of storage, a step-in linen closet, and a deep tub-and-shower combination. Two generously sized secondary bedrooms share a bathroom, and the flexible layout makes it easy to use one as a workspace or guest room. The inviting, private backyard offers plenty of space to personalize over time. The neighborhood features two picturesque parks with a community pool, open green spaces, a playscape, and volleyball and basketball courts. Horizon Park connects to Block House Creek, offering miles of convenient walking and biking paths. Lakewood Park and its splash pads are just five minutes away. Located right off Crystal Falls and 183A Toll, the home is minutes from the 1890 Ranch, The Parke, and The Railyard shopping centers, as well as Whole Foods, Ulta, DSW, and more!
Active
$289,000
305 Golden Gate Dr, Leander, TX 78641
3beds
1,564sqft
Single Family Residence
Built in 2004
8,934 Square Feet Lot
$-- Zestimate®
$185/sqft
$85/mo HOA
What's special
Thoughtfully updated single-story homeFlexible layoutGreat curb appealComfortable easy-flowing layoutSpacious kitchenAbundant counter spaceStep-in linen closet
- 16 hours
- 99
- 9
Zillow last checked:
Listing updated:
Listed by:
Rocky Breon 512-577-2678,
All City Real Estate
Source: Central Texas MLS,MLS#: 630554 Originating MLS: Williamson County Association of REALTORS
Facts & features
Interior
Bedrooms & bathrooms
- Bedrooms: 3
- Bathrooms: 2
- Full bathrooms: 2
Primary bedroom
- Level: Main
Bedroom 2
- Level: Main
Bedroom 3
- Level: Main
Primary bathroom
- Level: Main
Dining room
- Level: Main
Kitchen
- Level: Main
Laundry
- Level: Main
Living room
- Level: Main
Office
- Level: Main
Heating
- Central
Cooling
- Central Air
Appliances
- Included: Dishwasher, Disposal, Gas Range, Microwave, Refrigerator
- Laundry: Laundry Room
Features
- Carbon Monoxide Detector, Double Vanity, High Ceilings, Pantry, Walk-In Closet(s), Breakfast Bar, Breakfast Area, Kitchen/Family Room Combo, Kitchen/Dining Combo
- Flooring: Laminate, Tile
- Attic: Access Only
- Has fireplace: No
- Fireplace features: None
Interior area
- Total interior livable area: 1,564 sqft
Property
Parking
- Total spaces: 2
- Parking features: Attached, Garage Faces Front, Garage
- Attached garage spaces: 2
Features
- Levels: One
- Stories: 1
- Patio & porch: Covered, Patio
- Exterior features: Covered Patio, Private Yard
- Pool features: Community, In Ground
- Fencing: Back Yard,Privacy
- View description: None
- Body of water: None
Lot
- Size: 8,934 Square Feet
Details
- Parcel number: R430547
Construction
Type & style
- Home type: SingleFamily
- Architectural style: Contemporary/Modern
- Property subtype: Single Family Residence
Materials
- Masonry
- Foundation: Slab
- Roof: Composition,Shingle
Condition
- Resale
- Year built: 2004
Details
- Builder name: Centex
Utilities & green energy
- Sewer: Not Connected (at lot), Public Sewer
- Water: Not Connected (at lot), Public
- Utilities for property: Electricity Available, Natural Gas Available, Underground Utilities
Community & HOA
Community
- Features: Playground, Park, Sport Court(s), Trails/Paths, Community Pool
- Security: Smoke Detector(s)
- Subdivision: Horizon Park Sec 6
HOA
- Has HOA: Yes
- HOA fee: $85 monthly
- HOA name: Horizon Park
Location
- Region: Leander
Financial & listing details
- Price per square foot: $185/sqft
- Tax assessed value: $338,607
- Annual tax amount: $5,290
- Date on market: 11/20/2026
- Cumulative days on market: 2 days
- Listing agreement: Exclusive Right To Sell
- Listing terms: Conventional,FHA
- Electric utility on property: Yes
Estimated market value
Not available
Estimated sales range
Not available
Not available
Price history
| Date | Event | Price |
|---|---|---|
| 11/19/2026 | Listed for sale | $289,000$185/sqft |
Source:  Unlock MLS #9565642 Report a problem | ||
Public tax history
| Year | Property taxes | Tax assessment |
|---|---|---|
| 2025 | $5,290 +3.5% | $338,607 +9.1% |
| 2024 | $5,108 +10.5% | $310,445 +7.9% |
| 2023 | $4,625 -43.3% | $287,742 -22.4% |
| 2022 | $8,158 +34.5% | $371,028 +45.6% |
| 2021 | $6,065 +10.5% | $254,849 +17.9% |
| 2020 | $5,491 -2.5% | $216,185 -1.6% |
| 2019 | $5,632 +5.1% | $219,759 +6.4% |
| 2018 | $5,361 | $206,535 +3.1% |
| 2017 | $5,361 +8.6% | $200,243 +9.9% |
| 2016 | $4,938 +17.8% | $182,249 +6.3% |
| 2015 | $4,193 | $171,467 +13.1% |
| 2014 | $4,193 | $151,607 +13.6% |
| 2013 | -- | $133,506 +5% |
| 2012 | -- | $127,155 0% |
| 2011 | -- | $127,169 -4.2% |
| 2010 | -- | $132,797 |
| 2009 | -- | $132,797 -4.6% |
| 2007 | -- | $139,268 +6.4% |
| 2006 | -- | $130,896 +1.9% |
| 2005 | -- | $128,432 +1184.3% |
| 2003 | -- | $10,000 |
Find assessor info on the county website
Monthly payment
Est. payment
Payment breakdown
Explore the cost of this home by adjusting the details. Changes won't be saved.Climate risks
Neighborhood: 78641
Nearby schools
Schools provided by the listing agent
- District: Leander ISD
Source: Central Texas MLS. This data may not be complete. We recommend contacting the local school district to confirm school assignments for this home.


Similar homes
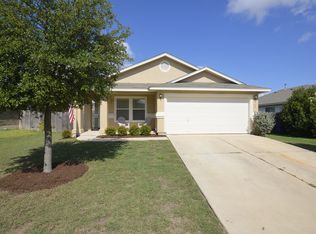
- $289,9003 bd2 ba1.3k sqft1507 Catalina Dr, Leander, TX 78641Active
 MLS ID #6358000, Sonya Kelly, Four22 Realty Group, Limited L. Unlock MLS
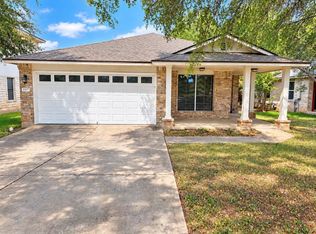
- $279,9003 bd2 ba1.9k sqft713 Ranchero Rd, Leander, TX 78641Active
 MLS ID #9664640, George Johnson, All City Real Estate Ltd. Co. Unlock MLS
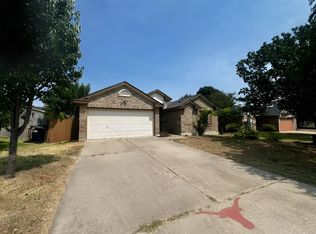
- $290,0004 bd3 ba1.6k sqft245 E Broade St, Leander, TX 78641Active
 MLS ID #7492911, Jeff McElroy, Real Broker, LLC. Unlock MLS
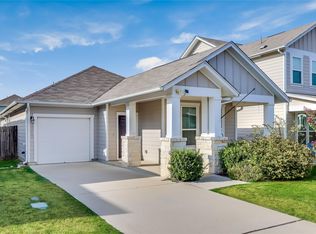
- $319,9003 bd2 ba1.4k sqft1804 Candlelight Dr, Leander, TX 78641Active
 MLS ID #6266338, Stacy Mansoor, Keller Williams Realty Lone St. Unlock MLS
- $298,0003 bd3 ba2k sqft710 Encanto Dr, Leander, TX 78641ActiveMLS ID #2461544, Amber Broadway, Opendoor Brokerage LLC. Unlock MLS
- $282,9993 bd2 ba1.5k sqft136 Nogalito Way, Leander, TX 78641ActiveMLS ID #6595953, Ashley Vincent, Dash Realty. Unlock MLS
- $299,0004 bd3 ba1.9k sqft607 Sparkling Brook Ln, Leander, TX 78641ActiveMLS ID #5812214, Laurie Flood, Keller Williams Realty. Unlock MLS
- $325,0003 bd2 ba1.7k sqft610 Riverway Ln, Leander, TX 78641ActiveMLS ID #9832739, Jeanette Chacon, JMB Group. Unlock MLS
- $275,0004 bd2 ba1.6k sqft333 Blue Sage Dr, Leander, TX 78641ActiveMLS ID #5529488, Ryan Childress, Pure Realty. Unlock MLS
- $364,0003 bd2 ba2.3k sqft16201 Mones Ln, Leander, TX 78641ActiveMLS ID #6919058, Aaron Hickman, Keller Williams Realty C. P.. Unlock MLS
- $237,5006 bd2 ba1.6k sqft1111 Burgess Dr, Leander, TX 78641ActiveMLS ID #7869449, Max Son, Real Broker, LLC. Unlock MLS
- $369,0004 bd2 ba1.6k sqft3507 Rock Shelf Ln, Round Rock, TX 78681ActiveMLS ID #2362089, Kasey Jorgenson, Jorgenson Real Estate. Unlock MLS
- $289,9004 bd2 ba1.6k sqft606 Wiley St, Hutto, TX 78634ActiveMLS ID #9337695, Stacia Ashmore, Texas Hill Country Real Estate. Unlock MLS
- $299,0003 bd2 ba1.3k sqft313 Drystone Trl, Liberty Hill, TX 78642ActiveMLS ID #9688217, Alberto Morejon, Olvera Bolton Properties. Unlock MLS
- $289,0003 bd3 ba1.8k sqft1830 Wallin Loop, Round Rock, TX 78664ActiveMLS ID #6110436, Paul Stephens, Levi Rodgers Real Estate Group. Unlock MLS
- $260,0003 bd2 ba1.3k sqft1900 Fast Filly Ave, Pflugerville, TX 78660ActiveMLS ID #6478115, Melissa Hudson, eXp Realty, LLC. Unlock MLS
- $300,0003 bd2 ba1.4k sqft3144 Settlement Dr, Round Rock, TX 78665ActiveMLS ID #7291884, Herbert Jackson, Capital Properties Real Estate. Unlock MLS
- $290,0003 bd2 ba1.7k sqft1485 Rainbow Parke Dr, Round Rock, TX 78665ActiveMLS ID #5740863, Derek Smith, Deal Smith Realty LLC. Unlock MLS
