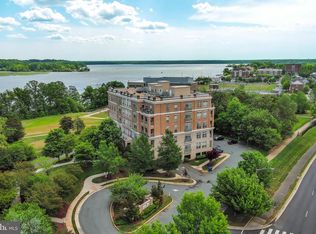
* Affordability Returns ! Tens Of Thousands Below Comps ! * Priced way below comps for a fast sale. * Check out the other units in Belmont Bay and then take a look here. Is there something wrong with it? Noooo. In fact the opposite is true. All new flooring * Freshly painted * Lovingly maintained * You really should see it. * Located on the south facing , sunny side of the building. Walk 5 minutes to the river , shops, restaurants, the marina , and more * Sunset happy hour? Be sure to take a look at the roof top patio ! Gorgeous views of the river and beyond * Spectacular! You get reserved garage parking plus it's a secure building . All of this AND it's located 1.5 miles the the train station ** If you're looking for : Affordability - comfort - walkability - charm - security - convenient commute - and views - then this is the home for you. Schedule your visit today, with the the price so far below the other options this opportunity won't last.
For sale
$349,900
680 Watermans Dr APT 105, Woodbridge, VA 22191
2beds
1,457sqft
Condominium
Built in 2011
-- sqft lot
$419,100 Zestimate®
$240/sqft
$573/mo HOA
What's special
Lovingly maintainedFreshly paintedAll new flooringRoof top patio
- 1 day |
- 83 |
- 4 |
Zillow last checked:
Listing updated:
Listed by:
Michael Willis 703-863-0119,
Pearson Smith Realty, LLC 571-386-1075
Source: Bright MLS,MLS#: VAPW2127714
Facts & features
Interior
Bedrooms & bathrooms
- Bedrooms: 2
- Bathrooms: 3
- Full bathrooms: 2
- 1/2 bathrooms: 1
- Main level bathrooms: 3
- Main level bedrooms: 2
Basement
- Area: 0
Heating
- Central, Electric
Cooling
- Central Air, Electric
Appliances
- Included: Dishwasher, Disposal, Dryer, Exhaust Fan, Microwave, Oven/Range - Electric, Washer, Water Dispenser, Gas Water Heater
- Laundry: In Unit
Features
- Combination Dining/Living, Open Floorplan, Kitchen - Gourmet, Kitchen Island, Pantry, Recessed Lighting, Walk-In Closet(s)
- Basement: Other
- Has fireplace: No
Interior area
- Total structure area: 1,457
- Total interior livable area: 1,457 sqft
- Finished area above ground: 1,457
- Finished area below ground: 0
Property
Parking
- Total spaces: 2
- Parking features: Covered, Garage
- Garage spaces: 2
Accessibility
- Accessibility features: None
Features
- Levels: One
- Stories: 1
- Patio & porch: Patio
- Pool features: Community
Details
- Additional structures: Above Grade, Below Grade
- Parcel number: 8492336060.01
- Zoning: PMD
- Special conditions: Standard
Construction
Type & style
- Home type: Condo
- Architectural style: Traditional
- Property subtype: Condominium
- Attached to another structure: Yes
Materials
- Combination
Condition
- Excellent
- New construction: No
- Year built: 2011
Utilities & green energy
- Sewer: Public Sewer
- Water: Public
Community & HOA
Community
- Condo and coop fee: $573 monthly
- Subdivision: Beacon Park I Condominiu
HOA
- Has HOA: No
- Amenities included: Common Grounds, Concierge
- Services included: Common Area Maintenance, Snow Removal, Trash, Pool(s), Management
- HOA name: Beacon Park L
Location
- Region: Woodbridge
Financial & listing details
- Price per square foot: $240/sqft
- Tax assessed value: $305,800
- Annual tax amount: $3,662
- Date on market: 8/14/2026
- Listing agreement: Exclusive Right To Sell
- Ownership: Condominium
Estimated market value
$419,100
$398,000 - $440,000
$2,901/mo
Price history
| Date | Event | Price |
|---|---|---|
| 8/14/2026 | Listed for sale | $349,900-5.4%$240/sqft |
Source:  Bright MLS #VAPW2127714 Report a problem Bright MLS #VAPW2127714 Report a problem | ||
| 8/24/2021 | Sold | $370,000-1.9%$254/sqft |
Source: Bright MLS #VAPW2002534 Report a problem | ||
| 8/2/2021 | Pending sale | $377,000$259/sqft |
Source: Bright MLS #VAPW2002534 Report a problem | ||
| 7/15/2021 | Listed for sale | $377,000+23.6%$259/sqft |
Source: Bright MLS #VAPW2002534 Report a problem | ||
| 11/29/2016 | Listing removed | $1,700+3%$1/sqft |
Source: Long & Foster Real Estate, Inc. #PW9742259 Report a problem | ||
| 10/9/2013 | Listing removed | $305,000$209/sqft |
Source: Long & Foster Real Estate #PW8110270 Report a problem | ||
| 10/8/2013 | Listing removed | $1,650$1/sqft |
Source: Woodbridge/Prince William Parkway #PW8194683 Report a problem | ||
| 10/8/2013 | Listed for rent | $1,650$1/sqft |
Source: Woodbridge/Prince William Parkway #PW8194683 Report a problem | ||
| 9/7/2013 | Price change | $305,000-3.2%$209/sqft |
Source: Long & Foster Real Estate #PW8110270 Report a problem | ||
| 8/13/2013 | Price change | $315,000-4.5%$216/sqft |
Source: Long & Foster Real Estate #PW8110270 Report a problem | ||
| 6/17/2013 | Listed for sale | $329,900+32%$226/sqft |
Source: Long & Foster Real Estate #PW8110270 Report a problem | ||
| 6/6/2011 | Sold | $250,000$172/sqft |
Source: Public Record Report a problem | ||
| 4/21/2011 | Listed for sale | $250,000$172/sqft |
Source: McWilliams/Ballard Inc. #PW7534272 Report a problem | ||
Public tax history
| Year | Property taxes | Tax assessment |
|---|---|---|
| 2025 | $4,058 +5.1% | $413,900 +6.6% |
| 2024 | $3,861 +2.1% | $388,200 +6.8% |
| 2023 | $3,781 -3.6% | $363,400 +4.8% |
| 2022 | $3,922 +4.9% | $346,900 +13.4% |
| 2021 | $3,738 +2.1% | $305,800 +3% |
| 2020 | $3,663 +107.4% | $297,000 +1.5% |
| 2019 | $1,766 -47.5% | $292,500 +5.1% |
| 2018 | $3,362 +1.6% | $278,400 +1.5% |
| 2017 | $3,309 +1.1% | $274,200 +2.5% |
| 2016 | $3,272 +7.3% | $267,400 +5% |
| 2015 | $3,048 | $254,700 +4.6% |
| 2014 | $3,048 | $243,400 +13.4% |
| 2013 | -- | $214,700 +0.5% |
| 2012 | -- | $213,700 -1.6% |
| 2009 | -- | $217,100 -21.4% |
| 2008 | -- | $276,100 |
Find assessor info on the county website
Monthly payment
Est. payment
Payment breakdown
Explore the cost of this home by adjusting the details. Changes won't be saved.Climate risks
Neighborhood: Belmont
Nearby schools
GreatSchools rating
- 7/10Belmont Elementary SchoolGrades: PK-5Distance: 0.3 mi
- 3/10Fred M. Lynn Middle SchoolGrades: 6-8Distance: 1.4 mi
- 3/10Freedom High SchoolGrades: 9-12Distance: 3.5 mi
Schools provided by the listing agent
- Middle: Lynn
- High: Freedom
- District: Prince William County Public Schools
Source: Bright MLS. This data may not be complete. We recommend contacting the local school district to confirm school assignments for this home.
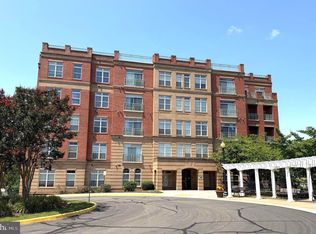
- $429,0002 bd3 ba1.4k sqft680 Watermans Dr, Woodbridge, VA 22191For Sale
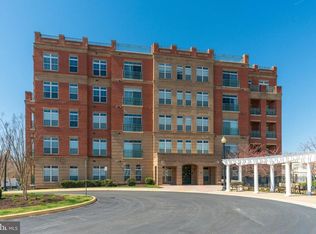
- $378,9002 bd2 ba1.3k sqft680 Watermans Dr APT 102, Woodbridge, VA 22191Off Market
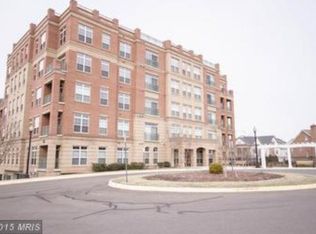
- $438,2002 bd3 ba1.4k sqft680 Watermans Dr APT 305, Woodbridge, VA 22191Off Market
- $627,3003 bd3 ba2.3k sqft680 Watermans Dr APT 402, Woodbridge, VA 22191Off Market
- $421,0002 bd2 ba1.4k sqft680 Watermans Dr APT 504, Woodbridge, VA 22191Off Market
- $382,2002 bd2 ba1.3k sqft680 Watermans Dr APT 302, Woodbridge, VA 22191Off Market
- $409,2002 bd3 ba1.4k sqft680 Watermans Dr APT 104, Woodbridge, VA 22191Off Market
- $416,1002 bd2 ba1.4k sqft680 Watermans Dr APT 205, Woodbridge, VA 22191Off Market
A local agent can set up tours, give advice and negotiate with sellers.
Similar homes
- $429,0002 bd3 ba1.4k sqft680 Watermans Dr, Woodbridge, VA 22191For Sale
 MLS ID #VAPW2126444, Ardeshir Behdad, BKI Group, LLC.. Bright MLS
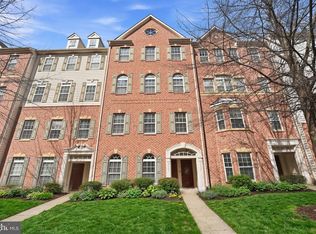
 - $399,9002 bd3 ba1.5k sqftPotomac Club, Woodbridge, VA 22191For Sale
 MLS ID #VAPW2128068, Judy Gamble, Samson Properties. Bright MLS
 - $320,0003 bd3 ba1.2k sqftSummerhouse Condo, Woodbridge, VA 22191For Sale
 MLS ID #VAPW2126972, Ann Mallory, Keller Williams Realty/Lee Beaver & Assoc.. Bright MLS
 - $400,0002 bd3 ba1.4k sqftRiver Club 1 At Belmont Bay Condo, Woodbridge, VA 22191For Sale
 MLS ID #VAPW2117878, Chris Craddock, EXP Realty, LLC. Bright MLS
 - $299,9992 bd2 ba941 sqft1060 Gardenview Loop APT 304, Woodbridge, VA 22191For SaleMLS ID #VAPW2127054, Yehilin Littlejohn, Samson Properties. Bright MLS
- $500,0002 bd2 ba1.9k sqftHarbor View Condo At Belmont Bay, Woodbridge, VA 22191For SaleMLS ID #VAPW2124470, Sherry Zikria, CENTURY 21 New Millennium. Bright MLS
- $469,0002 bd2 ba1.8k sqftHarbor View Condo At Belmont Bay, Woodbridge, VA 22191For SaleMLS ID #VAPW2112270, John Murdock, Keller Williams Realty. Bright MLS
- $295,0002 bd2 ba941 sqftSummerhouse Condo, Woodbridge, VA 22191For SaleMLS ID #VAPW2115150, Maheen Pirzada, Samson Properties. Bright MLS
- $369,9002 bd2 ba1.5k sqftThe Gatherings, Manassas, VA 20110For SaleMLS ID #VAMN2011704, SEAN Blanchette, Keller Williams Realty/Lee Beaver & Assoc.. Bright MLS
- $339,9002 bd2 ba1.3k sqftSkyline Plaza South Cond, Falls Church, VA 22041For SaleMLS ID #VAFX2333626, Mr. Khalid Hamta, BNI Realty. Bright MLS
- $409,9003 bd3 ba1.4k sqftPotomac Club Condo, Woodbridge, VA 22191For SaleMLS ID #VAPW2116934, Cindy Cajas, Samson Properties. Bright MLS
- $320,0002 bd2 ba890 sqftSpring Hill Active Adult Condo, Lorton, VA 22079For SaleMLS ID #VAFX2328876, Kevin Scharek, Keller Williams Realty/Lee Beaver & Assoc.. Bright MLS
- $309,9002 bd2 ba1.1k sqftExchange At Van, Alexandria, VA 22304For SaleMLS ID #VAAX2065164, Muhammad mir, First American Real Estate. Bright MLS
- $336,9002 bd2 ba1.3k sqftSkyline House Condo, Falls Church, VA 22041For SaleMLS ID #VAFX2334446, Sadaf Alhooie, Keller Williams Realty. Bright MLS
- $409,9003 bd3 ba1.5k sqftRiver Oaks, Woodbridge, VA 22191For SaleMLS ID #VAPW2120070, Josue Ruiz, Samson Properties. Bright MLS
- $423,0003 bd2 ba1.3k sqftBurke Cove Condo, Burke, VA 22015For SaleMLS ID #VAFX2330734, Kristina Inglis, EXP Realty, LLC. Bright MLS
- $305,0002 bd2 ba968 sqft14901 Rydell Rd APT 101, Centreville, VA 20121For SaleMLS ID #VAFX2333586, Mina Aidun, Long & Foster Real Estate, Inc.. Bright MLS
- $449,9003 bd3 ba2.1k sqftPotomac Club, Woodbridge, VA 22191For SaleMLS ID #VAPW2120264, Marc Dosik, Real Broker, LLC. Bright MLS
- $440,0002 bd2 ba1.3k sqftResidences Of Lorton Sta, Lorton, VA 22079For SaleMLS ID #VAFX2314990, Sheila Hawkins, Samson Properties. Bright MLS
- $349,9003 bd3 ba1.4k sqftThe Fountains, Alexandria, VA 22312For SaleMLS ID #VAAX2063730, Laura Sacher, Compass. Bright MLS
