Skip main navigation
Sold for $2,315,000
  • $2,315,000

    8806 Walnut Hill Rd, Chevy Chase, MD 20815

    5beds
    5,200sqft
    Single Family Residence
    Built in 2026
    6,709 Square Feet Lot
    $2,315,200 Zestimate®
    $445/sqft
    $7,721 Estimated rent

    Home value

    $2,315,200

    $2.13M - $2.50M

    $7,721/mo

    Zestimate® history
    Loading...

    Owner options

    List your home for rent

    $7,721/mo

    Rent Zestimate®

    Find your next renter with Zillow Rental Manager. Plus, with online applications, you can quickly screen prospective tenants – for free.

    Learn more

    $7,721/mo

    Rent Zestimate®

    Refinance and save

    $14,341/mo

    Est. payment

    Refinancing to a lower rate could help reduce your monthly payments and save thousands over the life of the loan.

    See today's rates

    $14,341/mo

    Est. payment

    Explore your selling options

    Work with a Zillow partner agent

    Leverage their expertise and Zillow's premium Showcase listings to get your home seen by more buyers.

    Get started

    List with your own agent

    Get your home in front of millions of buyers by listing it on Zillow.

    Learn how to do it

    Sell it yourself

    Take full control of how buyers see your home on Zillow by listing For Sale by Owner (FSBO).

    List your home

    What's special

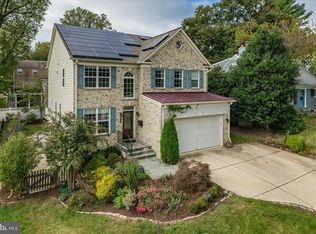
    *** Welcome to 8806 Walnut Hill, the Chevy Chase gem you have been waiting for with POOL CLUB right down the street! Offering modern luxury and classic charm this meticulously new-build 3 level home is over 5,200 square feet with a gorgeous stone patio and fenced back yard. Offering 5 bedrooms and 4.5 bathrooms, the house features a sun-filled, open-concept main floor that is designed for entertaining. The gourmet kitchen, anchored by a HUGE center island, flows seamlessly into the family room with fireplace and breakfast nook which opens directly onto your fully fenced back yard - the perfect setting for summer BBQs. This level is rounded out by a formal living room, dining room, private home office, mud room off of the garage, a designer half bath and a sizable walk-in pantry. The second floor hosts four bedrooms (each with their own ensuite), including an enviable primary suite oasis with a statement chandelier, TWO large walk-in closets, leading to an expansive spa-inspired bathroom with a separate soaking tub and over-sized walk in shower. This level also includes the home’s laundry room. The lower level with an additional living space and kitchenette has another guest bedroom and large full bathroom and TONS of extra storage closets. You will also find a home gym on the LL. Ideally located near Walter Reed, the North Chevy Chase Pool, seconds to Beach Drive and the Rock Creek Park trails, you are in the perfect neighborhood, convenient to NIH, and commuter routes into DC.

    Zillow last checked:

    Listing updated:

    Listed by:

    Mary Noone 240-461-3928,

    Compass,

    Co-Listing Agent: Trent D Heminger 202-210-6448,

    Compass

    Bought with:

    Fariba Ferdowsi, 0225094533

    Compass

    Source: Bright MLS,MLS#: MDMC2226200MLS Logo

    Facts & features

    Interior

    Bedrooms & bathrooms
    • Bedrooms: 5
    • Bathrooms: 5
    • Full bathrooms: 4
    • 1/2 bathrooms: 1
    • Main level bathrooms: 5
    • Main level bedrooms: 5
    Dining room
    • Level: Main
    Kitchen
    • Level: Main
    Living room
    • Level: Main
    Heating
    • Central, Natural Gas
    Cooling
    • Central Air, Electric
    Appliances
    • Included: Dishwasher, Disposal, Dryer, Extra Refrigerator/Freezer, Microwave, Refrigerator, Cooktop, Washer, Water Heater, Gas Water Heater
    • Laundry: Dryer In Unit, Washer In Unit
    Features
    • Entry Level Bedroom, Formal/Separate Dining Room, Kitchen Island, Recessed Lighting, Walk-In Closet(s), Bar, Soaking Tub, Bathroom - Walk-In Shower, Built-in Features, Family Room Off Kitchen, Open Floorplan, Kitchen - Gourmet, Kitchen - Table Space, Pantry, Primary Bath(s), Upgraded Countertops
    • Flooring: Hardwood, Wood
    • Basement: Finished
    • Number of fireplaces: 1
    Interior area
    • Total structure area: 5,200
    • Total interior livable area: 5,200 sqft
    • Finished area above ground: 5,200

    Property

    Parking
    • Total spaces: 4
    • Parking features: Garage Faces Front, Off Street, Driveway, Attached
    • Attached garage spaces: 2
    • Uncovered spaces: 2
    Accessibility
    • Accessibility features: None
    Features
    • Levels: Three
    • Stories: 3
    • Pool features: None
    Lot
    • Size: 6,709 sqft
    Details
    • Additional structures: Above Grade
    • Parcel number: 160700431115
    • Zoning: R60
    • Special conditions: Standard

    Construction

    Type & style
    • Home type: SingleFamily
    • Architectural style: Cape Cod
    • Property subtype: Single Family Residence
    Materials
    • Concrete
    • Foundation: Slab
    Condition
    • Excellent
    • New construction: No
    • Year built: 2026
    • Major remodel year: 2026

    Utilities & green energy

    • Sewer: Public Sewer
    • Water: Public

    Community & neighborhood

    Location
    • Region: Chevy Chase
    • Subdivision: Chevy Chase Hills

    Other

    Other facts
    • Listing agreement: Exclusive Right To Sell
    • Ownership: Fee Simple

    Price history

    DateEventPrice
    5/6/2026Sold$2,315,000+0.9%$445/sqft
    Source: Bright MLS #MDMC2226200 Report a problem
    5/4/2026Pending sale$2,295,000$441/sqft
    Source: Bright MLS #MDMC2226200 Report a problem
    4/16/2026Contingent$2,295,000$441/sqft
    Source: Bright MLS #MDMC2226200 Report a problem
    4/10/2026Listed for sale$2,295,000+153.6%$441/sqft
    Source: Bright MLS #MDMC2226200 Report a problem
    5/27/2025Sold$905,000$174/sqft
    Source: Bright MLS #MDMC2176594 Report a problem

    Public tax history

    YearProperty taxesTax assessment
    2025$6,978 +1.8%$595,200
    2024$6,852 -0.1%$595,200
    2023$6,858 -2.5%$595,200 -6.6%
    2022$7,036 +0.6%$637,600 +0.6%
    2021$6,991 +0.5%$634,100 +0.6%
    2020$6,957 +1.7%$630,600 +0.6%
    2019$6,838 -0.2%$627,100 +1.1%
    2018$6,850 -1.5%$620,100 +1.1%
    2017$6,957 +36.8%$613,100 +1.2%
    2016$5,085 $606,100 +1.9%
    2015$5,085 $595,000 +1.9%
    2014$5,085 $583,900 +1.9%
    2013-- $572,800
    2012-- $572,800
    2011-- $572,800 -3.4%
    2010-- $592,690 +3.3%
    2009-- $573,776 +3.4%
    2008-- $554,863 +3.5%
    2007-- $535,950 +21.1%
    2006-- $442,490 +26.8%
    2005-- $349,030 +36.6%
    2004-- $255,570
    2003-- $255,570 +8.8%
    2002-- $234,963 +4.6%
    2001-- $224,660

    Find assessor info on the county website

    Neighborhood: 20815

    Nearby schools

    GreatSchools rating
    Schools provided by the listing agent
    • High: Bethesda-chevy Chase
    • District: Montgomery County Public Schools

    Source: Bright MLS. This data may not be complete. We recommend contacting the local school district to confirm school assignments for this home.

    Get a cash offer in 3 minutes
    Find out how much your home could sell for in as little as 3 minutes with a no-obligation cash offer.
    Estimated market value
    $2,315,200
    Get a cash offer in 3 minutes
    Find out how much your home could sell for in as little as 3 minutes with a no-obligation cash offer.
    Estimated market value
    $2,315,200