Welcome to an exquisitely conceived, 2012 custom-built home thoughtfully designed with equal consideration to beauty and function. 6 bedrooms, 4.5 baths across 3-levels offer a generously proportioned modern floor plan. Gorgeous natural light, and high quality finishes make this a space that is truly a joy to call home. MAIN LEVEL FEATURES: Stunning, 2-story reception area with transom and Palladian windows at front door; wide plank wood floors, recessed lighting and gorgeous millwork throughout; beautiful formal Living Room with custom built-ins and lighting, and custom window treatments; large Dining Room with chair rail; open Kitchen with walk-in Pantry, beautiful, white cabinets, neutral Silestone countertops, contrasting slate blue island with seating for 2, whimsical pendant lighting, stainless steel appliances; full wall, slate blue subway tile backsplash and eat-in area perfectly proportioned for an informal dining table. Expansive Great Room adjacent to the Kitchen, with a gas fireplace flanked by oversized windows, custom window treatments, ceiling fan and walk out to Trex deck with retractable awning. Large home Office/Bedroom #7 with French doors, ceiling fan, custom window treatments and double windows; discreetly tucked away, delightfully designed Powder Room; Mud Room with direct access to 2-car garage. UPPER LEVEL FEATURES : Dreamy Primary Suite with 9’ tray ceiling, ceiling fan, wood floors, stunning crown molding, beautiful light, and 3 views via double windows. Double door entry to Primary bath with ceramic tile flooring, wall length double vanity, large soaking tub, separate shower, water closet; 2 separate walk-in closets; Bedroom #2 with ceiling fan, walk-in closet and en suite Full Bath #2 with tub; Bedroom #3 with ceiling fan and a 13’ long closet; Bedroom #4 with ceiling fan and walk-in closet; Full Bath #3 with shower; large Laundry Room with new Washer and Dryer; linen closet. LOWER LEVEL FEATURES Full daylight lower-level Family Room with wet bar, white cabinetry, granite countertops and 2 beverage fridges; spectacular Media Room, with built-ins and 4k Theater equipment; Bedroom #5 with large window and walk-in closet; Bedroom #6/Gym with large window; Full Bath #4 with tub; large Storage/Utility Room; sliding doors to side patio. Trex deck with stairs down to fenced yard; Hardie-plank exterior; extensive perennial garden curated for nearly a decade; patio; Solar panels; UV system inside of Zone 2 air handler in attic; multiple yard drains around the rear and upper side yard; house downspouts drain to front and rear underground cisterns; whole house fan 2021; UV air unit 2020; AprilAire humidifier at lower unit 2021; Thompson Creek front and back doors; Washer and Dryer 2024; Solar panel system 2021; Roof 2022; membership eligibility to NCC Pool (tennis, pickleball and swim team). Walk to Chevy Chase Lake Town Square with Dining, Grocery and Conveniences, Crescent Trail, Rock Creek Park, and the future Purple Line, 2 minutes to 495, minutes to downtown Bethesda.
Sold for $1,600,000
Zillow last checked:
Listing updated:
Bought with:
Avi Galanti, 608773
Compass
Source: Bright MLS,MLS#: MDMC2201642
Price history
| Date | Event | Price |
|---|---|---|
| 12/5/2025 | Sold | $1,600,000-2.1%$335/sqft |
Source:  Bright MLS #MDMC2201642 Report a problem Bright MLS #MDMC2201642 Report a problem | ||
| 11/18/2025 | Pending sale | $1,635,000$342/sqft |
Source: Bright MLS #MDMC2201642 Report a problem | ||
| 10/26/2025 | Contingent | $1,635,000$342/sqft |
Source: Bright MLS #MDMC2201642 Report a problem | ||
| 10/17/2025 | Listed for sale | $1,635,000+27.2%$342/sqft |
Source: Bright MLS #MDMC2201642 Report a problem | ||
| 8/26/2016 | Sold | $1,285,000-1.9%$269/sqft |
Source: Public Record Report a problem | ||
| 7/22/2016 | Pending sale | $1,310,000$274/sqft |
Source: Berkshire Hathaway HomeServices PenFed Realty #MC9690243 Report a problem | ||
| 7/14/2016 | Price change | $1,310,000-6.4%$274/sqft |
Source: Berkshire Hathaway HomeServices PenFed Realty #MC9690243 Report a problem | ||
| 6/17/2016 | Listed for sale | $1,399,000+116.9%$293/sqft |
Source: Berkshire Hathaway HomeServices PenFed Realty #MC9690243 Report a problem | ||
| 3/22/2011 | Sold | $645,000$135/sqft |
Source: Public Record Report a problem | ||
Nearby homes
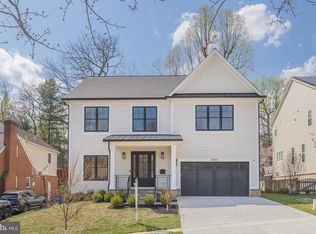
- $2,315,0005 bd5 ba5.2k sqft8806 Walnut Hill Rd, Chevy Chase, MD 20815Sold
- $833,000-- bd2 ba1.5k sqft8810 Walnut Hill Rd, Chevy Chase, MD 20815Off Market
- $1,085,600-- bd3 ba2.2k sqft8807 Brierly Rd, Chevy Chase, MD 20815Off Market
- $975,000-- bd2 ba2.3k sqft8804 Walnut Hill Rd, Chevy Chase, MD 20815Off Market
Get a cash offer in 3 minutes
Find out how much your home could sell for in as little as 3 minutes with a no-obligation cash offer.
Estimated market value
$1,598,000
