Welcome to 15160 Warwick, a classic brick bungalow nestled in Detroit’s highly desirable Rosedale Park neighborhood. Lovingly maintained by only its second owner for more than 50 years, this nearly 1,400 sq. ft. home offers timeless character, generous living space, and an exciting opportunity for its next owner. The entry level features two bedrooms, along with inviting living and dining spaces and wood floors beneath the existing carpeting, ready to be uncovered and restored to their original beauty. A bonus four-seasons room located just off the attached garage provides additional flexible living space—perfect for a family room, home office, sitting room, or entertaining area. The attached garage adds convenience while the home’s classic brick exterior reflects the charm Rosedale Park is known for. With decades of pride of ownership and plenty of potential to personalize and update, 15160 Warwick is ready to begin its next chapter in one of Detroit’s most beloved neighborhoods.
For sale
$197,500
15160 Warwick St, Detroit, MI 48223
3beds
1,397sqft
Single Family Residence
Built in 1951
8,712 Square Feet Lot
$178,200 Zestimate®
$141/sqft
$-- HOA
What's special
- 2 days |
- 136 |
- 7 |
Zillow last checked:
Listing updated:
Listed by:
Katie Wheeler 313-627-1819,
Match Realty 313-482-7432
Source: Realcomp II,MLS#: 20261064292
Facts & features
Interior
Bedrooms & bathrooms
- Bedrooms: 3
- Bathrooms: 1
- Full bathrooms: 1
Primary bedroom
- Level: Second
- Area: 320
- Dimensions: 20 X 16
Bedroom
- Level: Entry
- Area: 168
- Dimensions: 14 X 12
Bedroom
- Level: Entry
- Area: 144
- Dimensions: 12 X 12
Other
- Level: Entry
- Area: 120
- Dimensions: 12 X 10
Dining room
- Level: Entry
- Area: 24
- Dimensions: 4 X 6
Other
- Level: Entry
- Area: 100
- Dimensions: 10 X 10
Kitchen
- Level: Entry
- Area: 63
- Dimensions: 7 X 9
Living room
- Level: Entry
- Area: 240
- Dimensions: 16 X 15
Heating
- Forced Air, Natural Gas
Features
- Basement: Unfinished
- Has fireplace: No
Interior area
- Total interior livable area: 1,397 sqft
- Finished area above ground: 1,397
Property
Parking
- Total spaces: 2
- Parking features: Two Car Garage, Attached
- Attached garage spaces: 2
Features
- Levels: Two
- Stories: 2
- Entry location: GroundLevel
- Pool features: None
Lot
- Size: 8,712 Square Feet
- Dimensions: 42 x 83
Details
- Parcel number: W22I086058S
- Special conditions: Short Sale No,Standard
Construction
Type & style
- Home type: SingleFamily
- Architectural style: Bungalow
- Property subtype: Single Family Residence
Materials
- Brick
- Foundation: Basement, Poured
Condition
- New construction: No
- Year built: 1951
Utilities & green energy
- Sewer: Public Sewer
- Water: Public
Community & HOA
Community
- Subdivision: ROSEDALE PARK
HOA
- Has HOA: No
Location
- Region: Detroit
Financial & listing details
- Price per square foot: $141/sqft
- Tax assessed value: $32,171
- Annual tax amount: $2,290
- Date on market: 8/15/2026
- Cumulative days on market: 2 days
- Listing agreement: Exclusive Right To Sell
- Listing terms: Cash,Conventional,FHA,Va Loan
- Exclusions: Exclusion(s) Do Not Exist
Estimated market value
$178,200
$157,000 - $198,000
$1,357/mo
Price history
| Date | Event | Price |
|---|---|---|
| 8/15/2026 | Listed for sale | $197,500+303.1%$141/sqft |
Source:  Realcomp II #20261064292 Report a problem Realcomp II #20261064292 Report a problem | ||
| 2/11/2014 | Listing removed | $49,000$35/sqft |
Source: Coldwell Banker Weir Manuel Hoppough #213045182 Report a problem | ||
| 5/15/2013 | Listed for sale | $49,000$35/sqft |
Source: Coldwell Banker Weir Manuel Ho #13026000 Report a problem | ||
Public tax history
| Year | Property taxes | Tax assessment |
|---|---|---|
| 2025 | -- | $92,300 +22.4% |
| 2024 | -- | $75,400 +13.4% |
| 2023 | -- | $66,500 +38.3% |
| 2022 | -- | $48,100 +24.3% |
| 2021 | -- | $38,700 |
| 2020 | $1,170 -40.4% | $38,700 +24.8% |
| 2019 | $1,962 | $31,000 +11.1% |
| 2018 | $1,962 | $27,900 +13% |
| 2017 | -- | $24,700 -26.3% |
| 2016 | $2,667 | $33,500 |
| 2015 | $2,667 -36.4% | $33,500 -20.1% |
| 2013 | $4,192 +57.2% | $41,920 -28% |
| 2010 | $2,667 | $58,183 -18% |
| 2009 | -- | $70,955 -14% |
| 2008 | -- | $82,506 -5% |
| 2007 | -- | $86,848 +5.5% |
| 2005 | $449 | $82,320 +3% |
| 2004 | -- | $79,922 |
Find assessor info on the county website
Monthly payment
Est. payment
Payment breakdown
Explore the cost of this home by adjusting the details. Changes won't be saved.Climate risks
Neighborhood: Rosedale Park
Nearby schools
GreatSchools rating
- 3/10Gompers Elementary-Middle SchoolGrades: PK-8Distance: 1.1 mi
- 3/10Cody High SchoolGrades: 9-12Distance: 2.8 mi
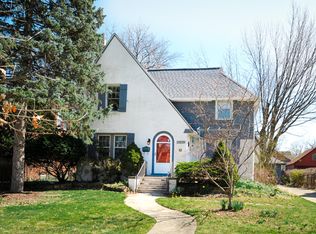
- $180,0003 bd2 ba1.2k sqft15150 Warwick St, Detroit, MI 48223Sold
- $140,600-- bd1 ba1.8k sqft15300 Warwick St, Detroit, MI 48223Off Market
- $151,800-- bd1 ba1.3k sqft15138 Warwick St, Detroit, MI 48223Off Market
- $161,000-- bd1 ba1.4k sqft15165 Artesian St, Detroit, MI 48223Off Market
- $123,8003 bd1 ba1.2k sqft15155 Artesian St, Detroit, MI 48223Off Market
- $600-- bd-- ba-- sqft15301 Artesian St, Detroit, MI 48223Off Market
- $177,400-- bd2 ba2k sqft15310 Warwick St, Detroit, MI 48223Off Market
- $150,8003 bd1 ba1.1k sqft15145 Artesian St, Detroit, MI 48223Off Market
A local agent can set up tours, give advice and negotiate with sellers.
Similar homes
- $189,3003 bd2 ba1.3k sqft14921 Stahelin Ave, Detroit, MI 48223For Sale

 MLS ID #26041586, Relacha Gist, eXp Realty, LLC. MichRIC
 - $168,0003 bd2 ba1.4k sqft15162 Faust Ave, Detroit, MI 48223For Sale

 MLS ID #20261064741, Jamie L Jones, Real Deal Management LLC. Realcomp II
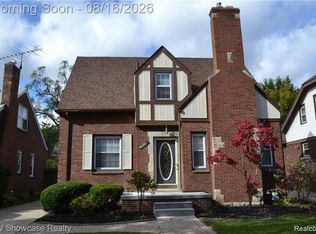
 - $180,0002 bd2 ba1.3k sqft14583 Penrod St, Detroit, MI 48223For Sale
 MLS ID #20261064151, Jasmine Saad, KW Showcase Realty. Realcomp II
 - $159,0003 bd2 ba1.4k sqft13930 Penrod St, Detroit, MI 48223For Sale
 MLS ID #20261064552, Bashar G Nijem, Realtyflo Inc. Realcomp II
 - $199,0003 bd2 ba1.3k sqft13960 Greenview Rd, Detroit, MI 48223For SaleMLS ID #20261058227, Angelque Whidby, Community Choice Realty Inc. Realcomp II
- $199,9003 bd2 ba1.9k sqft16718 Harlow St, Detroit, MI 48235For SaleMLS ID #20261063804, Corey Edwards, Wentworth Real Estate Group. Realcomp II
- $--3 bd1 ba1.4k sqft16869 Braile St, Detroit, MI 48219AuctionAuction.com 2
- $165,0004 bd2 ba1.4k sqft15435 Gilchrist St, Detroit, MI 48227AuctionMLS ID #26042004, S. Toni Jennings, Abode Detroit. MichRIC
- $199,9003 bd1 ba1.3k sqft14835 Penrod St, Detroit, MI 48223For SaleMLS ID #20261053948, Lindsay Russ, Good Company. Realcomp II
- $189,9003 bd1 ba1.7k sqft18642 Lancashire St, Detroit, MI 48223For SaleMLS ID #20261055225, Charles N Tamou, Top Agent Realty. Realcomp II
- $180,0003 bd2 ba1.5k sqft15131 Vaughan St, Detroit, MI 48223For SaleMLS ID #20261052271, Lindsey Shobe, Good Company. Realcomp II
- $199,0003 bd2 ba1.4k sqft17212 Sunderland Rd, Detroit, MI 48219For SaleMLS ID #20261060922, Al Baydoun, U.S. Investor Group. Realcomp II
- $--3 bd1 ba1.1k sqft17707 Plainview Ave, Detroit, MI 48219AuctionAuction.com 2
- $180,0003 bd2 ba2k sqft16864 Gilchrist St, Detroit, MI 48235For SaleMLS ID #20261063206, Anthony A Adegboyega, Royal Real Estate LLC. Realcomp II
- $189,9003 bd3 ba1.6k sqft15376 Gilchrist St, Detroit, MI 48227For SaleMLS ID #20261046156, Corey Edwards, Wentworth Real Estate Group. Realcomp II
- $189,9003 bd2 ba2k sqft16757 Greenview Ave, Detroit, MI 48219For SaleMLS ID #20261060794, Kelli Bailey, KW Domain. Realcomp II
- $144,9993 bd2 ba1.4k sqft15470 Murray Hill St, Detroit, MI 48227For SaleMLS ID #20261063751, Ania Mack, Paramount One Realty LLC. Realcomp II
- $159,9003 bd2 ba1.9k sqft18217 Archdale St, Detroit, MI 48235For SaleMLS ID #20261064868, Rafael Murrey, The Agency Hall & Hunter. Realcomp II
- $239,9004 bd2 ba1.8k sqft14940 Faust Ave, Detroit, MI 48223For SaleMLS ID #26038127, Kendra Pack, eXp Realty, LLC. MichRIC
- $175,0003 bd2 ba1.5k sqft15340 Stout St, Detroit, MI 48223For SaleMLS ID #20261030478, Joseph Hammel, Keller Williams Somerset. Realcomp II
