Move-in ready 3-bedroom, 3.5-bath ranch in the highly sought-after Burton Hollow Subdivision! This well-maintained home offers an ideal blend of comfort, quality, and location. The updated kitchen features premium KraftMaid cabinetry, granite countertops, and all appliances included. Hardwood floors flow throughout the main living areas, while the family room showcases a gas fireplace. Enjoy year-round living in the fully enclosed four-season room overlooking the private backyard surrounded by mature arborvitae. The finished basement with a half bath provides outstanding additional living space for entertaining, guests, or a home office. Recent updates include a new driveway, backyard patio, new boiler, updated bathroom, and a roof approximately seven years old. Additional features include an attached two-car garage and sprinkler system.
Active
$415,000
34357 Munger Dr, Livonia, MI 48154
3beds
1,780sqft
Single Family Residence
Built in 1960
8,712 Square Feet Lot
$-- Zestimate®
$233/sqft
$-- HOA
What's special
- 2 days |
- 686 |
- 36 |
Zillow last checked:
Listing updated:
Listed by:
Randall Wolber 734-674-6608,
Simple Fee Listings 734-674-6608
Source: MichRIC,MLS#: 26042133
Facts & features
Interior
Bedrooms & bathrooms
- Bedrooms: 3
- Bathrooms: 4
- Full bathrooms: 2
- 1/2 bathrooms: 2
- Main level bedrooms: 3
Primary bedroom
- Level: Main
- Area: 154
- Dimensions: 11.00 x 14.00
Bedroom 2
- Level: Main
- Area: 132
- Dimensions: 11.00 x 12.00
Bedroom 3
- Level: Main
- Area: 110
- Dimensions: 11.00 x 10.00
Primary bathroom
- Level: Main
- Area: 32
- Dimensions: 8.00 x 4.00
Bathroom 1
- Level: Main
- Area: 50
- Dimensions: 10.00 x 5.00
Bathroom 2
- Level: Main
- Area: 20
- Dimensions: 5.00 x 4.00
Bathroom 3
- Level: Basement
- Area: 28
- Dimensions: 7.00 x 4.00
Dining room
- Level: Main
- Area: 121
- Dimensions: 11.00 x 11.00
Family room
- Level: Main
- Area: 187
- Dimensions: 17.00 x 11.00
Kitchen
- Level: Main
- Area: 154
- Dimensions: 14.00 x 11.00
Laundry
- Level: Basement
- Area: 224
- Dimensions: 16.00 x 14.00
Living room
- Level: Main
- Area: 308
- Dimensions: 22.00 x 14.00
Other
- Level: Main
- Area: 180
- Dimensions: 12.00 x 15.00
Recreation
- Level: Basement
- Area: 323
- Dimensions: 19.00 x 17.00
Heating
- Baseboard
Cooling
- Wall Unit(s)
Appliances
- Included: Dishwasher, Disposal, Double Oven, Dryer, Microwave, Range, Refrigerator, Washer
- Laundry: Electric Dryer Hookup, In Basement, Laundry Room, Sink, Washer Hookup
Features
- Ceiling Fan(s), Eat-in Kitchen
- Flooring: Carpet, Ceramic Tile, Engineered Hardwood, Vinyl
- Windows: Screens, Insulated Windows
- Basement: Full
- Number of fireplaces: 1
- Fireplace features: Family Room, Gas Log
Interior area
- Total structure area: 1,780
- Total interior livable area: 1,780 sqft
- Finished area below ground: 323
Property
Parking
- Total spaces: 2.5
- Parking features: Garage Faces Front, Garage Door Opener, Attached
- Garage spaces: 2.5
Accessibility
- Accessibility features: 36 Inch Entrance Door, 36' or + Hallway
Features
- Stories: 1
- Fencing: Chain Link,Full
Lot
- Size: 8,712 Square Feet
- Dimensions: 80 x 110
Details
- Parcel number: 46061030237000
Construction
Type & style
- Home type: SingleFamily
- Architectural style: Ranch
- Property subtype: Single Family Residence
Materials
- Brick, Concrete, Vinyl Siding
- Roof: Shingle
Condition
- New construction: No
- Year built: 1960
Utilities & green energy
- Sewer: Public Sewer
- Water: Public
- Utilities for property: Natural Gas Available, Electricity Available, Cable Available, Natural Gas Connected, Cable Connected
Community & HOA
Community
- Security: Carbon Monoxide Detector(s), Smoke Detector(s)
- Subdivision: Burton Hollow
Location
- Region: Livonia
Financial & listing details
- Price per square foot: $233/sqft
- Tax assessed value: $103,595
- Annual tax amount: $4,159
- Date on market: 8/12/2026
- Listing terms: Cash,Conventional
- Electric utility on property: Yes
- Road surface type: Paved
Estimated market value
Not available
Estimated sales range
Not available
$2,226/mo
Price history
| Date | Event | Price |
|---|---|---|
| 8/12/2026 | Listed for sale | $415,000$233/sqft |
Source:  MichRIC #26042133 Report a problem MichRIC #26042133 Report a problem | ||
| 1/29/2026 | Listing removed | -- |
Source: Owner Report a problem | ||
| 10/31/2025 | Listed for sale | $415,000$233/sqft |
Source: Owner Report a problem | ||
Public tax history
| Year | Property taxes | Tax assessment |
|---|---|---|
| 2025 | -- | $163,600 +12.4% |
| 2024 | -- | $145,600 +9.4% |
| 2023 | -- | $133,100 +7.4% |
| 2022 | -- | $123,900 +4.3% |
| 2021 | -- | $118,800 |
| 2020 | $3,167 +2.2% | $118,800 +7.1% |
| 2019 | $3,098 | $110,900 +11.2% |
| 2018 | $3,098 | $99,700 +2.8% |
| 2017 | -- | $97,000 +1.5% |
| 2016 | $2,569 | $95,600 +12.1% |
| 2015 | $2,569 | $85,290 +23.6% |
| 2012 | -- | $69,010 |
| 2005 | $1,220 -53.8% | -- |
| 2003 | $2,643 +9.5% | -- |
| 2001 | $2,415 +2.8% | $75,320 +3.2% |
| 2000 | $2,350 | $72,990 |
Find assessor info on the county website
Monthly payment
Est. payment
Payment breakdown
Explore the cost of this home by adjusting the details. Changes won't be saved.Climate risks
Neighborhood: 48154
Nearby schools
GreatSchools rating
- 10/10Buchanan Elementary SchoolGrades: K-4Distance: 1 mi
- 9/10Stevenson High SchoolGrades: 8-12Distance: 0.3 mi
- 8/10Holmes Middle SchoolGrades: 7-8Distance: 1.4 mi
- $435,3004 bd4 ba1.9k sqft34403 Munger Dr, Livonia, MI 48154Off Market
- $352,3003 bd2 ba1.4k sqft34341 Munger Dr, Livonia, MI 48154Off Market
- $385,4003 bd3 ba2.2k sqft34373 Munger Dr, Livonia, MI 48154Off Market
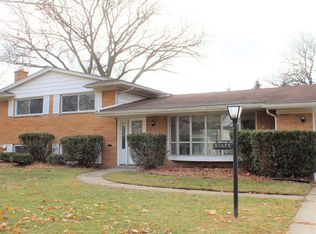
- $374,300-- bd2 ba2.4k sqft34324 Burton Ln, Livonia, MI 48154Off Market
- $382,8004 bd3 ba1.4k sqft34308 Burton Ln, Livonia, MI 48154Off Market
- $340,600-- bd2 ba1.5k sqft34340 Burton Ln, Livonia, MI 48154Off Market
- $359,7003 bd2 ba1.4k sqft34325 Munger Dr, Livonia, MI 48154Off Market
- $393,800-- bd2 ba1.9k sqft34389 Munger Dr, Livonia, MI 48154Off Market
A local agent can set up tours, give advice and negotiate with sellers.
Similar homes
- $425,0004 bd3 ba2.3k sqft15766 Stamford St, Livonia, MI 48154For Sale
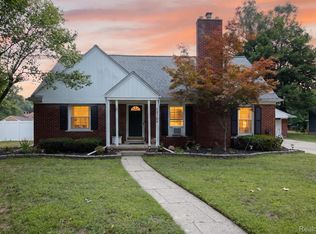
 MLS ID #20261063841, Amy Stotz, EXP Realty. Realcomp II
 - $349,9003 bd2 ba1.6k sqft33237 Hampshire Rd, Livonia, MI 48154For Sale
 MLS ID #20261062599, Todd S Taliaferro, EXP Realty. Realcomp II
 - $370,0003 bd2 ba1.5k sqft14587 Blue Skies St, Livonia, MI 48154For Sale
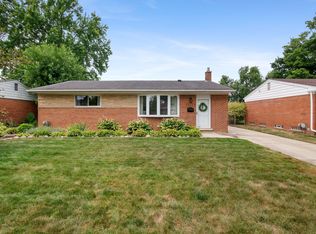
 MLS ID #26042102, Randall Wolber, Simple Fee Listings. MichRIC
 - $390,0003 bd2 ba2.2k sqft39192 Howell St, Livonia, MI 48154For Sale

 MLS ID #50218481, Jonathan Minerick, HomeCoin.com. MiRealSource
 - $--3 bd2 ba1.7k sqft35470 Oakdale St, Livonia, MI 48154AuctionAuction.com 2
- $414,9004 bd3 ba2.6k sqft18656 Gill Rd, Livonia, MI 48152For SaleMLS ID #20261062874, Jeff Glover, KW Professionals. Realcomp II
- $349,9004 bd2 ba1.5k sqft16045 Oporto St, Livonia, MI 48154For SaleMLS ID #20261063763, Andrew S Tymrak, RE/MAX First. Realcomp II
- $450,0004 bd2 ba2.4k sqft14111 Hillcrest St, Livonia, MI 48154For SaleMLS ID #20261061647, Jeff Kermath, Kermath Realty LLC. Realcomp II
- $349,9003 bd2 ba1.3k sqft14411 Hix St, Livonia, MI 48154For SaleMLS ID #20261063830, John G Janosik, Berkshire Hathaway Michigan. Realcomp II
- $359,0003 bd3 ba2.5k sqft30906 Roycroft St, Livonia, MI 48154For SaleMLS ID #26041545, Keith Brandt, Brandt Real Estate. MichRIC
- $344,9003 bd2 ba1.9k sqft14081 Riga St, Livonia, MI 48154For SaleMLS ID #20261061375, James Baker, National Realty Centers, Inc. Realcomp II
- $324,9003 bd2 ba1.5k sqft15922 Deering St, Livonia, MI 48154For SaleMLS ID #20261063267, Pam Hicks, Real Estate One-Northville. Realcomp II
- $439,9004 bd3 ba2.2k sqft34608 Pinehurst Dr, Livonia, MI 48154For SaleMLS ID #20261060788, Steve Koleno, Beycome Brokerage Realty LLC. Realcomp II
- $324,9003 bd3 ba2.2k sqft33633 Six Mile Rd, Livonia, MI 48152For SaleMLS ID #20261062769, Judee Taormina, Real Estate One-Northville. Realcomp II
- $449,9004 bd3 ba2k sqft15698 Oakhill Ct, Livonia, MI 48154For SaleMLS ID #26018342, Debra DeAngelo, Remerica United Realty. MichRIC
- $389,9003 bd3 ba1.9k sqft14894 Santa Anita Ave, Livonia, MI 48154For SaleMLS ID #20261062449, Dawn Placek, Legacy Realty Professionals. Realcomp II
- $349,9994 bd3 ba2k sqft15940 Newburgh Rd, Livonia, MI 48154For SaleMLS ID #20261061780, Al A Sabbagh, RE/MAX Leading Edge. Realcomp II
- $285,0003 bd2 ba1.3k sqft29032 Rayburn St, Livonia, MI 48154For SaleMLS ID #20261064593, Audrey C Stefanko, National Realty Centers, Inc. Realcomp II
- $360,0003 bd3 ba1.6k sqft37911 Plymouth Rd, Livonia, MI 48150For SaleMLS ID #20261064038, Smitha Krothapalli, Clients First, REALTORS®. Realcomp II
- $340,0003 bd1 ba2.2k sqft20320 Shadyside St, Livonia, MI 48152New ConstructionMLS ID #20261053339, Jeff Glover, KW Professionals. Realcomp II
