A diamond in the rough awaits! 8810 Fort Hunt Road presents an exciting opportunity for buyers seeking a renovation project in a prime Alexandria location. This 3-bedroom, 2.5-bath split-level home offers a spacious lot, attached garage, and a layout ready for transformation. Whether you’re an investor, contractor, or buyer looking to build sweat equity, this property offers endless possibilities. Short sale opportunity — cash or renovation financing preferred. Sold as-is. Roof 2015, HVAC and water heater 2022.
Under contract
$750,000
8810 Fort Hunt Rd, Alexandria, VA 22308
3beds
1,704sqft
Single Family Residence
Built in 1965
0.33 Acres Lot
$735,700 Zestimate®
$440/sqft
$-- HOA
What's special
Attached garageSplit-level homeSpacious lot
- 82 days
- 76
- 1
Likely to sell faster than
Zillow last checked:
Listing updated:
Listed by:
Lauren Kolazas 202-557-0311,
RLAH @properties 7033909460,
Listing Team: Lauren Kolazas, Realtor
Source: Bright MLS,MLS#: VAFX2321626
Facts & features
Interior
Bedrooms & bathrooms
- Bedrooms: 3
- Bathrooms: 3
- Full bathrooms: 2
- 1/2 bathrooms: 1
Rooms
- Room types: Living Room, Dining Room, Primary Bedroom, Bedroom 2, Bedroom 3, Kitchen, Family Room
Primary bedroom
- Features: Flooring - HardWood
- Level: Upper
- Area: 176 Square Feet
- Dimensions: 11 X 16
Bedroom 2
- Features: Flooring - HardWood
- Level: Upper
- Area: 144 Square Feet
- Dimensions: 12 X 12
Bedroom 3
- Features: Flooring - HardWood
- Level: Upper
- Area: 110 Square Feet
- Dimensions: 10 X 11
Dining room
- Features: Flooring - HardWood
- Level: Main
- Area: 144 Square Feet
- Dimensions: 12 X 12
Family room
- Level: Unspecified
Kitchen
- Features: Flooring - Vinyl
- Level: Main
- Area: 168 Square Feet
- Dimensions: 12 X 14
Living room
- Features: Flooring - HardWood
- Level: Main
- Area: 204 Square Feet
- Dimensions: 12 X 17
Heating
- Forced Air, Natural Gas
Cooling
- Central Air, Electric
Appliances
- Included: Gas Water Heater
Features
- Kitchen - Table Space, Dining Area, Floor Plan - Traditional
- Flooring: Hardwood, Wood
- Doors: Storm Door(s)
- Basement: Exterior Entry,Finished
- Has fireplace: No
Interior area
- Total structure area: 1,704
- Total interior livable area: 1,704 sqft
- Finished area above ground: 1,288
- Finished area below ground: 416
Property
Parking
- Total spaces: 1
- Parking features: Garage Faces Front, Covered, Inside Entrance, Off Street, Attached
- Attached garage spaces: 1
Accessibility
- Accessibility features: None
Features
- Levels: Multi/Split,Two
- Stories: 2
- Patio & porch: Patio
- Pool features: None
- Fencing: Back Yard
Lot
- Size: 0.33 Acres
Details
- Additional structures: Above Grade, Below Grade
- Parcel number: 1112 07 0001
- Zoning: 130
- Zoning description: R-3(RESIDENTIAL 3 DU/AC)
- Special conditions: Short Sale
Construction
Type & style
- Home type: SingleFamily
- Property subtype: Single Family Residence
Materials
- Combination, Brick
- Foundation: Permanent
- Roof: Shingle,Composition
Condition
- New construction: No
- Year built: 1965
Details
- Builder model: SPLIT LEVEL
Utilities & green energy
- Sewer: Public Sewer
- Water: Public
- Utilities for property: Cable Available
Community & HOA
Community
- Subdivision: Potomac Valley
HOA
- Has HOA: No
Location
- Region: Alexandria
Financial & listing details
- Price per square foot: $440/sqft
- Tax assessed value: $729,600
- Annual tax amount: $9,046
- Date on market: 7/13/2026
- Listing agreement: Exclusive Right To Sell
- Ownership: Fee Simple
Estimated market value
$735,700
$699,000 - $772,000
$3,786/mo
Price history
| Date | Event | Price |
|---|---|---|
| 8/9/2026 | Contingent | $750,000$440/sqft |
Source:  Bright MLS #VAFX2321626 Report a problem Bright MLS #VAFX2321626 Report a problem | ||
| 7/13/2026 | Listed for sale | $750,000+32579.7%$440/sqft |
Source: Bright MLS #VAFX2321626 Report a problem | ||
| 3/1/2011 | Listing removed | $2,295$1/sqft |
Source: Tom Pleimling Realty Inc. #FX7123471 Report a problem | ||
| 8/8/2009 | Listed for sale | $2,295$1/sqft |
Source: Tom Pleimling Realty Inc. #FX7123471 Report a problem | ||
Public tax history
| Year | Property taxes | Tax assessment |
|---|---|---|
| 2025 | $9,202 +7.8% | $743,260 +7.9% |
| 2024 | $8,533 +7.1% | $688,650 +4% |
| 2023 | $7,966 +3.6% | $662,430 +5% |
| 2022 | $7,688 | $630,770 +8.6% |
| 2021 | -- | $580,700 +5.7% |
| 2020 | $6,870 +0.7% | $549,190 +1% |
| 2019 | $6,821 +2.6% | $543,830 +2.2% |
| 2018 | $6,651 +3.8% | $532,370 +2% |
| 2017 | $6,405 -1.7% | $521,950 -2% |
| 2016 | $6,514 +11.4% | $532,480 +8% |
| 2015 | $5,847 -5.4% | $493,000 -6% |
| 2014 | $6,184 | $524,340 +6% |
| 2013 | -- | $494,870 +7.9% |
| 2012 | -- | $458,470 +8% |
| 2011 | -- | $424,510 |
| 2010 | -- | $424,510 -8.2% |
| 2009 | -- | $462,450 -3.3% |
| 2008 | -- | $478,370 -7.7% |
| 2007 | -- | $518,400 +75% |
| 2003 | -- | $296,150 +18% |
| 2002 | -- | $250,975 |
Find assessor info on the county website
Monthly payment
Est. payment
Payment breakdown
Explore the cost of this home by adjusting the details. Changes won't be saved.Climate risks
Neighborhood: 22308
Nearby schools
Schools provided by the listing agent
- Elementary: Fort Hunt
- Middle: Carl Sandburg
- High: West Potomac
- District: Fairfax County Public Schools
Source: Bright MLS. This data may not be complete. We recommend contacting the local school district to confirm school assignments for this home.
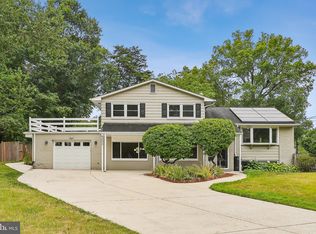
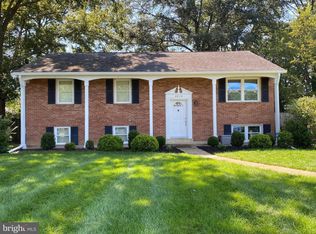
Similar homes
- $749,9004 bd3 ba1.8k sqft4504 Lantern Pl, Alexandria, VA 22306For Sale

 MLS ID #VAFX2326276, Atul Philips, Fairfax Realty 50/66 LLC. Bright MLS
 - $--4 bd3 ba1.4k sqft7115 Garden Ct, Bryans Road, MD 20616Auction
 Auction.com 1
 - $--5 bd2 ba1.3k sqft11112 Birch Way, Clinton, MD 20735Auction
 Xome
Xome - $--3 bd2 ba1.2k sqft7603 Gambier Dr, Upper Marlboro, MD 20772Auction
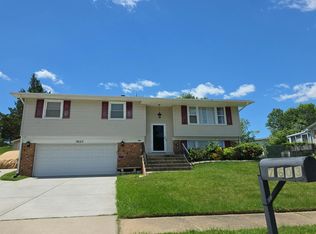 Auction.com 2
 - $669,9994 bd3 ba1.8k sqft12011 Skipjack Ct, Woodbridge, VA 22192For SaleMLS ID #VAPW2130746, Drew Piccione, Pearson Smith Realty, LLC. Bright MLS
- $775,9004 bd3 ba1k sqft6613 Bestwicke Ct, Burke, VA 22015For SaleMLS ID #VAFX2340946, Benjamin Cors, Fairfax Realty of Tysons. Bright MLS
- $590,0003 bd1 ba1.3k sqft3321 Memorial St, Alexandria, VA 22306For SaleMLS ID #VAFX2341046, Sarah Wittig, Long & Foster Real Estate, Inc.. Bright MLS
- $599,9003 bd2 ba1.1k sqft5614 Norton Rd, Alexandria, VA 22303For SaleMLS ID #VAFX2339144, KATIE WEDGE, LPT Realty, LLC. Bright MLS
- $829,0005 bd3 ba2.3k sqft6544 Sulky Ln, Annandale, VA 22003For SaleMLS ID #VAFX2341068, Ms. Patricia Quinlin, Long & Foster Real Estate, Inc.. Bright MLS
- $849,0004 bd3 ba2.1k sqft7827 Bold Lion Ln, Alexandria, VA 22315For SaleMLS ID #VAFX2340970, Samantha Davenport, Real Broker, LLC. Bright MLS
- $750,0005 bd3 ba1.9k sqft7108 Lanier St, Annandale, VA 22003For SaleMLS ID #VAFX2314804, James Cha, Mega Realty & Investment Inc. Bright MLS
- $675,0004 bd2 ba1.3k sqft7705 Kalorama Rd, Annandale, VA 22003For SaleMLS ID #VAFX2339962, Leyla Rogoff, Samson Properties. Bright MLS
- $567,5004 bd2 ba1.1k sqft2913 Dunbar St, Alexandria, VA 22306For SaleMLS ID #VAFX2313318, CARMEN POSTIGO, Golden Eagle Realty. Bright MLS
