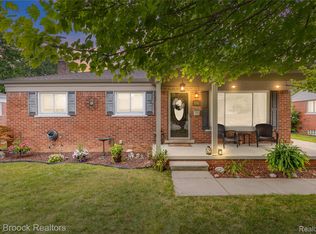
Welcome to this beautiful traditional colonial nestled in a desirable Woodhaven neighborhood! This spacious home offers a wonderful combination of classic charm, generous living spaces, and a fantastic backyard perfect for entertaining. Step inside to a huge living room filled with tons of natural light, creating a warm and inviting space for relaxing or gathering with family and friends. The kitchen features an abundance of beautiful real wood cabinetry and opens seamlessly to the family room, where a stunning fireplace creates the perfect focal point. A doorwall provides easy access to the backyard. Upstairs, you’ll find four spacious bedrooms, each offering double closets for exceptional storage. The generous primary bedroom provides plenty of room to create your own comfortable retreat. The partially finished basement adds even more versatile living space, along with a separate laundry area and an abundance of storage room to keep everything organized. Outside, the oversized, park-like backyard is truly a standout feature. Enjoy summer gatherings on the patio, fire up the built-in gas grill, or simply relax and enjoy the beautiful setting. With plenty of room to play, entertain, and unwind, this backyard is sure to become a favorite destination. A wonderful opportunity to own a spacious Colonial in a desirable Woodhaven location with room for everyone and an outdoor space you’ll love! BATVD
For sale
$279,900
16640 Truwood St, Woodhaven, MI 48183
4beds
2,331sqft
Single Family Residence
Built in 1969
7,405 Square Feet Lot
$279,400 Zestimate®
$120/sqft
$-- HOA
What's special
- 3 days |
- 859 |
- 74 |
Zillow last checked:
Listing updated:
Listed by:
Amy Raupp 734-561-1000,
Four Seasons Realty Dan Berry Group 734-561-1000
Source: Realcomp II,MLS#: 20261063799
Facts & features
Interior
Bedrooms & bathrooms
- Bedrooms: 4
- Bathrooms: 2
- Full bathrooms: 1
- 1/2 bathrooms: 1
Primary bedroom
- Level: Second
- Area: 144
- Dimensions: 12 X 12
Bedroom
- Level: Second
- Area: 110
- Dimensions: 11 X 10
Bedroom
- Level: Second
- Area: 132
- Dimensions: 12 X 11
Bedroom
- Level: Second
- Area: 108
- Dimensions: 12 X 9
Other
- Level: Second
Other
- Level: Entry
Dining room
- Level: Entry
- Area: 88
- Dimensions: 11 X 8
Family room
- Level: Entry
- Area: 231
- Dimensions: 11 X 21
Kitchen
- Level: Entry
- Area: 143
- Dimensions: 11 X 13
Living room
- Level: Entry
- Area: 252
- Dimensions: 14 X 18
Heating
- Forced Air, Natural Gas
Cooling
- Ceiling Fans, Central Air
Appliances
- Included: Dishwasher, Dryer, Free Standing Refrigerator, Microwave, Washer
Features
- Basement: Partially Finished
- Has fireplace: Yes
- Fireplace features: Family Room, Wood Burning
Interior area
- Total interior livable area: 2,331 sqft
- Finished area above ground: 1,731
- Finished area below ground: 600
Property
Parking
- Total spaces: 2
- Parking features: Two Car Garage, Attached, Electricityin Garage
- Attached garage spaces: 2
Features
- Levels: Two
- Stories: 2
- Entry location: GroundLevelwSteps
- Patio & porch: Covered, Porch
- Pool features: None
Lot
- Size: 7,405 Square Feet
- Dimensions: 68 x 112.25
Details
- Parcel number: 59037010040000
- Special conditions: Short Sale No,Standard
Construction
Type & style
- Home type: SingleFamily
- Architectural style: Colonial,Traditional
- Property subtype: Single Family Residence
Materials
- Brick, Vinyl Siding
- Foundation: Basement, Poured
Condition
- New construction: No
- Year built: 1969
Utilities & green energy
- Sewer: Public Sewer
- Water: Public
Community & HOA
Community
- Subdivision: WOODHAVEN WOODS SUB 1
HOA
- Has HOA: No
Location
- Region: Woodhaven
Financial & listing details
- Price per square foot: $120/sqft
- Tax assessed value: $79,144
- Annual tax amount: $4,116
- Date on market: 8/12/2026
- Cumulative days on market: 3 days
- Listing agreement: Exclusive Right To Sell
- Listing terms: Cash,Conventional,FHA,Va Loan
Estimated market value
$279,400
$265,000 - $293,000
$1,969/mo
Price history
| Date | Event | Price |
|---|---|---|
| 8/13/2026 | Listed for sale | $279,900$120/sqft |
Source:  Realcomp II #20261063799 Report a problem Realcomp II #20261063799 Report a problem | ||
Public tax history
| Year | Property taxes | Tax assessment |
|---|---|---|
| 2025 | -- | $131,500 +11.7% |
| 2024 | -- | $117,700 +12.1% |
| 2023 | -- | $105,000 +9.6% |
| 2022 | -- | $95,800 +4.5% |
| 2021 | -- | $91,700 |
| 2020 | $3,462 +6.7% | $91,700 +6.1% |
| 2019 | $3,244 | $86,400 +6.8% |
| 2018 | $3,244 +1.1% | $80,900 +3.1% |
| 2017 | $3,208 | $78,500 +2.7% |
| 2016 | $3,208 +21.2% | $76,400 +8.2% |
| 2015 | $2,647 -54.5% | $70,600 +12.1% |
| 2013 | $5,816 +119.8% | $63,000 +12.1% |
| 2012 | $2,647 | $56,200 -15.5% |
| 2010 | -- | $66,500 -11.8% |
| 2009 | -- | $75,400 -14.1% |
| 2008 | -- | $87,800 -11.8% |
| 2007 | -- | $99,500 +5.5% |
| 2005 | $2,514 | $94,300 +2.2% |
| 2003 | -- | $92,300 +54.5% |
| 2001 | -- | $59,733 +3.2% |
| 2000 | -- | $57,881 |
Find assessor info on the county website
Monthly payment
Est. payment
Payment breakdown
Explore the cost of this home by adjusting the details. Changes won't be saved.Climate risks
Neighborhood: 48183
Nearby schools
GreatSchools rating
- 9/10Yake Elementary SchoolGrades: PK-4Distance: 0.2 mi
- 7/10Brownstown Middle SchoolGrades: 7-8Distance: 4.1 mi
- 8/10Woodhaven High SchoolGrades: 9-12Distance: 3.2 mi
- $246,500-- bd1 ba1.3k sqft16654 Truwood St, Woodhaven, MI 48183Off Market
- $288,0003 bd2 ba1.4k sqft16626 Truwood St, Woodhaven, MI 48183Off Market
- $331,600-- bd2 ba2k sqft16537 S Gatehouse Dr, Woodhaven, MI 48183Off Market
- $247,200-- bd1 ba1.5k sqft16668 Truwood St, Woodhaven, MI 48183Off Market
- $323,500-- bd2 ba2.4k sqft16523 S Gatehouse Dr, Woodhaven, MI 48183Off Market
- $343,500-- bd2 ba2.2k sqft16551 S Gatehouse Dr, Woodhaven, MI 48183Off Market
- $289,700-- bd1 ba1.7k sqft16612 Truwood St, Woodhaven, MI 48183Off Market
- $294,8003 bd2 ba1.6k sqft16639 Truwood St, Woodhaven, MI 48183Off Market
A local agent can set up tours, give advice and negotiate with sellers.
Similar homes
- $269,9953 bd2 ba2k sqft2741 Longmeadow Dr, Trenton, MI 48183For Sale
 MLS ID #20261062628, Chris Stefanopoulos, Max Broock, REALTORS®-Bloomfield Hills. Realcomp II
 - $249,9003 bd2 ba1.9k sqft2010 Grange Rd, Trenton, MI 48183For Sale
 MLS ID #20261063797, Chris Bujaki, EXP Realty. Realcomp II
 - $300,0002 bd2 ba1.8k sqft26700 Allen Rd, Woodhaven, MI 48183For Sale
 MLS ID #20261064846, Donny T Konja, 3Sixty5 Realty. Realcomp II
 - $265,0003 bd2 ba2k sqft2995 Anna Ct, Trenton, MI 48183For Sale

 MLS ID #26042524, Emily Martina, KW Realty Living. MichRIC
 - $299,9954 bd2 ba1.5k sqft2234 Grange Rd, Trenton, MI 48183For SaleMLS ID #20261064145, James Potter, EXP Realty Main. Realcomp II
- $274,9003 bd3 ba2.2k sqft3150 Maxwell St, Trenton, MI 48183For SaleMLS ID #20261062984, Michael Matkin, 3Sixty5 Realty. Realcomp II
- $349,9004 bd4 ba2.3k sqft19031 Forrest Hill Dr, Woodhaven, MI 48183For SaleMLS ID #20261062661, James Anderson, Real Estate One-Trenton. Realcomp II
- $315,0004 bd2 ba2.9k sqft1780 N Trenton Dr, Trenton, MI 48183For SaleMLS ID #20261061637, Jennifer Kaffenberger, 3Sixty5 Realty. Realcomp II
- $274,9003 bd2 ba1.9k sqft2470 Pinetree Dr, Trenton, MI 48183For SaleMLS ID #20261045155, Connie Tiberia, Coldwell Banker Town & Country. Realcomp II
- $269,9004 bd2 ba1.5k sqft1861 Grange Rd, Trenton, MI 48183For SaleMLS ID #20261053279, Hussein Berry, Nova Realty Group. Realcomp II
- $239,9003 bd1 ba1.8k sqft20044 Cole Ave, Brownstown, MI 48183For SaleMLS ID #20261064576, Kristina Miller, BBR Realty LLC. Realcomp II
- $300,0003 bd3 ba1.7k sqft20790 Briarwood St, Brownstown, MI 48183For SaleMLS ID #26042377, Mary E Hipol, Coldwell Banker Professionals. MichRIC
- $300,0004 bd2 ba2.1k sqft28457 Relda Dr, Brownstown, MI 48183For SaleMLS ID #20261061512, Brooke Jones, EXP Realty. Realcomp II
- $275,0004 bd2 ba1.9k sqft19227 Gudith Rd, Brownstown, MI 48183For SaleMLS ID #20261042342, Colleen Miller, EXP Realty. Realcomp II
- $275,0003 bd2 ba2k sqft2681 Emeline St, Trenton, MI 48183For SaleMLS ID #20261057283, Fadi Fawzi, EXP Z Real Estate. Realcomp II
- $279,9003 bd2 ba1.9k sqft3321 Lafayette Dr, Trenton, MI 48183For SaleMLS ID #20261050024, James Anderson, Real Estate One-Trenton. Realcomp II
- $264,9003 bd2 ba2.2k sqft3458 Norwood Dr, Trenton, MI 48183For SaleMLS ID #20261058760, Jeff Glover, KW Professionals. Realcomp II
- $--5 bd2 ba1.7k sqft26321 Judy Cir, Brownstown, MI 48174AuctionAuction.com 2
- $319,9003 bd2 ba1.5k sqft22162 Provincial St, Woodhaven, MI 48183For SaleMLS ID #20261062434, Rob Duzak, Opul Realty. Realcomp II
- $--3 bd3 ba1.9k sqft19123 Parkwood Ln, Brownstown, MI 48183AuctionAuction.com 2
