Beautiful, renovated 3-bedroom, 1-bath brick bungalow (1,390 sq ft) in a nice neighborhood.
Main floor offers a bright living room with fireplace, spacious dining room, new kitchen with new LVP floor and an eat-in area, completely new full bath, and two generous bedrooms , one with access to a nice closed covered back porch patio. Second floor includes a large 3rd bedroom with big closets and a walkable attic for storage.
Recent updates include completely new sewer line from the house to the city line , updated plumbing , new Furnace and Hot Water tank to be installed 24 hours before verified inspection , new carpets, new exterior doors, fresh paint throughout, and new lighting, electricity plugs/switches, and bathroom fixtures.
Dry freshly painted basement offers storage , laundry area, and future living space potential.
Exterior features a concrete driveway, new gutters and downspouts, and a fenced backyard
Close to parks, schools, shopping, and highways.
Move-in ready and will not last long! Schedule your showing today!
For sale
$134,900
9733 Somerset Ave, Detroit, MI 48224
3beds
1,390sqft
Single Family Residence
Built in 1940
4,356 Square Feet Lot
$90,700 Zestimate®
$97/sqft
$-- HOA
What's special
- 2 days |
- 95 |
- 4 |
Zillow last checked:
Listing updated:
Listed by:
Erick Monzo 586-210-3350,
Keller Williams Realty-Great Lakes 586-541-4000
Source: Realcomp II,MLS#: 20261062452
Facts & features
Interior
Bedrooms & bathrooms
- Bedrooms: 3
- Bathrooms: 1
- Full bathrooms: 1
Primary bedroom
- Level: Entry
- Area: 110
- Dimensions: 10 X 11
Bedroom
- Level: Second
- Area: 368
- Dimensions: 23 X 16
Bedroom
- Level: Entry
- Area: 99
- Dimensions: 9 X 11
Primary bathroom
- Level: Entry
- Area: 110
- Dimensions: 10 X 11
Dining room
- Level: Entry
- Area: 90
- Dimensions: 10 X 9
Kitchen
- Level: Entry
- Area: 110
- Dimensions: 10 X 11
Living room
- Level: Entry
- Area: 204
- Dimensions: 12 X 17
Heating
- Forced Air, Natural Gas
Features
- Basement: Unfinished
- Has fireplace: Yes
- Fireplace features: Living Room
Interior area
- Total interior livable area: 1,390 sqft
- Finished area above ground: 1,390
Property
Parking
- Parking features: No Garage
Features
- Levels: One And One Half
- Stories: 1.5
- Entry location: GroundLevelwSteps
- Patio & porch: Porch
- Pool features: None
- Fencing: Fenced
Lot
- Size: 4,356 Square Feet
- Dimensions: 35 x 126.86
Details
- Parcel number: W21I067441S
- Special conditions: Short Sale,Standard
Construction
Type & style
- Home type: SingleFamily
- Architectural style: Bungalow
- Property subtype: Single Family Residence
Materials
- Brick
- Foundation: Basement, Poured
Condition
- New construction: No
- Year built: 1940
Utilities & green energy
- Sewer: Public Sewer
- Water: Public
Community & HOA
Community
- Features: Sidewalks
- Subdivision: LEIGH G COOPER
HOA
- Has HOA: No
Location
- Region: Detroit
Financial & listing details
- Price per square foot: $97/sqft
- Tax assessed value: $27,127
- Annual tax amount: $4,855
- Date on market: 8/13/2026
- Cumulative days on market: 2 days
- Listing agreement: Exclusive Right To Sell
- Listing terms: Cash,Conventional,FHA,FHA 203K,Va Loan
- Exclusions: Exclusion(s) Do Not Exist
Estimated market value
$90,700
$78,000 - $104,000
$1,324/mo
Price history
| Date | Event | Price |
|---|---|---|
| 8/13/2026 | Listed for sale | $134,900+72.9%$97/sqft |
Source:  Realcomp II #20261062452 Report a problem Realcomp II #20261062452 Report a problem | ||
| 4/18/2022 | Sold | $78,000-2.4%$56/sqft |
Source: Realcomp II #2210053251 Report a problem | ||
| 4/13/2022 | Pending sale | $79,900$57/sqft |
Source: Realcomp II #2210053251 Report a problem | ||
| 1/26/2022 | Price change | $79,900-0.1%$57/sqft |
Source: Realcomp II #2210053251 Report a problem | ||
| 1/21/2022 | Listed for sale | $80,000$58/sqft |
Source: Realcomp II #2210053251 Report a problem | ||
| 1/13/2022 | Listing removed | -- |
Source: Realcomp II #2210053251 Report a problem | ||
| 1/10/2022 | Listed for sale | $80,000+68.4%$58/sqft |
Source: Realcomp II #2210053251 Report a problem | ||
| 12/15/2021 | Sold | $47,500-26.8%$34/sqft |
Source: Public Record Report a problem | ||
| 9/28/2021 | Listed for sale | $64,900-13.4%$47/sqft |
Source: Realcomp II #2210053251 Report a problem | ||
| 8/27/2021 | Listing removed | -- |
Source:  AAABOR Report a problem AAABOR Report a problem | ||
| 8/26/2021 | Listed for sale | $74,900+134.1%$54/sqft |
Source: AAABOR #R2210053251 Report a problem | ||
| 4/29/2021 | Sold | $32,000+190.9%$23/sqft |
Source: Public Record Report a problem | ||
| 1/21/2020 | Sold | $11,000-35.3%$8/sqft |
Source: Public Record Report a problem | ||
| 10/19/2018 | Price change | $17,000-22.7%$12/sqft |
Source: Reach Realty Group, LLC #218096651 Report a problem | ||
| 10/2/2018 | Listed for sale | $22,000+633.3%$16/sqft |
Source: Reach Realty Group, LLC #218096651 Report a problem | ||
| 8/25/2015 | Sold | $3,000-28.6%$2/sqft |
Source: Agent Provided Report a problem | ||
| 8/30/2014 | Listing removed | $4,200$3/sqft |
Source: Remerica Inc. #214038479 Report a problem | ||
| 7/24/2014 | Price change | $4,200-19.2%$3/sqft |
Source: Remerica Inc. #214038479 Report a problem | ||
| 5/2/2014 | Listed for sale | $5,200$4/sqft |
Source: Remerica Inc. #214038479 Report a problem | ||
Public tax history
| Year | Property taxes | Tax assessment |
|---|---|---|
| 2025 | -- | $30,600 +25.4% |
| 2024 | -- | $24,400 +18.4% |
| 2023 | -- | $20,600 +21.9% |
| 2022 | -- | $16,900 +5% |
| 2021 | -- | $16,100 |
| 2020 | $2,344 +92.2% | $16,100 +15.8% |
| 2019 | $1,220 | $13,900 +16.8% |
| 2018 | $1,220 | $11,900 +7.2% |
| 2017 | -- | $11,100 -30.2% |
| 2016 | $1,520 | $15,900 |
| 2015 | $1,520 -31.3% | $15,900 -28.2% |
| 2013 | $2,213 +45.6% | $22,131 -31.8% |
| 2010 | $1,520 | $32,446 -12% |
| 2009 | -- | $36,871 -13.5% |
| 2008 | -- | $42,626 |
| 2007 | -- | $42,626 +5.5% |
| 2005 | $226 | $40,404 +3% |
| 2004 | -- | $39,227 |
Find assessor info on the county website
Monthly payment
Est. payment
Payment breakdown
Explore the cost of this home by adjusting the details. Changes won't be saved.Climate risks
Neighborhood: Outer Drive-Hayes
Nearby schools
GreatSchools rating
- 3/10Wayne Elementary SchoolGrades: PK-5Distance: 0.4 mi
- 2/10Brown Ronald AcademyGrades: PK-8Distance: 0.5 mi
- 4/10Denby High SchoolGrades: 9-12Distance: 1.1 mi
- $93,6003 bd1 ba1.3k sqft9725 Somerset Ave, Detroit, MI 48224Off Market
- $40,000-- bd1 ba1.3k sqft9719 Somerset Ave, Detroit, MI 48224Sold
- $23,000-- bd1 ba968 sqft9741 Somerset Ave, Detroit, MI 48224Off Market
- $65,0002 bd1 ba852 sqft9755 Somerset Ave, Detroit, MI 48224Sold
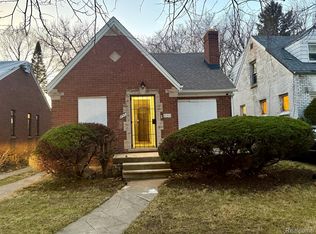
- $54,800-- bd1 ba1.1k sqft9711 Somerset Ave, Detroit, MI 48224Off Market
- $1,2002 bd1 ba797 sqft9747 Somerset Ave, Detroit, MI 48224For Rent
- $22,500-- bd1 ba1.3k sqft9824 Nottingham Rd, Detroit, MI 48224Off Market
- $23,400-- bd1 ba1.2k sqft9834 Nottingham Rd, Detroit, MI 48224Off Market
A local agent can set up tours, give advice and negotiate with sellers.
Similar homes
- $128,9003 bd2 ba1.2k sqft9817 Somerset Ave, Detroit, MI 48224For Sale

 MLS ID #20261063623, Naim Ahmed, Amin Realty. Realcomp II
 - $146,0003 bd2 ba1k sqft11306 Courville St, Detroit, MI 48224For Sale
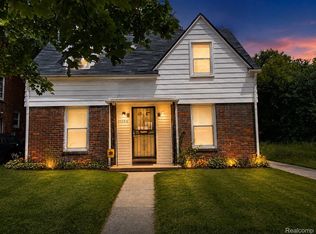 MLS ID #20261064263, Antwuan M Hawkins, Five Star Luxury Realty. Realcomp II
 - $134,9003 bd2 ba1.2k sqft11500 Laing St, Detroit, MI 48224For Sale
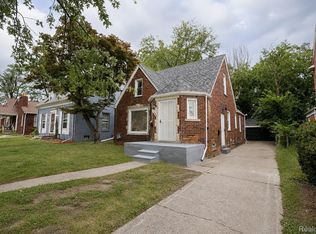 MLS ID #20261062961, Naim Ahmed, Amin Realty. Realcomp II
 - $110,0003 bd15 ba1.3k sqft10734 E Outer Dr, Detroit, MI 48224For Sale
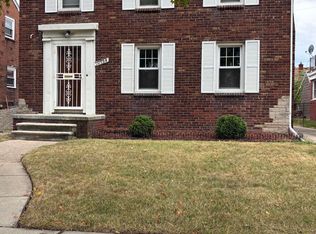
 MLS ID #26042604, Vincent Pinkins, Utica Realty LLC. MichRIC
 - $110,0003 bd1 ba1.2k sqft5793 Yorkshire Rd, Detroit, MI 48224For SaleMLS ID #26042826, Kingsley Ifezue, Detroit Metro Realty. MichRIC
- $--2 bd1 ba775 sqft10851 Somerset Ave, Detroit, MI 48224AuctionAuction.com 2
- $135,0003 bd2 ba1.5k sqft9297 McKinney St, Detroit, MI 48224For SaleMLS ID #20261050390, Lashawn Peterson, EXP Realty Main. Realcomp II
- $134,9003 bd1 ba1.3k sqft9175 Devonshire Rd, Detroit, MI 48224For SaleMLS ID #20261045012, Naim Ahmed, Amin Realty. Realcomp II
- $129,9003 bd1 ba1.1k sqft9311 Bedford St, Detroit, MI 48224For SaleMLS ID #20261042968, Jessica Belanger Marine, RE/MAX Noire. Realcomp II
- $145,0003 bd1 ba1.4k sqft9881 Balfour Rd, Detroit, MI 48224For SaleMLS ID #20261056109, Bianca Reed, Community Choice Realty Inc. Realcomp II
- $140,0003 bd2 ba1.9k sqft10917 Beaconsfield St, Detroit, MI 48224For SaleMLS ID #20261058867, Marc P Johnson, Johnson Realty Group, LLC. Realcomp II
- $129,9003 bd1 ba1.3k sqft5760 Chatsworth St, Detroit, MI 48224For SaleMLS ID #20261043002, Jessica Belanger Marine, RE/MAX Noire. Realcomp II
- $121,0003 bd2 ba1.2k sqft10300 Beaconsfield St, Detroit, MI 48224For SaleMLS ID #20261048679, Stephen Hohl, KW Professionals Brighton. Realcomp II
- $140,0003 bd1 ba1.2k sqft5545 Maryland St, Detroit, MI 48224For SaleMLS ID #20261056143, Bianca Reed, Community Choice Realty Inc. Realcomp II
- $135,0003 bd2 ba2k sqft10441 Roxbury St, Detroit, MI 48224For SaleMLS ID #20261054753, Kowsar Khan, IKONIK REALTY. Realcomp II
- $--3 bd1 ba1.3k sqft5581 Three Mile Dr, Detroit, MI 48224AuctionAuction.com 1
- $--4 bd2 ba1.2k sqft5585 Beaconsfield St, Detroit, MI 48224AuctionServiceLink Auction
- $140,0003 bd2 ba1.3k sqft10903 Roxbury St, Detroit, MI 48224For SaleMLS ID #26024611, LaTreasa Blackmon, eXp Realty, LLC. MichRIC
- $78,5003 bd1 ba1.1k sqft9690 Everts St, Detroit, MI 48224For SaleMLS ID #26042254, Alana Paap, Investor's Prop Mgmt Detroit. MichRIC
- $129,9004 bd2 ba1.5k sqft9281 Boleyn St, Detroit, MI 48224For SaleMLS ID #20261054765, Arianna Lee, National Realty Centers, Inc. Realcomp II
