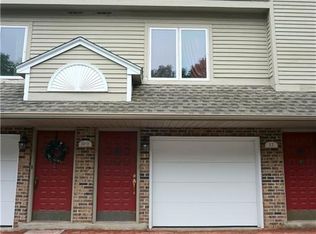
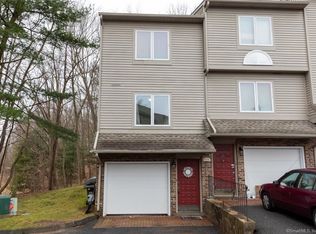
Welcome to this spacious 2-bedroom, 2.5-bath townhouse at La Mirage, ideally positioned in a desirable Meriden community overlooking the woods. This bright, multi-level home offers a flexible layout with plenty of room to relax or entertain. The inviting living area features a gas fireplace and French doors leading to a private deck, creating a comfortable indoor-outdoor setting. The generously sized kitchen offers abundant cabinetry and workspace for everyday cooking or hosting guests. Upstairs, two well-proportioned bedrooms provide ample closet space, with the primary bedroom featuring its own full bath. Central air and natural gas hot water add year-round comfort and convenience. Additional highlights include a one-car garage, basement storage with laundry area, nearby visitor parking, and a conveniently located mailbox. The location puts outdoor recreation, shopping, dining, healthcare, and transportation within easy reach. Enjoy nearby Hubbard Park, Chauncey Peak, Meriden Dog Park, Hunter Memorial Golf Course, and Silver Lake, or explore downtown Meriden and the Meriden Green's seasonal festivals and live music. With MidState Medical Center, local restaurants, and the Amtrak station nearby, this home combines space, comfort, and convenience in one great location.
Coming soon 09/14
$245,000
882 North Colony Road #76, Meriden, CT 06450
2beds
1,342sqft
Condominium, Townhouse
Built in 1987
-- sqft lot
$265,800 Zestimate®
$183/sqft
$317/mo HOA
What's special
- 2 hours
- 22
- 2
Zillow last checked:
Listing updated:
Listed by:
Jimmy Edwards (914)479-2852,
Redfin Corporation 203-349-8711
Source: Smart MLS,MLS#: 24206081
Facts & features
Interior
Bedrooms & bathrooms
- Bedrooms: 2
- Bathrooms: 3
- Full bathrooms: 2
- 1/2 bathrooms: 1
Primary bedroom
- Features: Skylight, Balcony/Deck, Ceiling Fan(s), Full Bath, Wall/Wall Carpet
- Level: Upper
Bedroom
- Features: Ceiling Fan(s), Wall/Wall Carpet
- Level: Upper
Bathroom
- Features: Vinyl Floor
- Level: Main
Bathroom
- Features: Vinyl Floor
- Level: Upper
Dining room
- Features: Bay/Bow Window, Vinyl Floor
- Level: Main
Kitchen
- Features: Vinyl Floor
- Level: Main
Living room
- Features: Fireplace, French Doors, Vinyl Floor
- Level: Main
Heating
- Forced Air, Natural Gas
Cooling
- Central Air
Appliances
- Included: Oven/Range, Microwave, Range Hood, Refrigerator, Disposal, Electric Water Heater, Water Heater
- Laundry: Lower Level
Features
- Central Vacuum
- Basement: Partial,Garage Access
- Attic: Pull Down Stairs
- Number of fireplaces: 1
Interior area
- Total structure area: 1,342
- Total interior livable area: 1,342 sqft
- Finished area above ground: 1,342
Property
Parking
- Total spaces: 1
- Parking features: Attached, Garage Door Opener
- Attached garage spaces: 1
Features
- Stories: 2
- Patio & porch: Deck
- Exterior features: Rain Gutters
Details
- Parcel number: 1183512
- Zoning: RES
Construction
Type & style
- Home type: Condo
- Architectural style: Townhouse
- Property subtype: Condominium, Townhouse
Materials
- Vinyl Siding
Condition
- New construction: No
- Year built: 1987
Utilities & green energy
- Sewer: Public Sewer
- Water: Public
- Utilities for property: Cable Available
Community & HOA
Community
- Subdivision: East Meriden
HOA
- Has HOA: Yes
- Amenities included: Management
- Services included: Maintenance Grounds, Trash, Snow Removal, Road Maintenance
- HOA fee: $317 monthly
Location
- Region: Meriden
Financial & listing details
- Price per square foot: $183/sqft
- Tax assessed value: $96,250
- Annual tax amount: $3,860
- Date on market: 9/11/2026
- Exclusions: Please see the inclusion exclusions form.
Estimated market value
$265,800
$253,000 - $279,000
$2,910/mo
Price history
| Date | Event | Price |
|---|---|---|
| 1/14/2022 | Sold | $185,000+5.8%$138/sqft |
Source: | ||
| 12/11/2021 | Contingent | $174,900$130/sqft |
Source: | ||
| 12/4/2021 | Pending sale | $174,900$130/sqft |
Source: | ||
| 11/29/2021 | Price change | $174,900+1.2%$130/sqft |
Source: | ||
| 11/12/2021 | Listed for sale | $172,900+33%$129/sqft |
Source: Owner Report a problem | ||
| 6/29/2018 | Sold | $130,000-5.8%$97/sqft |
Source: | ||
| 5/4/2018 | Pending sale | $138,000$103/sqft |
Source: Pearce Real Estate #170065852 Report a problem | ||
| 5/1/2018 | Listed for sale | $138,000$103/sqft |
Source: Pearce Real Estate #170065852 Report a problem | ||
| 4/30/2018 | Pending sale | $138,000$103/sqft |
Source: Pearce Real Estate #170065852 Report a problem | ||
| 3/29/2018 | Listed for sale | $138,000-23.3%$103/sqft |
Source: Pearce Real Estate #170065852 Report a problem | ||
| 3/25/2008 | Sold | $180,000+62.2%$134/sqft |
Source: Public Record Report a problem | ||
| 12/17/1991 | Sold | $111,000$83/sqft |
Source: Public Record Report a problem | ||
Public tax history
| Year | Property taxes | Tax assessment |
|---|---|---|
| 2025 | $3,860 +10.4% | $96,250 |
| 2024 | $3,495 +4.4% | $96,250 |
| 2023 | $3,349 +5.5% | $96,250 |
| 2022 | $3,175 -10.9% | $96,250 +10.4% |
| 2021 | $3,564 | $87,220 |
| 2020 | $3,564 | $87,220 |
| 2019 | $3,564 -0.4% | $87,220 |
| 2018 | $3,580 +2.8% | $87,220 |
| 2017 | $3,482 -15.2% | $87,220 -22.2% |
| 2016 | $4,105 | $112,070 |
| 2015 | $4,105 +2.5% | $112,070 |
| 2014 | $4,005 -28.5% | $112,070 -30% |
| 2013 | $5,602 +50.6% | $160,100 +27.1% |
| 2010 | $3,720 +2.4% | $125,960 |
| 2009 | $3,634 -3.5% | $125,960 |
| 2008 | $3,765 +6.9% | $125,960 |
| 2007 | $3,522 -9.4% | $125,960 +12.4% |
| 2004 | $3,889 | $112,070 |
Find assessor info on the county website
Monthly payment
Est. payment