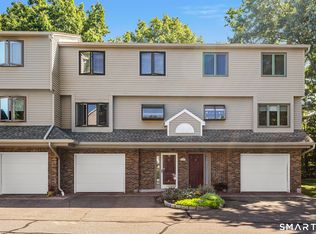
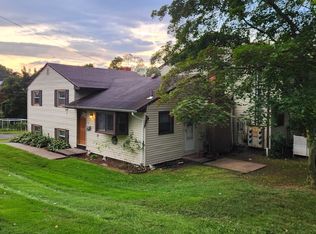
Quiet tranquil location! Large eat-in kitchen with all stainless steel appliances including double oven range, microwave, dishwasher and refrigerator. Main bedroom with Jack & Jill full bathroom w/tub-shower. Sunken Living Room with corner gas fireplace and French doors to a private deck with storage closet, overlooking quiet wooded area. There is a large laundry/storage room behind the one car garage with hot water tank and heating system.
Under contract
$274,900
882 North Colony Road #57, Meriden, CT 06450
2beds
1,232sqft
Condominium, Townhouse
Built in 1987
-- sqft lot
$274,400 Zestimate®
$223/sqft
$317/mo HOA
What's special
Corner gas fireplaceOne car garageOverlooking quiet wooded areaLarge eat-in kitchenDouble oven rangeAll stainless steel appliances
- 26 days
- 407
- 30
Zillow last checked:
Listing updated:
Listed by:
Peter Allam (203)605-4320,
Century 21 AllPoints Realty 203-265-1931,
Gloria Griffiths 203-988-4743,
Century 21 AllPoints Realty
Source: Smart MLS,MLS#: 24214374
Facts & features
Interior
Bedrooms & bathrooms
- Bedrooms: 2
- Bathrooms: 2
- Full bathrooms: 1
- 1/2 bathrooms: 1
Primary bedroom
- Features: Jack & Jill Bath, Engineered Wood Floor
- Level: Upper
Bedroom
- Features: Engineered Wood Floor
- Level: Upper
Dining room
- Features: Engineered Wood Floor
- Level: Main
Living room
- Features: Balcony/Deck, Fireplace, Engineered Wood Floor
- Level: Main
Heating
- Forced Air, Natural Gas
Cooling
- Central Air
Appliances
- Included: Electric Range, Microwave, Refrigerator, Dishwasher, Washer, Dryer, Gas Water Heater, Water Heater
- Laundry: Lower Level
Features
- Basement: None
- Attic: Pull Down Stairs
- Number of fireplaces: 1
- Common walls with other units/homes: End Unit
Interior area
- Total structure area: 1,232
- Total interior livable area: 1,232 sqft
- Finished area above ground: 1,232
Property
Parking
- Total spaces: 1
- Parking features: Attached
- Attached garage spaces: 1
Features
- Stories: 3
- Patio & porch: Deck
- Exterior features: Rain Gutters
Lot
- Features: Wooded
Details
- Parcel number: 1183047
- Zoning: 102:condominium
Construction
Type & style
- Home type: Condo
- Architectural style: Townhouse
- Property subtype: Condominium, Townhouse
- Attached to another structure: Yes
Materials
- Clapboard, Brick, Cedar
Condition
- New construction: No
- Year built: 1987
Utilities & green energy
- Sewer: Public Sewer
- Water: Public
Community & HOA
HOA
- Has HOA: Yes
- Amenities included: Management
- Services included: Maintenance Grounds, Trash, Snow Removal, Pest Control, Road Maintenance, Insurance
- HOA fee: $317 monthly
Location
- Region: Meriden
Financial & listing details
- Price per square foot: $223/sqft
- Tax assessed value: $181,300
- Annual tax amount: $5,437
- Date on market: 10/15/2026
Estimated market value
$274,400
$261,000 - $288,000
$2,179/mo
Price history
| Date | Event | Price |
|---|---|---|
| 10/30/2026 | Pending sale | $274,900$223/sqft |
Source:  Smart MLS #24214374 Report a problem | ||
| 10/15/2026 | Listed for sale | $274,900+10%$223/sqft |
Source: Smart MLS #24214374 Report a problem | ||
| 7/8/2024 | Sold | $250,000+16.3%$203/sqft |
Source: Smart MLS #24013393 Report a problem | ||
| 5/21/2024 | Pending sale | $215,000$175/sqft |
Source: Smart MLS #24013393 Report a problem | ||
| 5/16/2024 | Listed for sale | $215,000+72%$175/sqft |
Source: Smart MLS #24013393 Report a problem | ||
| 8/4/2017 | Sold | $125,000-3.8%$101/sqft |
Source: Smart MLS #N10225927 Report a problem | ||
| 7/7/2017 | Pending sale | $129,900$105/sqft |
Source: Coldwell Banker Residential Brokerage - Orange Office #N10225927 Report a problem | ||
| 6/19/2017 | Price change | $129,900-3.7%$105/sqft |
Source: Coldwell Banker Residential Brokerage - Orange Office #N10225927 Report a problem | ||
| 6/1/2017 | Listed for sale | $134,900-22.5%$109/sqft |
Source: Coldwell Banker Residential Brokerage - Orange Office #N10225927 Report a problem | ||
| 11/10/2006 | Sold | $174,000+65.7%$141/sqft |
Source: Smart MLS #N252051 Report a problem | ||
| 4/2/2002 | Sold | $105,000+12.9%$85/sqft |
Source: Public Record Report a problem | ||
| 12/1/2000 | Sold | $93,000+46.5%$75/sqft |
Source: Public Record Report a problem | ||
| 10/11/1996 | Sold | $63,500-51.1%$52/sqft |
Source: Public Record Report a problem | ||
| 2/10/1989 | Sold | $129,900$105/sqft |
Source: Public Record Report a problem | ||
Public tax history
| Year | Property taxes | Tax assessment |
|---|---|---|
| 2025 | $3,565 +10.4% | $88,900 |
| 2024 | $3,228 +4.4% | $88,900 |
| 2023 | $3,093 +5.5% | $88,900 |
| 2022 | $2,933 -11.3% | $88,900 +9.9% |
| 2021 | $3,306 | $80,920 |
| 2020 | $3,306 | $80,920 |
| 2019 | $3,306 -0.5% | $80,920 |
| 2018 | $3,321 +2.8% | $80,920 |
| 2017 | $3,230 -15.6% | $80,920 -22.6% |
| 2016 | $3,828 | $104,510 |
| 2015 | $3,828 +2.5% | $104,510 |
| 2014 | $3,735 -28.5% | $104,510 -30% |
| 2013 | $5,224 +56.6% | $149,300 +32.2% |
| 2010 | $3,336 +2.4% | $112,960 |
| 2009 | $3,259 -3.5% | $112,960 |
| 2008 | $3,376 +6.9% | $112,960 |
| 2007 | $3,158 -12.9% | $112,960 +8.1% |
| 2004 | $3,626 | $104,510 |
Find assessor info on the county website
Monthly payment
Est. payment
Payment breakdown
Explore the cost of this home by adjusting the details. Changes won't be saved.Climate risks
Neighborhood: 06450
Nearby schools
Schools provided by the listing agent
- Elementary: Nathan Hale
- Middle: Washington
- High: Francis T. Maloney
Source: Smart MLS. This data may not be complete. We recommend contacting the local school district to confirm school assignments for this home.

Similar homes
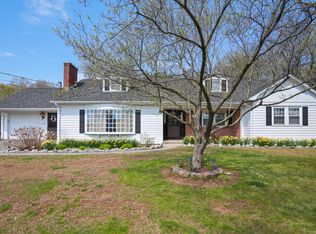
- $220,0002 bd2 ba1k sqftOlde Colony Commons, Meriden, CT 06450For Sale
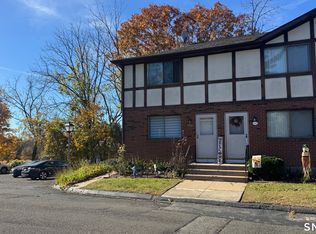
 MLS ID #24218378, Lucy Newton, Coldwell Banker Bivins Realty. Smart MLS
- $264,9002 bd2 ba1k sqftStrawberry Hill, Meriden, CT 06451For Sale
 MLS ID #24178545, Barbara E. Coyle, William Raveis Real Estate. Smart MLS
- $399,9993 bd3 ba1.8k sqft91 Catherine Drive, Meriden, CT 06450For Sale
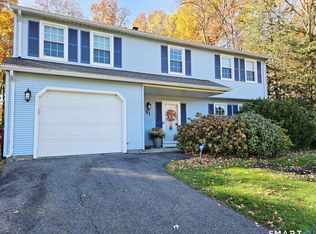 MLS ID #24219389, Maria G. Esposito, Premier Re Group LLC. Smart MLS
- $279,9004 bd2 ba1.7k sqftAllen Court, Meriden, CT 06450For Sale
 MLS ID #24185500, Sandra M. Schede, Maier Real Estate. Smart MLS
- $264,9002 bd1 ba780 sqft15 Broadvale Road, Meriden, CT 06450For SaleMLS ID #24206636, Roger Lavoie JR, LAER Realty Partners. Smart MLS
- $265,0002 bd2 ba1k sqftChurchill Bridge Condo Ii, Newington, CT 06111For SaleMLS ID #24219712, Patrick Garrett, Exceptional Real Estate LLC. Smart MLS
- $319,0003 bd2 ba1.5k sqft332 West Main Street, Meriden, CT 06451For SaleMLS ID #24218125, Timothy Serpe, Citi Atlas Real Estate Co LLC. Smart MLS
- $319,9002 bd2 ba1.3k sqftSpring Lake Village, Southington, CT 06489For SaleMLS ID #24219998, Shelly A. Meister Zamudio, Realty 3 CT. Smart MLS
- $150,0001 bd1 ba968 sqftBlackstone Village, Meriden, CT 06450For SaleMLS ID #24202036, Maria S. Aubey, Silver and Oak Realty. Smart MLS
- $234,0002 bd2 ba912 sqftGregory Court, Meriden, CT 06451For SaleMLS ID #24206658, Sherri L. Ciotto, Berkshire Hathaway NE Prop.. Smart MLS
- $365,9002 bd2 ba1.2k sqft65 Hitchcock Drive, Meriden, CT 06450For SaleMLS ID #24207012, Joan L. Zayas, Calcagni Real Estate. Smart MLS
- $259,9002 bd2 ba1k sqftTudor Manor, Bristol, CT 06010For SaleMLS ID #24216165, Flamur Canaj, Coldwell Banker Realty. Smart MLS
- $299,9992 bd2 ba1k sqftBrentwood Village, Wallingford, CT 06492For SaleMLS ID #24215744, Amber Soto, William Raveis Real Estate. Smart MLS
- $239,0002 bd2 ba1.2k sqftSpring Lake Village, Southington, CT 06489For SaleMLS ID #24211076, Luis M. Alameda Rodriguez, Century 21 AllPoints Realty. Smart MLS
- $339,9004 bd1 ba1k sqft170 Douglas Drive, Meriden, CT 06451For SaleMLS ID #24211544, Kimberly A. Baran, Berkshire Hathaway NE Prop.. Smart MLS
- $244,9002 bd2 ba1.1k sqftWhitney Ridge, Hamden, CT 06518For SaleMLS ID #24216664, Jacquelyn O. St. Peter, Carbutti & Co., Realtors. Smart MLS
- $284,7002 bd2 ba1.7k sqftPilgrim's Harbor, Wallingford, CT 06492For SaleMLS ID #24182890, Patrick R. Combs, Dan Combs Real Estate. Smart MLS
- $320,0004 bd2 ba1.8k sqft203 Spring Street, Meriden, CT 06451For SaleMLS ID #24149594, Courtney Sargent-Ferguson, Goregous Real Estate. Smart MLS
- $280,0002 bd1 ba962 sqft367 Frost Road, Waterbury, CT 06705For SaleMLS ID #24206782, Courtney Ciscato, RE/MAX One. Smart MLS
- $279,0003 bd2 ba1.4k sqftRiverplace, New Haven, CT 06513For SaleMLS ID #24212693, James Montanaro, Coldwell Banker Realty. Smart MLS
