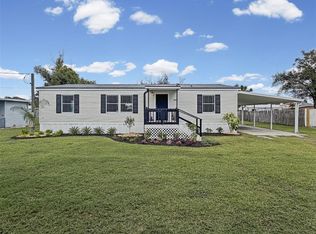
Beautifully Remodeled Home on a Private Acre in a Peaceful Country Setting! Welcome home to this beautifully remodeled 2-bedroom, 2-bath property situated on a full acre in a quiet country setting. Step inside and discover a spacious, updated kitchen featuring stainless steel appliances, abundant cabinetry, generous counter space, and a large center island with electricity. The oversized breakfast bar comfortably seats six, making it perfect for entertaining family and friends. A separate, designated dining area adds even more space for gatherings. Luxury vinyl flooring flows throughout the home, creating a beautiful and cohesive look. The spacious primary suite features a large walk-in closet and an updated en-suite bathroom complete with a new vanity, double sinks, and a walk-in tiled shower. Enjoy the outdoors from the covered back porch, with additional covered parking for convenience. The fully fenced one-acre property offers room to spread out, garden, entertain, or simply enjoy the privacy and peaceful surroundings. A fantastic bonus is the 20 X 30 covered workshop, concrete floor, complete with 220-volt electrical service, providing excellent space for hobbies, projects, storage, or equipment. If you're looking for a beautifully updated home with acreage, privacy, and room to enjoy the country lifestyle while remaining in Hillsborough County, this property is a must-see!
For sale
$259,989
8822 CAREY ROAD, LITHIA, FL 33547
2beds
1,248sqft
Single Family Residence
Built in 1985
1.03 Acres Lot
$-- Zestimate®
$208/sqft
$-- HOA
What's special
Beautifully remodeledUpdated en-suite bathroomPrivacy and peaceful surroundingsFully fenced one-acre propertyAdditional covered parkingCovered back porchSpacious primary suite
- 2 days
- 132
- 19
Likely to sell faster than
Zillow last checked:
Listing updated:
Listed by:
Matt Carter 813-951-7991,
LPT REALTY, LLC 877-366-2213
Source: Stellar MLS,MLS#: TB8567291 Originating MLS: Orlando Regional
Facts & features
Interior
Bedrooms & bathrooms
- Bedrooms: 2
- Bathrooms: 2
- Full bathrooms: 2
Rooms
- Room types: Great Room, Utility Room
Primary bedroom
- Features: Ceiling Fan(s), Walk-In Closet(s)
- Level: First
- Area: 240 Square Feet
- Dimensions: 12x20
Bedroom 2
- Features: Ceiling Fan(s), Built-in Closet
- Level: First
- Area: 130 Square Feet
- Dimensions: 10x13
Primary bathroom
- Features: Dual Sinks, No Closet
- Level: First
- Area: 72 Square Feet
- Dimensions: 12x6
Dining room
- Features: No Closet
- Level: First
- Area: 80 Square Feet
- Dimensions: 8x10
Family room
- Features: Ceiling Fan(s), No Closet
- Level: First
- Area: 273 Square Feet
- Dimensions: 21x13
Kitchen
- Features: Kitchen Island, No Closet
- Level: First
- Area: 140 Square Feet
- Dimensions: 14x10
Laundry
- Features: No Closet
- Level: First
- Area: 56 Square Feet
- Dimensions: 7x8
Heating
- Central, Electric
Cooling
- Central Air
Appliances
- Included: Dishwasher, Dryer, Microwave, Range, Refrigerator, Washer, Water Filtration System
- Laundry: Electric Dryer Hookup, Inside, Laundry Room, Washer Hookup
Features
- Beamed Ceilings, Ceiling Fan(s), Kitchen/Family Room Combo, Laminate Counters, Open Floorplan, Primary Bedroom Main Floor, Thermostat, Walk-In Closet(s)
- Flooring: Luxury Vinyl
- Doors: French Doors, French Doors
- Has fireplace: No
Interior area
- Total structure area: 1,556
- Total interior livable area: 1,248 sqft
Property
Features
- Levels: One
- Stories: 1
- Patio & porch: Covered, Rear Porch
- Exterior features: Private Mailbox, Private Yard
- Fencing: Fenced
Lot
- Size: 1.03 Acres
- Dimensions: 150 x 300
- Features: Cleared, In County, Landscaped, Unincorporated
- Residential vegetation: Mature Landscaping, Oak Trees
Details
- Additional structures: Barn(s)
- Parcel number: U123022ZZZ00000515990.0
- Zoning: AS-1
- Special conditions: None
Construction
Type & style
- Home type: MobileManufactured
- Architectural style: Other
- Property subtype: Single Family Residence
Materials
- Metal Siding
- Foundation: Crawlspace
- Roof: Metal
Condition
- Completed
- New construction: No
- Year built: 1985
Utilities & green energy
- Sewer: Septic Tank
- Water: Well
- Utilities for property: Cable Available, Electricity Available, Electricity Connected
Community & HOA
Community
- Pet fee: $0 monthly
- Subdivision: UNPLATTED
HOA
- Has HOA: No
Location
- Region: Lithia
Financial & listing details
- Price per square foot: $208/sqft
- Tax assessed value: $102,635
- Annual tax amount: $1,252
- Date on market: 11/13/2026
- Listing terms: Cash,Conventional,FHA
- Ownership: Fee Simple
- Total actual rent: 0
- Electric utility on property: Yes
- Road surface type: Paved, Other
- Body type: Double Wide
Estimated market value
Not available
Estimated sales range
Not available
Not available
Price history
| Date | Event | Price |
|---|---|---|
| 11/13/2026 | Listed for sale | $259,989+356.1%$208/sqft |
Source:  Stellar MLS #TB8567291 Report a problem | ||
| 11/25/2019 | Sold | $57,000+5.8%$46/sqft |
Source: Public Record Report a problem | ||
| 8/2/2002 | Sold | $53,900$43/sqft |
Source: Public Record Report a problem | ||
Public tax history
| Year | Property taxes | Tax assessment |
|---|---|---|
| 2025 | $1,253 +10.2% | $80,862 +2.9% |
| 2024 | $1,137 +7.4% | $78,583 +3% |
| 2023 | $1,058 +11.5% | $76,294 +3% |
| 2022 | $949 +0.5% | $74,072 +5.2% |
| 2021 | $945 -29% | $70,387 +25% |
| 2020 | $1,330 +132.3% | $56,301 +33.5% |
| 2019 | $573 | $42,182 +1.9% |
| 2018 | $573 +3.4% | $41,395 -4.3% |
| 2017 | $554 +2.9% | $43,265 +9% |
| 2016 | $538 +3.8% | $39,710 +0.7% |
| 2015 | $519 +2.6% | $39,434 +0.8% |
| 2014 | $505 | $39,121 -3.3% |
| 2013 | $505 +10% | $40,472 +12.4% |
| 2012 | $460 +63.2% | $36,002 +32.4% |
| 2011 | $282 +3.1% | $27,195 +1.5% |
| 2010 | $273 +9.2% | $26,793 +2.7% |
| 2009 | $250 +5.8% | $26,089 +0.1% |
| 2008 | $237 +15.1% | $26,063 +3% |
| 2007 | $206 +20.6% | $25,304 +2.5% |
| 2006 | $171 -3.4% | $24,687 +3% |
| 2005 | $177 | $23,968 +3% |
| 2004 | -- | $23,270 +1.9% |
| 2003 | -- | $22,836 +3.6% |
| 2002 | -- | $22,035 +16.3% |
| 2001 | -- | $18,943 |
| 2000 | $623 | $18,943 |
Find assessor info on the county website
Monthly payment
Climate risks
Neighborhood: 33547
Nearby schools
Schools provided by the listing agent
- Elementary: Pinecrest-HB
- Middle: Turkey Creek-HB
- High: Durant-HB
Source: Stellar MLS. This data may not be complete. We recommend contacting the local school district to confirm school assignments for this home.


Similar homes
- $334,9004 bd2 ba1.5k sqft3021 KEYSVILLE DRIVE, LITHIA, FL 33547For Sale

 MLS ID #L4966536, Melissa Connell, PALM & PINE REALTY GROUP LLC. Stellar MLS
- $250,0003 bd2 ba1.3k sqft4687 TURNER ROAD, MULBERRY, FL 33860For Sale
 MLS ID #L4966431, Travis Redder, HARPER REALTY FL, LLC. Stellar MLS
- $325,0003 bd2 ba1.5k sqft10525 ALBRITTON ROAD, LITHIA, FL 33547For Sale
 MLS ID #TB8564315, Lucas Sadowski, VREELAND REAL ESTATE LLC. Stellar MLS
- $260,0002 bd2 ba1.2k sqft4511 E KEYSVILLE ROAD, LITHIA, FL 33547For Sale
 MLS ID #TB8545767, Paul Jayabalan Vincent, AVENUE HOMES LLC. Stellar MLS
- $349,9003 bd2 ba1.4k sqft10127 GEORGE SMITH ROAD, LITHIA, FL 33547For SaleMLS ID #TB8561394, Debra Valdes, COASTAL PROPERTIES GROUP INTER. Stellar MLS
- $242,9502 bd1 ba1.1k sqft425 TEMPLE STREET, MULBERRY, FL 33860For SaleMLS ID #L4966472, Angie Reynolds, PORCHLIGHT HOMES LLC. Stellar MLS
- $245,0003 bd2 ba1.5k sqft4706 MYRTLE VIEW DRIVE S, MULBERRY, FL 33860For SaleMLS ID #TB8545546, Scarlett De La Mota, SHARKS REALTY GROUP LLC. Stellar MLS
- $254,9003 bd2 ba1.6k sqft4120 LAUREL CREST DRIVE, MULBERRY, FL 33860For SaleMLS ID #B4902372, Ron Denney, LAND SOUTH REALTY, LLC. Stellar MLS
- $249,0004 bd2 ba1.4k sqft4332 UPPER MEADOW ROAD, MULBERRY, FL 33860For SaleMLS ID #TB8536514, Keegan Siegfried, LPT REALTY, LLC. Stellar MLS
- $248,9003 bd2 ba1.6k sqft4870 RUSTIC PALM COURT, MULBERRY, FL 33860For SaleMLS ID #TB8551993, Natalie Fernandez, EPIQUE REALTY INC.. Stellar MLS
- $299,9003 bd2 ba1.5k sqft1700 BELMONT WOODS DRIVE, MULBERRY, FL 33860For SaleMLS ID #TB8564699, Jeffrey Curtis, CURTIS REAL ESTATE SERVICES. Stellar MLS
- $249,0002 bd3 ba1.3k sqft6326 TORRINGTON CIRCLE, LAKELAND, FL 33811For SaleMLS ID #L4966526, Andrea Dockery, RE/MAX EXPERTS. Stellar MLS
- $347,5003 bd2 ba1.7k sqft6941 NEWMAN CIRCLE E, LAKELAND, FL 33811For SaleMLS ID #L4966496, Pat Pearson, VIEWPOINT VALUE REALTY. Stellar MLS
- $239,9992 bd2 ba1.2k sqft5125 OAKWOOD TRAIL, MULBERRY, FL 33860For SaleMLS ID #L4964873, Danielle Barnett, DORY RODRIGUEZ JOSEPH RE LLC. Stellar MLS
- $220,0003 bd2 ba1.2k sqft3545 SHADY BROOKE COURT, MULBERRY, FL 33860For SaleMLS ID #O6427220, Steven Koleno, BEYCOME OF FLORIDA LLC. Stellar MLS
- $255,0003 bd2 ba1.5k sqft4345 OLD COLONY ROAD, MULBERRY, FL 33860For SaleMLS ID #S5155263, Juan Uribe, REALTY HUB. Stellar MLS
- $370,0003 bd1 ba1.1k sqft2118 E KEYSVILLE ROAD, LITHIA, FL 33547For SaleMLS ID #TB8531197, Carol Garcia, LPT REALTY, LLC. Stellar MLS
- $349,0003 bd2 ba1.4k sqft4240 WILLOW OAK ROAD, MULBERRY, FL 33860For SaleMLS ID #TB8557422, Holly DiMemmo, LPT REALTY, LLC. Stellar MLS
- $276,0003 bd2 ba1.6k sqft4147 WILLOW SOUTH DRIVE, MULBERRY, FL 33860For SaleMLS ID #O6430728, Karen Albright, OPENDOOR BROKERAGE LLC. Stellar MLS
