How long has it been since you have seen a home that was generationally owned? Take a look at this beautifully remodeled 3-bedroom brick ranch which has been lovingly cared for since 1956. Tucked into a quiet, Livonia neighborhood where mature trees line the streets, this gem is minutes from Hines Park. From the moment you step inside, you’ll appreciate how thoughtfully this home has been updated while still retaining its warmth & character. Beautifully refinished hardwood floors lead you through the main level while the living room welcomes you with an abundance of natural light, charming coved ceilings & a gas fireplace that creates a warm & comfortable gathering space. The remodeled kitchen is fresh and inviting, featuring quartz countertops, full cabinets, stainless st. appliances & plenty of space for everyday cooking & entertaining. Just when you think you’ve seen it all, there’s even more living space to enjoy. The newer three-season room at the back of the home is bright & airy providing a wonderful extension of the living area—a perfect place for morning coffee with a good book, casual gatherings or simply relaxing while overlooking the backyard. Step outside to the conveniently located patio & enjoy the peaceful setting. Downstairs, the basement was completely finished in 2021, creating an entirely new level of additional living space. The spacious family room features a natural fireplace & offers plenty of room for movie nights, entertaining, a playroom, etc.. A newer full bath adds even more convenience & versatility to this beautifully finished LL. The home features a newer Lennox HVAC system with a transferable warranty, along with a detached 2-car garage & newer fencing. With its extensive remodeling, wonderful additional living spaces & peaceful location near Hines Park, this is a home which feels comfortable & welcoming from the moment you arrive. Exclusions: Curtains in the living room, dining room, bedroom #2 & #3 are excluded from the sale.
For sale
$349,900
33633 Michele St, Livonia, MI 48150
3beds
1,838sqft
Single Family Residence
Built in 1956
7,405 Square Feet Lot
$311,400 Zestimate®
$190/sqft
$-- HOA
What's special
- 4 days |
- 1,084 |
- 108 |
Zillow last checked:
Listing updated:
Listed by:
Sheryl Cox 248-625-5700,
Berkshire Hathaway HomeServices Michigan Real Est 248-625-5700
Source: Realcomp II,MLS#: 20261060487
Facts & features
Interior
Bedrooms & bathrooms
- Bedrooms: 3
- Bathrooms: 2
- Full bathrooms: 2
Primary bedroom
- Level: Entry
- Area: 168
- Dimensions: 12 X 14
Bedroom
- Level: Entry
- Area: 99
- Dimensions: 9 X 11
Bedroom
- Level: Entry
- Area: 99
- Dimensions: 9 X 11
Other
- Level: Entry
- Area: 64
- Dimensions: 8 X 8
Other
- Level: Basement
- Area: 54
- Dimensions: 9 X 6
Dining room
- Level: Entry
- Area: 126
- Dimensions: 9 X 14
Family room
- Level: Basement
- Area: 552
- Dimensions: 23 X 24
Kitchen
- Level: Entry
- Area: 168
- Dimensions: 14 X 12
Laundry
- Level: Basement
- Area: 266
- Dimensions: 19 X 14
Living room
- Level: Second
- Area: 196
- Dimensions: 14 X 14
Other
- Level: Entry
- Area: 168
- Dimensions: 14 X 12
Heating
- Forced Air, Natural Gas
Cooling
- Central Air
Appliances
- Included: Dishwasher, Dryer, Free Standing Electric Range, Free Standing Refrigerator, Microwave, Stainless Steel Appliances, Washer
Features
- Entrance Foyer
- Basement: Finished
- Has fireplace: Yes
- Fireplace features: Living Room
Interior area
- Total interior livable area: 1,838 sqft
- Finished area above ground: 1,166
- Finished area below ground: 672
Video & virtual tour
Property
Parking
- Total spaces: 2
- Parking features: Two Car Garage, Detached, Driveway, Electricityin Garage, Garage Door Opener
- Garage spaces: 2
Features
- Levels: One
- Stories: 1
- Entry location: GroundLevelwSteps
- Patio & porch: Enclosed, Patio, Porch
- Pool features: None
- Fencing: Fencing Allowed
Lot
- Size: 7,405 Square Feet
- Dimensions: 59.11 x 125
Details
- Parcel number: 46132040061000
- Special conditions: Short Sale No,Standard
Construction
Type & style
- Home type: SingleFamily
- Architectural style: Ranch
- Property subtype: Single Family Residence
Materials
- Brick
- Foundation: Basement, Poured
- Roof: Asphalt
Condition
- New construction: No
- Year built: 1956
- Major remodel year: 2024
Utilities & green energy
- Sewer: Public Sewer
- Water: Public
Community & HOA
Community
- Features: Sidewalks
- Subdivision: RIVER BEND SUB 2
HOA
- Has HOA: No
Location
- Region: Livonia
Financial & listing details
- Price per square foot: $190/sqft
- Tax assessed value: $92,982
- Annual tax amount: $3,834
- Date on market: 8/15/2026
- Cumulative days on market: 4 days
- Listing agreement: Exclusive Right To Sell
- Listing terms: Cash,Conventional,FHA,Va Loan
Estimated market value
$311,400
$290,000 - $333,000
$2,130/mo
Price history
| Date | Event | Price |
|---|---|---|
| 8/12/2026 | Listed for sale | $349,900+81.8%$190/sqft |
Source: Berkshire Hathaway HomeServices Michigan and Northern Indiana Real Estate #20261060487 Report a problem | ||
| 11/23/2020 | Sold | $192,500$105/sqft |
Source: Public Record Report a problem | ||
Public tax history
| Year | Property taxes | Tax assessment |
|---|---|---|
| 2025 | -- | $136,500 +14.6% |
| 2024 | -- | $119,100 +7.5% |
| 2023 | -- | $110,800 +14.5% |
| 2022 | -- | $96,800 +5.6% |
| 2021 | -- | $91,700 |
| 2020 | $3,866 +2.3% | $91,700 +5.2% |
| 2019 | $3,779 | $87,200 +9.8% |
| 2018 | $3,779 | $79,400 +6.4% |
| 2017 | -- | $74,600 |
| 2016 | $2,096 | $74,600 +9.2% |
| 2015 | $2,096 | $68,290 +15.5% |
| 2012 | -- | $59,100 |
| 2003 | $2,137 +9.4% | -- |
| 2001 | $1,952 +2.7% | $60,900 +3.2% |
| 2000 | $1,900 | $59,020 |
Find assessor info on the county website
Monthly payment
Est. payment
Payment breakdown
Explore the cost of this home by adjusting the details. Changes won't be saved.Climate risks
Neighborhood: 48150
Nearby schools
GreatSchools rating
- 9/10Kennedy Elementary SchoolGrades: K-4Distance: 2.1 mi
- 7/10Churchill High SchoolGrades: 7-12Distance: 1.7 mi
- 8/10Frost Middle SchoolGrades: 6-8Distance: 1.8 mi
- $321,5003 bd2 ba1.1k sqft33647 Michele St, Livonia, MI 48150Off Market
- $317,1003 bd2 ba1.1k sqft33621 Michele St, Livonia, MI 48150Off Market
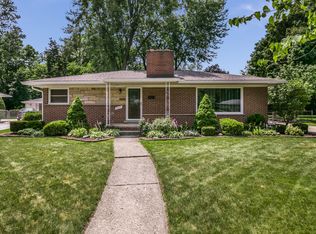
- $317,5003 bd2 ba1.1k sqft33661 Michele St, Livonia, MI 48150Off Market
- $346,800-- bd1 ba1.8k sqft33801 Sleepy Hollow St, Livonia, MI 48150Off Market
- $296,300-- bd1 ba1.1k sqft33605 Michele St, Livonia, MI 48150Off Market
- $269,500-- bd1 ba1.1k sqft33671 Michele St, Livonia, MI 48150Off Market
- $410,1003 bd3 ba1.6k sqft33800 Sleepy Hollow St, Livonia, MI 48150Off Market
- $310,0003 bd2 ba1.8k sqft33632 Michele St, Livonia, MI 48150Sold
A local agent can set up tours, give advice and negotiate with sellers.
Similar homes
- $299,9993 bd2 ba2.3k sqft27940 Bentley St, Livonia, MI 48154For Sale
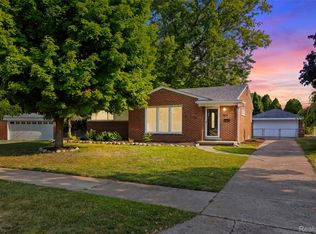
 MLS ID #20261063139, Monica Iskra, Prime + Property. Realcomp II
 - $334,9003 bd2 ba2k sqft1308 Longfellow Dr, Canton, MI 48187For Sale
 MLS ID #20261063129, Allison Maher, Five Star Real Estate-Plymouth. Realcomp II
 - $339,0004 bd3 ba2.2k sqft533 N Waverly St, Dearborn, MI 48128For Sale
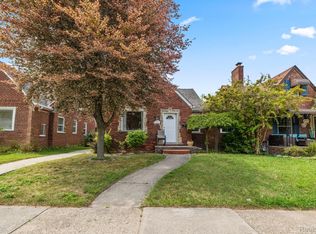 MLS ID #20261064587, Ali Nasser, Keller Williams Legacy. Realcomp II
 - $334,9003 bd3 ba1.5k sqft23434 Haynes St, Farmington Hills, MI 48336For Sale
 MLS ID #20261062552, Wasim Sais, Golden Key Realty Group LLC. Realcomp II
 - $379,0004 bd3 ba2.3k sqft23640 Oak Glen Dr, Southfield, MI 48033For SaleMLS ID #20261063438, Nekia Sullen, KW Domain. Realcomp II
- $335,0003 bd2 ba2.3k sqft8439 Centralia St, Dearborn Heights, MI 48127For SaleMLS ID #20261059562, Ali Nasser, Keller Williams Legacy. Realcomp II
- $414,9004 bd3 ba2.6k sqft18656 Gill Rd, Livonia, MI 48152For SaleMLS ID #20261062874, Jeff Glover, KW Professionals. Realcomp II
- $275,0003 bd3 ba2.1k sqft197 Surrey Hts, Westland, MI 48186For SaleMLS ID #20261056668, Fadi Dabaja, EXP Realty Main. Realcomp II
- $299,9003 bd2 ba2.1k sqft19725 Maplewood St, Livonia, MI 48152For SaleMLS ID #20261059679, Rachel Reaves, RE/MAX Leading Edge. Realcomp II
- $315,0004 bd3 ba2.3k sqft4427 Hannan Rd, Wayne, MI 48184For SaleMLS ID #20261064455, Christian Brown, Oak and Stone Real Estate. Realcomp II
- $--5 bd1 ba1.4k sqft3555 Syracuse St, Dearborn, MI 48124AuctionAuction.com 2
- $350,0003 bd2 ba1.9k sqft16887 Renton Rd, Belleville, MI 48111For SaleMLS ID #20261059650, Rhonda Cerone, Mi Choice Realty. Realcomp II
- $259,5003 bd2 ba1.8k sqft6705 Whitby St, Garden City, MI 48135For SaleMLS ID #20261062177, Dave MacFarland, MacFarland and Company Real Estate. Realcomp II
- $345,0003 bd3 ba2.5k sqft630 N Denwood St, Dearborn, MI 48128For SaleMLS ID #20261057726, Fadi Dabaja, EXP Realty Main. Realcomp II
- $389,9003 bd2 ba1.4k sqft237 S Denwood St, Dearborn, MI 48124For SaleMLS ID #20261062258, Nick Jaafar, Keller Williams Legacy. Realcomp II
- $399,9003 bd2 ba2.5k sqft1719 Highview St, Dearborn, MI 48128For SaleMLS ID #20261060362, Michael F Kaczmarczyk, Max Broock, Realtors®-Northville. Realcomp II
- $449,9004 bd3 ba1.8k sqft19360 Shadyside St, Livonia, MI 48152For SaleMLS ID #20261060883, Jeremy Hoover, Keller Williams First. Realcomp II
- $455,2203 bd2 ba1.9k sqft14565 Shadywood Dr, Plymouth, MI 48170For SaleMLS ID #20261061600, Timothy Gohl Jr, Berkshire Hathaway Michigan. Realcomp II
- $230,0004 bd2 ba1.3k sqft6644 N Vernon St, Dearborn Heights, MI 48127For SaleMLS ID #20261060610, Fadi Dabaja, EXP Realty Main. Realcomp II
- $320,0003 bd2 ba1.7k sqft20248 Longwood Ct, Northville, MI 48167For SaleMLS ID #20261062790, Regina DeSanto, Prime + Property. Realcomp II
