The main level features two separate living spaces, each with a kitchenette, sitting area, and private full bath. The second floor offers the larger primary living space with a full kitchen featuring stainless steel appliances, a spacious living room with fireplace, two bedrooms, and two full baths, including a primary en-suite with walk-in closet. The attic provides additional potential for a bonus room or expanded living space.
Completely renovated in 2022 with extensive improvements including roof, windows, doors, high-efficiency furnace, electrical, water heater, luxury laminate flooring, recessed lighting, contemporary fixtures, and beautifully updated kitchens and bathrooms.
Outside, enjoy a fully fenced yard, covered outdoor living area/carport, exterior LED lighting, and security cameras.
Previously, the two main-level spaces were utilized as short-term ( Airbnb) , offering attractive income potential while maintaining the larger upstairs living space. A rare opportunity combining modern updates, flexible living arrangements, and investment potential in a convenient Detroit location. Schedule your showing today!
For sale
$400,000
4419 Field St, Detroit, MI 48214
4beds
2,272sqft
Single Family Residence
Built in 1917
7,840 Square Feet Lot
$391,300 Zestimate®
$176/sqft
$-- HOA
What's special
- 4 days |
- 1,174 |
- 82 |
Zillow last checked:
Listing updated:
Listed by:
Damian Hickman 248-924-1377,
EXP Realty Main 888-501-7085
Source: Realcomp II,MLS#: 20261063694
Facts & features
Interior
Bedrooms & bathrooms
- Bedrooms: 4
- Bathrooms: 4
- Full bathrooms: 4
Primary bedroom
- Level: Second
- Area: 120
- Dimensions: 12 X 10
Bedroom
- Level: Entry
- Area: 120
- Dimensions: 12 X 10
Bedroom
- Level: Entry
- Area: 120
- Dimensions: 12 X 10
Bedroom
- Level: Second
- Area: 120
- Dimensions: 12 X 10
Primary bathroom
- Level: Second
- Area: 160
- Dimensions: 16 X 10
Other
- Level: Entry
- Area: 63
- Dimensions: 9 X 7
Other
- Level: Entry
- Area: 63
- Dimensions: 9 X 7
Other
- Level: Second
- Area: 63
- Dimensions: 9 X 7
Flex room
- Level: Entry
- Area: 132
- Dimensions: 12 X 11
Flex room
- Level: Entry
- Area: 132
- Dimensions: 12 X 11
Kitchen
- Level: Entry
- Area: 48
- Dimensions: 8 X 6
Kitchen
- Level: Entry
- Area: 48
- Dimensions: 8 X 6
Other
- Level: Second
- Area: 130
- Dimensions: 13 X 10
Living room
- Level: Second
- Area: 256
- Dimensions: 16 X 16
Loft
- Level: Third
- Area: 130
- Dimensions: 13 X 10
Heating
- Forced Air, Natural Gas
Cooling
- Ceiling Fans, Central Air
Features
- Basement: Partially Finished
- Has fireplace: No
Interior area
- Total interior livable area: 2,272 sqft
- Finished area above ground: 1,972
- Finished area below ground: 300
Property
Parking
- Parking features: No Garage
Features
- Levels: Two
- Stories: 2
- Entry location: GroundLevel
- Pool features: None
Lot
- Size: 7,840 Square Feet
- Dimensions: 60 x 133.62
Details
- Parcel number: W15I007346S
- Special conditions: Short Sale No,Standard
Construction
Type & style
- Home type: SingleFamily
- Architectural style: Colonial
- Property subtype: Single Family Residence
Materials
- Vinyl Siding
- Foundation: Basement, Brick Mortar
Condition
- New construction: No
- Year built: 1917
- Major remodel year: 2024
Utilities & green energy
- Sewer: Sewer At Street
- Water: Waterat Street
Community & HOA
Community
- Subdivision: ASSESSORS OF LTS 1 TO 65 INCL PT 66 ETC
HOA
- Has HOA: No
Location
- Region: Detroit
Financial & listing details
- Price per square foot: $176/sqft
- Tax assessed value: $27,905
- Annual tax amount: $3,646
- Date on market: 8/12/2026
- Cumulative days on market: 4 days
- Listing agreement: Exclusive Right To Sell
- Listing terms: Cash,Conventional,FHA,Trade 1031 Exchange,Va Loan
Estimated market value
$391,300
$372,000 - $411,000
$1,667/mo
Price history
| Date | Event | Price |
|---|---|---|
| 8/12/2026 | Listed for sale | $400,000-11.1%$176/sqft |
Source:  Realcomp II #20261063694 Report a problem Realcomp II #20261063694 Report a problem | ||
| 9/16/2024 | Listing removed | $449,8000%$198/sqft |
Source: Realcomp II #20240048842 Report a problem | ||
| 7/10/2024 | Listed for sale | $449,900+1185.4%$198/sqft |
Source: Realcomp II #20240048842 Report a problem | ||
| 9/29/2022 | Sold | $35,000-5.4%$15/sqft |
Source: Realcomp II #20221026894 Report a problem | ||
| 9/15/2022 | Pending sale | $37,000$16/sqft |
Source: Realcomp II #20221026894 Report a problem | ||
| 9/12/2022 | Listed for sale | $37,000$16/sqft |
Source: Realcomp II #20221026894 Report a problem | ||
| 8/24/2022 | Pending sale | $37,000$16/sqft |
Source: Realcomp II #20221026894 Report a problem | ||
| 8/19/2022 | Price change | $37,000-11.9%$16/sqft |
Source: Realcomp II #20221026894 Report a problem | ||
| 8/11/2022 | Price change | $42,000-2.1%$18/sqft |
Source: Realcomp II #20221026894 Report a problem | ||
| 8/8/2022 | Price change | $42,900-14%$19/sqft |
Source: Realcomp II #20221026894 Report a problem | ||
| 8/3/2022 | Price change | $49,900-0.2%$22/sqft |
Source: Realcomp II #20221026894 Report a problem | ||
| 7/8/2022 | Price change | $50,000-33.3%$22/sqft |
Source: Owner Report a problem | ||
| 5/15/2022 | Listed for sale | $75,000+248.8%$33/sqft |
Source: Owner Report a problem | ||
| 12/12/2001 | Sold | $21,500$9/sqft |
Source: Public Record Report a problem | ||
| 7/24/1995 | Sold | $21,500$9/sqft |
Source: Public Record Report a problem | ||
Public tax history
| Year | Property taxes | Tax assessment |
|---|---|---|
| 2025 | -- | $37,400 +49% |
| 2024 | -- | $25,100 +19% |
| 2023 | -- | $21,100 +21.3% |
| 2022 | -- | $17,400 -5.9% |
| 2021 | -- | $18,500 |
| 2020 | $449 -42.4% | $18,500 +20.9% |
| 2019 | $781 | $15,300 +16.8% |
| 2018 | $781 | $13,100 -9.7% |
| 2017 | -- | $14,500 -66.1% |
| 2016 | $541 | $42,800 +311.5% |
| 2015 | $541 -27.1% | $10,400 -14.6% |
| 2013 | $742 +37.2% | $12,171 -31.8% |
| 2010 | $541 | $17,844 -12% |
| 2009 | -- | $20,277 -13.5% |
| 2008 | -- | $23,442 |
| 2007 | -- | $23,442 +5.5% |
| 2005 | $74 | $22,220 +3% |
| 2004 | -- | $21,573 +288.4% |
| 2001 | $362 +12.2% | $5,555 +3.2% |
| 2000 | $322 | $5,383 |
Find assessor info on the county website
Monthly payment
Est. payment
Payment breakdown
Explore the cost of this home by adjusting the details. Changes won't be saved.Climate risks
Neighborhood: Gratiot-Grand
Nearby schools
GreatSchools rating
- 4/10Garvey AcademyGrades: PK-8Distance: 1 mi
- 3/10Southeastern High SchoolGrades: 9-12Distance: 1.9 mi
- $600-- bd-- ba-- sqft4423 Field St, Detroit, MI 48214Off Market
- $1,300-- bd-- ba-- sqft4401 Field St, Detroit, MI 48214Off Market
- $200-- bd-- ba-- sqft4429 Field St, Detroit, MI 48214Off Market
- $600-- bd-- ba-- sqft4435 Field St, Detroit, MI 48214Off Market
- $500-- bd-- ba-- sqft7219 E Canfield St, Detroit, MI 48214Off Market
- $600-- bd-- ba-- sqft4441 Field St, Detroit, MI 48214Off Market
- $1,200-- bd-- ba-- sqft1008 E Grand Blvd, Detroit, MI 48214Off Market
- $22,8004 bd3 ba1.7k sqft4447 Field St, Detroit, MI 48214Off Market
A local agent can set up tours, give advice and negotiate with sellers.
Similar homes
- $425,0006 bd4 ba1.8k sqft3486 Pennsylvania St, Detroit, MI 48214For Sale
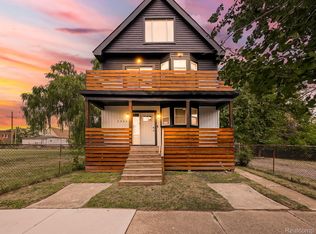
 MLS ID #20261061397, Chad Apap, EXP Z Real Estate. Realcomp II
 - $--4 bd2 ba1.8k sqft2547 Seyburn St, Detroit, MI 48214AuctionAuction.com 2
- $349,9003 bd3 ba2.1k sqft3003 Fischer St, Detroit, MI 48214For Sale
 MLS ID #20261061403, Rebecca Smith, Five Star Real Estate-Plymouth. Realcomp II
 - $299,9954 bd3 ba2.7k sqft2501 Seyburn St, Detroit, MI 48214For Sale
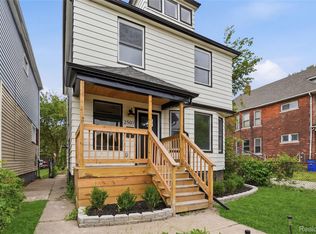 MLS ID #20261042489, Nicholas Sehy, Keller Williams Realty-Great Lakes. Realcomp II
 - $324,9004 bd3 ba2.8k sqft17116 Wildemere St, Detroit, MI 48221For SaleMLS ID #20261063231, John Graham, John Graham Realty, LLC. Realcomp II
- $364,9004 bd5 ba2.5k sqft4243 W Outer Dr, Detroit, MI 48221For SaleMLS ID #20261060493, Corey Edwards, Wentworth Real Estate Group. Realcomp II
- $429,0003 bd2 ba1.9k sqft907 University Pl, Grosse Pointe, MI 48230For Sale
 MLS ID #26040744, Adrena Holman, Redfin Corporation. MichRIC
 - $105,0003 bd1 ba1.2k sqft8103 E Canfield St, Detroit, MI 48214SoldMLS ID #20251004547, Kelli Donoho, Amin Realty. Realcomp II
- $550,0005 bd3 ba2.7k sqft8129 E Lafayette St, Detroit, MI 48214For SaleMLS ID #20261062050, Sotero M Lopez II, EXP Realty Main. Realcomp II
- $379,0003 bd2 ba1.5k sqft232 W Houstonia Ave, Royal Oak, MI 48073For SaleMLS ID #20261064252, Susan Hill, The Agency Hall & Hunter. Realcomp II
- $364,9003 bd2 ba2.1k sqft38218 Douglas Dr, Sterling Heights, MI 48310For SaleMLS ID #20261063846, Darius Babanas, Arterra Realty Michigan LLC. Realcomp II
- $299,0006 bd2 ba2.3k sqft3138 Canton St, Detroit, MI 48207For SaleBHHS broker feed
- $419,9003 bd2 ba2k sqft2731 Crooks Rd, Royal Oak, MI 48073For SaleMLS ID #20261061917, Jeff Glover, KW Professionals. Realcomp II
- $279,9007 bd3 ba2.8k sqft3251 Calvert St, Detroit, MI 48206For SaleMLS ID #20261064752, Jessica Curmi, Clyde Realty LLC. Realcomp II
- $429,9003 bd2 ba2.5k sqft26327 Woodworth Cir, Dearborn Heights, MI 48127For SaleMLS ID #20261062660, Michael M Phillips, Keller Williams Legacy. Realcomp II
- $204,9003 bd2 ba2.1k sqft14630 Coyle St, Detroit, MI 48227For SaleMLS ID #26042634, Autumn Bentley, National Realty Centers Northv. MichRIC
- $309,9003 bd2 ba2.6k sqft36759 Wayne Dr, Sterling Heights, MI 48312For SaleMLS ID #20261061057, M N M Tanveer, Wasim International Realty. Realcomp II
- $479,9004 bd3 ba2.7k sqft18084 Birchcrest Dr, Detroit, MI 48221For SaleMLS ID #20261053125, JeQua Halliburton, Braven Enterprises LLC. Realcomp II
- $284,9005 bd4 ba2.3k sqft120 Woodland St, Detroit, MI 48202For SaleMLS ID #26022870, Sotero Lopez, eXp Realty, LLC. MichRIC
- $324,9003 bd2 ba1.5k sqft15922 Deering St, Livonia, MI 48154For SaleMLS ID #20261063267, Pam Hicks, Real Estate One-Northville. Realcomp II
