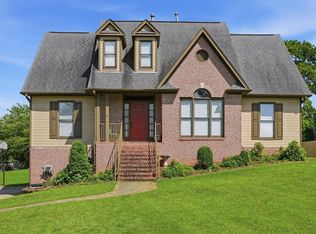
Welcome to this beautifully maintained 4-sided brick home featuring 5 bedrooms, 3 full baths, and a half bath. This spacious home offers real hardwood floors, crown molding, trey ceilings, plantation shutters, abundant natural light, and a gas log fireplace. The kitchen is perfect for entertaining with stainless steel appliances, double ovens, abundant cabinetry, and exceptional storage. Enjoy a formal dining room, main-level laundry, and a central vacuum system. The owner’s suite opens to a screened porch overlooking a large, level, fenced backyard with an expansive deck. Upstairs features a loft, two bedrooms, and a Jack-and-Jill bath with separate vanities. The 2-car main-level garage plus an oversized basement garage accommodates 4-5 additional vehicles. Updates include a new roof (2024), upstairs HVAC (2022), many new windows, and a new refrigerator. Move-in ready with over 3,000 sq. ft. of living space plus 2,483 sq. ft. of basement space for storage or future expansion.
For sale
$449,000
8016 Creekstone Cir, Pinson, AL 35126
5beds
3,124sqft
:
Get pre-qualified$2,694/mo
Single Family Residence
Built in 1998
0.89 Acres Lot
$439,800 Zestimate®
$144/sqft
$25/mo HOA
What's special
- 2 days |
- 138 |
- 13 |
Zillow last checked:
Listing updated:
Listed by:
Key Sharp 205-601-5021,
Barnes & Associates
Source: GALMLS,MLS#: 21460028
Facts & features
Interior
Bedrooms & bathrooms
- Bedrooms: 5
- Bathrooms: 4
- Full bathrooms: 3
- 1/2 bathrooms: 1
Rooms
- Room types: Bedroom, Dining Room, Bathroom, Half Bath (ROOM), Kitchen, Loft, Master Bathroom, Master Bedroom
Primary bedroom
- Level: First
Bedroom 1
- Level: First
Bedroom 2
- Level: First
Bedroom 3
- Level: Second
Bedroom 4
- Level: Second
Primary bathroom
- Level: First
Bathroom 1
- Level: First
Bathroom 3
- Level: Second
Dining room
- Level: First
Kitchen
- Features: Eat-in Kitchen, Kitchen Island, Pantry
- Level: First
Living room
- Level: First
Basement
- Area: 2483
Heating
- Central, Dual Systems (HEAT), Electric, Natural Gas
Cooling
- Central Air, Dual, Electric, Split System, Ceiling Fan(s)
Appliances
- Included: ENERGY STAR Qualified Appliances, Electric Cooktop, Dishwasher, Ice Maker, Electric Oven, Double Oven, Refrigerator, Stainless Steel Appliance(s), Gas Water Heater
- Laundry: Electric Dryer Hookup, Washer Hookup, Main Level, Laundry Room, Laundry (ROOM), Yes
Features
- Central Vacuum, High Ceilings, Crown Molding, Smooth Ceilings, Tray Ceiling(s), Soaking Tub, Separate Shower, Shared Bath, Tub/Shower Combo, Walk-In Closet(s)
- Flooring: Carpet, Hardwood, Tile
- Windows: Window Treatments, Double Pane Windows, ENERGY STAR Qualified Windows
- Basement: Full,Unfinished,Block
- Attic: Walk-In,Yes
- Number of fireplaces: 1
- Fireplace features: Gas Starter, Tile (FIREPL), Gas Log, Living Room, Gas
Interior area
- Total interior livable area: 3,124 sqft
- Finished area above ground: 3,124
- Finished area below ground: 0
Video & virtual tour
Property
Parking
- Total spaces: 6
- Parking features: Basement, Driveway, Lower Level, Parking (MLVL), Garage Faces Side
- Attached garage spaces: 6
- Has uncovered spaces: Yes
Accessibility
- Accessibility features: Accessible Doors
Features
- Levels: One and One Half
- Stories: 1.5
- Patio & porch: Porch Screened, Open (DECK), Screened (DECK), Deck
- Exterior features: Sprinkler System
- Pool features: None
- Fencing: Fenced
- Has view: Yes
- View description: None
- Waterfront features: No
Lot
- Size: 0.89 Acres
- Features: Cul-De-Sac
Details
- Parcel number: 1000083000034.000
- Special conditions: N/A
Construction
Type & style
- Home type: SingleFamily
- Property subtype: Single Family Residence
Materials
- Brick
- Foundation: Basement
Condition
- Year built: 1998
Utilities & green energy
- Sewer: Septic Tank
- Water: Public
- Utilities for property: Underground Utilities
Green energy
- Energy efficient items: Thermostat
Community & HOA
Community
- Features: Curbs
- Security: Security System
- Subdivision: Clayton Cove
HOA
- Has HOA: Yes
- Amenities included: Management
- Services included: Maintenance Grounds
- HOA fee: $300 annually
Location
- Region: Pinson
Financial & listing details
- Price per square foot: $144/sqft
- Tax assessed value: $453,300
- Annual tax amount: $2,235
- Price range: $449K - $449K
- Date on market: 7/23/2026
- Road surface type: Paved
Estimated market value
$439,800
$418,000 - $462,000
$2,654/mo
Price history
| Date | Event | Price |
|---|---|---|
| 7/25/2026 | Listed for sale | $449,000+18.5%$144/sqft |
Source:  GALMLS #21460028 Report a problem GALMLS #21460028 Report a problem | ||
| 8/2/2021 | Sold | $379,000-0.9%$121/sqft |
Source: GALMLS #1288986 Report a problem | ||
| 6/23/2021 | Contingent | $382,500$122/sqft |
Source: GALMLS #1288986 Report a problem | ||
| 6/17/2021 | Listed for sale | $382,500+29.7%$122/sqft |
Source: GALMLS #1288986 Report a problem | ||
| 5/16/2018 | Listing removed | $295,000$94/sqft |
Source: RE/MAX Realty Brokers #774023 Report a problem | ||
| 8/9/2017 | Price change | $295,000-4.8%$94/sqft |
Source: RE/MAX Realty Brokers #774023 Report a problem | ||
| 2/14/2017 | Listed for sale | $310,000+5.1%$99/sqft |
Source: RE/MAX Realty Brokers #774023 Report a problem | ||
| 1/25/2016 | Listing removed | $295,000$94/sqft |
Source: RE/MAX Realty Brokers #629771 Report a problem | ||
| 4/24/2015 | Listed for sale | $295,000-2.3%$94/sqft |
Source: RE/MAX Realty Brokers #629771 Report a problem | ||
| 6/4/2003 | Sold | $302,000+24.9%$97/sqft |
Source: Public Record Report a problem | ||
| 8/5/1998 | Sold | $241,722+974.3%$77/sqft |
Source: Public Record Report a problem | ||
| 12/17/1997 | Sold | $22,500$7/sqft |
Source: Public Record Report a problem | ||
Public tax history
| Year | Property taxes | Tax assessment |
|---|---|---|
| 2025 | $2,235 +7.1% | $41,520 +7% |
| 2024 | $2,086 -1.6% | $38,820 -1.6% |
| 2023 | $2,120 -6.3% | $39,440 -6.1% |
| 2022 | $2,262 | $42,020 +41.4% |
| 2021 | -- | $29,720 |
| 2020 | -- | $29,720 |
| 2019 | $1,585 -0.5% | $29,720 -0.5% |
| 2018 | $1,592 | $29,860 |
| 2017 | $1,592 | $29,860 |
| 2016 | $1,592 -4.6% | $29,860 -4.5% |
| 2015 | $1,669 +11.7% | $31,260 +1.6% |
| 2014 | $1,494 -3.1% | $30,780 |
| 2013 | $1,542 | $30,780 +0% |
| 2012 | $1,542 -1.6% | $30,770 -1.6% |
| 2011 | $1,566 +0.7% | $31,260 +0.7% |
| 2010 | $1,555 | $31,030 |
| 2009 | $1,555 -2.3% | $31,030 -2.3% |
| 2008 | $1,592 -3.4% | $31,770 -3.4% |
| 2007 | $1,648 +3.5% | $32,900 +3.5% |
| 2006 | $1,592 +7.8% | $31,780 +7.8% |
| 2005 | $1,477 +3% | $29,490 -48.5% |
| 2004 | $1,435 +5.2% | $57,280 +5.2% |
| 2003 | $1,364 +14.6% | $54,440 +129.1% |
| 2002 | $1,190 | $23,760 |
| 2001 | $1,190 | $23,760 |
| 2000 | $1,190 | $23,760 |
Find assessor info on the county website
Monthly payment
Est. payment
Payment breakdown
Explore the cost of this home by adjusting the details. Changes won't be saved.Climate risks
Neighborhood: 35126
Nearby schools
GreatSchools rating
- 8/10Clay Elementary SchoolGrades: PK-5Distance: 3.6 mi
- 2/10Clay-Chalkville Middle SchoolGrades: 6-8Distance: 3.5 mi
- 3/10Clay-Chalkville High SchoolGrades: 9-12Distance: 3.8 mi
Schools provided by the listing agent
- Elementary: Clay
- Middle: Clay - Chalkville
- High: Clay - Chalkville
Source: GALMLS. This data may not be complete. We recommend contacting the local school district to confirm school assignments for this home.
- $448,7004 bd4 ba2.9k sqft8020 Creekstone Cir, Pinson, AL 35126Off Market

- $348,3004 bd3 ba2.7k sqft8006 Creekstone Cir, Pinson, AL 35126Off Market
- $435,2005 bd2 ba3.5k sqft8017 Creekstone Cir, Pinson, AL 35126Off Market
- $403,5006 bd3 ba3.1k sqft8013 Creekstone Cir, Pinson, AL 35126Off Market
- $390,5004 bd3 ba2.6k sqft8021 Creekstone Cir, Pinson, AL 35126Sold
- $421,6005 bd5 ba3.1k sqft8009 Creekstone Cir, Pinson, AL 35126Off Market
- $369,9004 bd3 ba2.6k sqft8005 Creekstone Cir, Pinson, AL 35126Sold
- $546,5005 bd5 ba3.8k sqft8000 Creekstone Cir, Pinson, AL 35126Off Market
A local agent can set up tours, give advice and negotiate with sellers.
Similar homes
- $379,9004 bd2 ba3.2k sqft5907 Canterbury Run, Pinson, AL 35126For Sale

 MLS ID #21460116, Missy Mills, Hitchcock Real Estate Al LLC. GALMLS
 - $359,0004 bd3 ba2.1k sqft8077 Lizmore Ln, Pinson, AL 35126For Sale
 MLS ID #21453781, Patrick Warren, ARC Realty Vestavia. GALMLS
 - $439,9004 bd4 ba3.6k sqft6049 Lakeside Dr, Pinson, AL 35126For Sale
 MLS ID #21457333, Chad Maddox, Keller Williams. GALMLS
 - $330,0004 bd3 ba2.5k sqftAt&t, Pinson, AL 35126For Sale
 MLS ID #21457612, Cassandra Churchill, Keller Williams Realty Vestavia. GALMLS
 - $--3 bd2 ba1.8k sqft5819 Miles Spring Rd, Pinson, AL 35126AuctionAuction.com 1
- $--3 bd3 ba2.6k sqft7617 Azalea Cir, Trussville, AL 35173AuctionXome
- $450,0004 bd4 ba2.6k sqft109 Heritage Ln, Springville, AL 35146For SaleMLS ID #21449375, Bret Rogers, Keller Williams. GALMLS
- $499,9003 bd3 ba3.1k sqftSpectrum & T - Mobile, Pinson, AL 35126For SaleMLS ID #21456047, Amber Issis, RealtySouth-Inverness Office. GALMLS
- $464,9004 bd4 ba2.8k sqftBrightspeed, Trussville, AL 35173For SaleMLS ID #21458559, Mickey Drinkard, RE/MAX Marketplace. GALMLS
- $489,5004 bd3 ba3.4k sqftSpectrum, Trussville, AL 35173For SaleMLS ID #21457415, David Smith, Keller Williams Realty Hoover. GALMLS
- $349,0004 bd3 ba2k sqft1080 Summit Ridge Way, Odenville, AL 35120For SaleMLS ID #21460046, Steve Parker, Keller Williams Realty Hoover. GALMLS
- $520,0005 bd5 ba3.1k sqft122 Fern Creek Cir, Springville, AL 35146For SaleMLS ID #21458508, Allyson Pelkey, Vulcan Realty, LLC. GALMLS
- $269,9004 bd2 ba1.6k sqftAtt, Pinson, AL 35126For SaleMLS ID #21451770, Sandy Nguyen (Binh), Goal Realty LLC. GALMLS
- $415,0005 bd4 ba3k sqft6359 Walnut Dr, Pinson, AL 35126For SaleMLS ID #21448873, Darian Payne, Vylla Home. GALMLS
- $489,9005 bd2 ba2.3k sqftSpectrum, Trussville, AL 35173For SaleMLS ID #21456960, Stephanie Moore, RE/MAX Marketplace. GALMLS
- $455,0004 bd4 ba2.8k sqft6490 Winslow Parc Ln, Trussville, AL 35173For SaleMLS ID #21452871, Roxanne Corbett, Keller Williams. GALMLS
- $420,0003 bd4 ba2.5k sqftCharter Spectrum, Springville, AL 35146For SaleMLS ID #21456748, Joey Calvin, eXp Realty, LLC Central. GALMLS
- $464,9004 bd3 ba2.7k sqft206 Pats Way, Springville, AL 35146For SaleMLS ID #21430963, Carrie Works, Re Vision Unlimited LLC Dba Re. GALMLS
- $399,9004 bd3 ba2.3k sqftStarlink, Remlap, AL 35133For SaleMLS ID #21452196, Ginger Fountain, RE/MAX of Orange Beach. GALMLS
- $549,0004 bd3 ba2.7k sqft6717 Clear Creek Cir, Trussville, AL 35173For SaleMLS ID #21457665, Stefan Dietrich, Merica Properties. GALMLS
