An exceptional opportunity in the heart of Grosse Pointe Shores, steps from Lake St. Clair! Set on half an acre, this stately two-story Colonial offers 4,900 sq. ft., five bedrooms, three full and two half baths, and incredible potential to make it your own. A grand two-story foyer welcomes you into gracious living spaces, including a paneled library/den and light-filled family room with a striking curved brick fireplace and multiple door walls overlooking the backyard. Each of the five bedrooms features its own walk-in closet, while the spacious primary suite includes a private bath and balcony. A versatile bonus room, solid unfinished basement, and expansive floor plan offer endless possibilities for thoughtful updates and personalization. Outside, enjoy a rare oversized backyard with a tennis court and wall-ball wall, plus plenty of room for a pool, putting green, playscape, or winter ice rink. Impressive space, a coveted Shores location, and the opportunity to create something truly special—welcome home!
For sale
$1,200,000
40 Webber Pl, Grosse Pointe Shores, MI 48236
5beds
4,908sqft
Single Family Residence
Built in 1970
0.47 Acres Lot
$1,131,300 Zestimate®
$244/sqft
$-- HOA
What's special
- 3 days |
- 606 |
- 26 |
Zillow last checked:
Listing updated:
Listed by:
Maudi Moody 313-300-0917,
Lucido and Associates, Inc 313-882-1010
Source: MiRealSource,MLS#: 50218227 Originating MLS: MiRealSource
Originating MLS: MiRealSourceFacts & features
Interior
Bedrooms & bathrooms
- Bedrooms: 5
- Bathrooms: 5
- Full bathrooms: 3
- 1/2 bathrooms: 2
Rooms
- Room types: Den/Study/Lib, Family Room, Laundry, Living Room, Master Bedroom, Master Bathroom, Dining Room
Bedroom 1
- Level: Second
- Area: 315
- Dimensions: 15 x 21
Bedroom 2
- Level: Second
- Area: 210
- Dimensions: 14 x 15
Bedroom 3
- Level: Second
- Area: 224
- Dimensions: 16 x 14
Bedroom 4
- Level: Second
- Area: 176
- Dimensions: 16 x 11
Bedroom 5
- Level: Second
- Area: 180
- Dimensions: 15 x 12
Bathroom 1
- Level: Second
- Area: 84
- Dimensions: 12 x 7
Bathroom 2
- Level: Second
- Area: 88
- Dimensions: 8 x 11
Bathroom 3
- Level: First
- Area: 56
- Dimensions: 7 x 8
Dining room
- Level: Entry
- Area: 238
- Dimensions: 14 x 17
Family room
- Level: Entry
- Area: 456
- Dimensions: 24 x 19
Kitchen
- Level: Entry
- Area: 315
- Dimensions: 21 x 15
Living room
- Level: Entry
- Area: 304
- Dimensions: 16 x 19
Heating
- Forced Air, Natural Gas
Cooling
- Central Air
Appliances
- Included: Bar Fridge, Dishwasher, Disposal, Dryer, Microwave, Range/Oven, Refrigerator, Washer
- Laundry: First Floor Laundry, Entry
Features
- Bar
- Basement: Block
- Number of fireplaces: 1
- Fireplace features: Family Room
Interior area
- Total structure area: 7,483
- Total interior livable area: 4,908 sqft
- Finished area above ground: 4,908
- Finished area below ground: 0
Property
Parking
- Total spaces: 2
- Parking features: Attached
- Attached garage spaces: 2
Features
- Levels: Two
- Stories: 2
- Patio & porch: Deck
- Exterior features: Balcony, Lawn Sprinkler, Street Lights, Tennis Court(s)
- Fencing: Fenced
- Frontage type: Road
- Frontage length: 100
Lot
- Size: 0.47 Acres
- Dimensions: 20473
Details
- Parcel number: 74004100028000
- Special conditions: Trust
Construction
Type & style
- Home type: SingleFamily
- Architectural style: Colonial
- Property subtype: Single Family Residence
Materials
- Brick
- Foundation: Basement
Condition
- Year built: 1970
Utilities & green energy
- Sewer: Public At Street
- Water: Public Water at Street
Community & HOA
Community
- Subdivision: Effton Sub 2
HOA
- Has HOA: No
Location
- Region: Grosse Pointe Shores
Financial & listing details
- Price per square foot: $244/sqft
- Tax assessed value: $506,700
- Annual tax amount: $19,647
- Date on market: 8/14/2026
- Cumulative days on market: 3 days
- Listing agreement: Exclusive Right To Sell
- Listing terms: Cash,Conventional
- Ownership: Trust
- Road surface type: Paved
Estimated market value
$1,131,300
$1.07M - $1.19M
$6,130/mo
Price history
| Date | Event | Price |
|---|---|---|
| 8/14/2026 | Listed for sale | $1,200,000$244/sqft |
Source:  MiRealSource #50218227 Report a problem MiRealSource #50218227 Report a problem | ||
Public tax history
| Year | Property taxes | Tax assessment |
|---|---|---|
| 2025 | -- | $506,700 +12.9% |
| 2024 | -- | $448,800 +3.3% |
| 2023 | -- | $434,600 +3.4% |
| 2022 | -- | $420,400 +3.7% |
| 2021 | -- | $405,300 |
| 2020 | $15,991 | $405,300 +9.4% |
| 2019 | -- | $370,600 +7.5% |
| 2018 | -- | $344,800 +8.9% |
| 2017 | -- | $316,600 +12.9% |
| 2016 | -- | $280,400 -7.3% |
| 2015 | -- | $302,500 +9.9% |
| 2013 | $27,529 | $275,290 -12% |
| 2011 | -- | $312,830 -7.8% |
| 2010 | $10,523 -7.4% | $339,410 -7.4% |
| 2009 | $11,368 +5.7% | $366,690 -16.5% |
| 2008 | $10,760 +2.3% | $438,930 -4.5% |
| 2007 | $10,518 +22.8% | $459,660 -2.9% |
| 2005 | $8,561 -32.8% | $473,530 +55.5% |
| 2001 | $12,739 +8% | $304,517 +3.2% |
| 2000 | $11,792 | $295,075 |
Find assessor info on the county website
Monthly payment
Est. payment
Payment breakdown
Explore the cost of this home by adjusting the details. Changes won't be saved.Climate risks
Neighborhood: 48236
Nearby schools
GreatSchools rating
- 7/10John Monteith Elementary SchoolGrades: PK-4Distance: 1.1 mi
- 7/10Parcells Middle SchoolGrades: 5-8Distance: 1.7 mi
- 8/10Grosse Pointe North High SchoolGrades: 9-12Distance: 0.8 mi
Schools provided by the listing agent
- District: Grosse Pointe Public Schools
Source: MiRealSource. This data may not be complete. We recommend contacting the local school district to confirm school assignments for this home.
- $1,269,100-- bd4 ba4.4k sqft30 Webber Pl, Grosse Pointe Shores, MI 48236Off Market
- $1,289,4004 bd6 ba4k sqft44 Webber Pl, Grosse Pointe Shores, MI 48236Off Market
- $1,063,100-- bd4 ba4.8k sqft41 Webber Pl, Grosse Pointe Shores, MI 48236Off Market
- $936,4004 bd6 ba4k sqft31 Webber Pl, Grosse Pointe Shores, MI 48236Off Market
- $1,300,9005 bd7 ba5.1k sqft54 Webber Pl, Grosse Pointe Shores, MI 48236Off Market
- $1,075,0005 bd6 ba5.6k sqft47 Webber Pl, Grosse Pointe Shores, MI 48236Sold
- $2,087,5007 bd11 ba10k sqft22 Webber Pl, Grosse Pointe Shores, MI 48236Off Market
- $1,453,900-- bd4 ba3.9k sqft31 Webber Pl, Grosse Pointe Shores, MI 48236Off Market
A local agent can set up tours, give advice and negotiate with sellers.
Similar homes
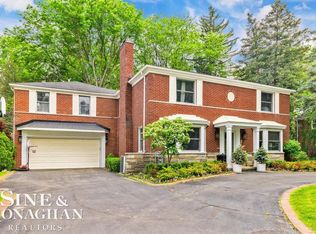
- $1,195,0004 bd4 ba5.3k sqft565 Lochmoor Blvd, Grosse Pointe Woods, MI 48236For Sale
 MLS ID #50217403, Panagiota Vasilos, Sine & Monaghan LLC. MiRealSource
 - $985,0004 bd2 ba2.9k sqft56 Hampton Rd, Grosse Pointe Shores, MI 48236For Sale
 MLS ID #50218008, Panagiota Vasilos, Sine & Monaghan LLC. MiRealSource
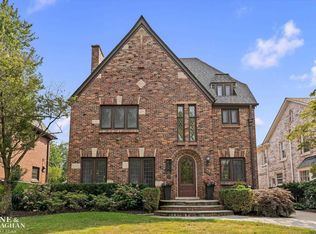
 - $1,000,0005 bd3 ba4k sqft119 Moran Rd, Grosse Pointe Farms, MI 48236For Sale
 MLS ID #50218263, Megan Prieur, Sine & Monaghan LLC. MiRealSource
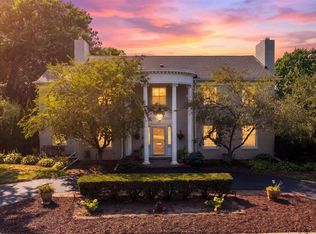
 - $724,9994 bd4 ba3.9k sqft621 N Oxford Rd, Grosse Pointe Woods, MI 48236For Sale
 MLS ID #50218108, Sebastian Lucido, Sine & Monaghan LLC. MiRealSource
 - $950,0004 bd4 ba4.1k sqft1061 S Oxford Rd, Grosse Pointe Woods, MI 48236For SaleMLS ID #50217674, Dino Ricci, Sine & Monaghan LLC. MiRealSource
- $749,9004 bd3 ba4.1k sqft19984 Fairway Dr, Grosse Pointe Woods, MI 48236For Sale
 MLS ID #20261062346, Natalie Rogan, DOBI Real Estate. Realcomp II
 - $830,0004 bd4 ba4.4k sqft60 Stillmeadow Ln, Grosse Pointe Shores, MI 48236For SaleMLS ID #20261061760, Batoul Abdallah, RE/MAX Leading Edge. Realcomp II
- $734,9004 bd4 ba5.5k sqft16 Crestwood Dr, Grosse Pointe Shores, MI 48236For SaleMLS ID #20261062118, Spencer Ray, Jim Saros Real Estate Services. Realcomp II
- $625,0004 bd4 ba2.9k sqft792 S Rosedale Ct, Grosse Pointe Woods, MI 48236For SaleMLS ID #20261062858, Brett Maciag, Sine & Monaghan LLC. Realcomp II
- $929,9004 bd3 ba4.4k sqft1061 N Renaud Rd, Grosse Pointe Woods, MI 48236For SaleMLS ID #50215541, Dino Ricci, Sine & Monaghan LLC. MiRealSource
- $1,199,9996 bd4 ba6.1k sqft852 Whittier Rd, Grosse Pointe Park, MI 48230For SaleMLS ID #50216690, Mary Aubrey-Rogers, Sine & Monaghan LLC. MiRealSource
- $675,0005 bd5 ba4.8k sqft622 Sunningdale Dr, Grosse Pointe Woods, MI 48236For SaleMLS ID #20261048896, Drake O'Donnell, NATOD Management. Realcomp II
- $995,0003 bd3 ba4.7k sqft361 Moselle Pl, Grosse Pointe, MI 48236For SaleMLS ID #50218315, Megan Prieur, Sine & Monaghan LLC. MiRealSource
- $849,9005 bd6 ba3.9k sqft1427 Sunningdale Dr, Grosse Pointe Woods, MI 48236For SaleMLS ID #50210859, Fosta Bahri, Bahri Real Estate Group, LLC. MiRealSource
- $1,125,0006 bd6 ba6.8k sqft512 Washington Rd, Grosse Pointe, MI 48230For SaleMLS ID #50214060, Shana Sine Cameron, Sine & Monaghan LLC. MiRealSource
- $700,0003 bd3 ba2.6k sqft1091 S Oxford Rd, Grosse Pointe Woods, MI 48236For Sale By Owner
- $1,195,0004 bd4 ba5.9k sqft758 Middlesex Rd, Grosse Pointe Park, MI 48230For SaleMLS ID #50215274, Scott A Adlhoch, Adlhoch & Associates, REALTORS. MiRealSource
- $850,0004 bd4 ba4.2k sqft276 Lewiston Rd, Grosse Pointe Farms, MI 48236For SaleMLS ID #20261058858, Tom Wash, EXP Realty Main. Realcomp II
- $750,0004 bd4 ba3.8k sqft21473 Goethe St, Grosse Pointe Woods, MI 48236For SaleMLS ID #50217612, Scott A Adlhoch, Adlhoch & Associates, REALTORS. MiRealSource
- $1,300,0005 bd5 ba6.6k sqft701 Balfour St, Grosse Pointe Park, MI 48230For SaleMLS ID #50216500, Charlene Williams, Sine & Monaghan LLC. MiRealSource
