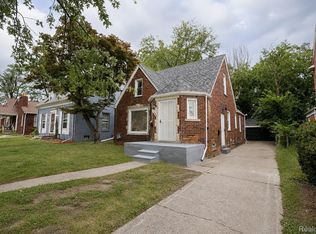
Presenting an exceptional opportunity at 9325 E Warren AVE, Detroit, MI, USA. This attractive single-family residence, is offered in great condition, embodying a timeless appeal that seamlessly integrates with contemporary living expectations. The residence thoughtfully provides three bedrooms, each designed to offer comfortable and private accommodations. Discover the refined potential of this property; your private viewing is highly encouraged.
Completely remodeled in 2026 with fresh paint and new structure. The Best Part - the property comes with all furniture and appliances as shown in the pictures.
For sale
$123,500
9325 E Warren Ave, Detroit, MI 48214
3beds
1,038sqft
Single Family Residence
Built in 1913
4,791 Square Feet Lot
$-- Zestimate®
$119/sqft
$-- HOA
What's special
- 4 days |
- 65 |
- 6 |
Zillow last checked:
Listing updated:
Listed by:
Muzammil Vaktapuria 248-757-3002,
Amin Realty 833-264-6832
Source: Realcomp II,MLS#: 20261063756
Facts & features
Interior
Bedrooms & bathrooms
- Bedrooms: 3
- Bathrooms: 3
- Full bathrooms: 1
- 1/2 bathrooms: 2
Primary bedroom
- Level: Second
- Area: 121
- Dimensions: 11 X 11
Bedroom
- Level: Second
- Area: 45
- Dimensions: 9 X 5
Bedroom
- Level: Second
- Area: 110
- Dimensions: 10 X 11
Other
- Level: Second
- Area: 28
- Dimensions: 4 X 7
Other
- Level: Basement
- Area: 35
- Dimensions: 5 X 7
Other
- Level: Entry
- Area: 48
- Dimensions: 8 X 6
Dining room
- Level: Entry
- Area: 121
- Dimensions: 11 X 11
Kitchen
- Level: Entry
- Area: 121
- Dimensions: 11 X 11
Living room
- Level: Entry
- Area: 242
- Dimensions: 22 X 11
Heating
- Forced Air, Natural Gas
Features
- Basement: Unfinished
- Has fireplace: No
Interior area
- Total interior livable area: 1,038 sqft
- Finished area above ground: 1,038
Property
Parking
- Parking features: No Garage
Features
- Levels: Two
- Stories: 2
- Entry location: GroundLevel
- Exterior features: Chimney Caps
- Pool features: None
Lot
- Size: 4,791 Square Feet
- Dimensions: 37 x 123.25
Details
- Parcel number: W19I001301S
- Special conditions: Short Sale No,Standard
Construction
Type & style
- Home type: SingleFamily
- Architectural style: Colonial
- Property subtype: Single Family Residence
Materials
- Asphalt
- Foundation: Basement, Stone
Condition
- New construction: No
- Year built: 1913
Utilities & green energy
- Sewer: Public Sewer
- Water: Public
Community & HOA
Community
- Security: Smoke Detectors
- Subdivision: SPRAGUE & VISGERS SUB
HOA
- Has HOA: No
Location
- Region: Detroit
Financial & listing details
- Price per square foot: $119/sqft
- Tax assessed value: $4,553
- Annual tax amount: $1,267
- Date on market: 8/12/2026
- Cumulative days on market: 46 days
- Listing agreement: Exclusive Right To Sell
- Listing terms: Cash,Conventional
Estimated market value
Not available
Estimated sales range
Not available
$1,514/mo
Price history
| Date | Event | Price |
|---|---|---|
| 8/12/2026 | Listed for sale | $123,500-4.3%$119/sqft |
Source:  Realcomp II #20261063756 Report a problem Realcomp II #20261063756 Report a problem | ||
| 8/10/2026 | Listing removed | -- |
Source: Owner Report a problem | ||
| 8/6/2026 | Listed for sale | $129,000+7.5%$124/sqft |
Source: Owner Report a problem | ||
| 8/4/2026 | Listing removed | $120,000$116/sqft |
Source: Realcomp II #20261047243 Report a problem | ||
| 7/20/2026 | Price change | $120,000-7%$116/sqft |
Source: Realcomp II #20261047243 Report a problem | ||
| 6/26/2026 | Listed for sale | $129,000$124/sqft |
Source: Realcomp II #20261047243 Report a problem | ||
Public tax history
| Year | Property taxes | Tax assessment |
|---|---|---|
| 2025 | -- | $14,600 +23.7% |
| 2024 | -- | $11,800 +29.7% |
| 2023 | -- | $9,100 +16.7% |
| 2022 | -- | $7,800 +2.6% |
| 2021 | -- | $7,600 |
| 2020 | $837 +52.5% | $7,600 +24.2% |
| 2019 | $549 | $6,120 -18.4% |
| 2018 | $549 | $7,500 -1.3% |
| 2017 | -- | $7,600 +15.2% |
| 2016 | $488 | $6,600 |
| 2015 | $488 +45.5% | $6,600 -14.7% |
| 2013 | $335 -31.3% | $7,740 -31.8% |
| 2010 | $488 | $11,348 -12% |
| 2009 | -- | $12,895 -13.5% |
| 2008 | -- | $14,908 |
| 2007 | -- | $14,908 +5.5% |
| 2005 | $34 | $14,131 +3% |
| 2004 | -- | $13,719 |
Find assessor info on the county website
Monthly payment
Est. payment
Payment breakdown
Explore the cost of this home by adjusting the details. Changes won't be saved.Climate risks
Neighborhood: West End
Nearby schools
GreatSchools rating
- 4/10Hutchinson Elementary-Middle SchoolGrades: PK-8Distance: 1.2 mi
- 3/10Southeastern High SchoolGrades: 9-12Distance: 1.2 mi
- $14,100-- bd1 ba1k sqft5012 McClellan St, Detroit, MI 48213Off Market
- $802-- bd1 ba689 sqft9333 E Warren Ave, Detroit, MI 48214Off Market
- $2,600-- bd1 ba792 sqft5000 McClellan St, Detroit, MI 48213Off Market
- $300-- bd-- ba-- sqft5008 McClellan St, Detroit, MI 48213Off Market
- $300-- bd-- ba-- sqft5020 McClellan St, Detroit, MI 48213Off Market
- $13,600-- bd1 ba931 sqft9341 E Warren Ave, Detroit, MI 48214Off Market
- $---- bd-- ba-- sqft5032 McClellan St, Detroit, MI 48213Off Market
- $400-- bd-- ba-- sqft9326 Murray St, Detroit, MI 48213Off Market
A local agent can set up tours, give advice and negotiate with sellers.
Similar homes
- $128,9003 bd2 ba1.2k sqft9817 Somerset Ave, Detroit, MI 48224For Sale

 MLS ID #20261063623, Naim Ahmed, Amin Realty. Realcomp II
 - $89,9004 bd2 ba1k sqft4050 Lillibridge St, Detroit, MI 48214For Sale
 MLS ID #20261059706, Michael M Phillips, Keller Williams Legacy. Realcomp II
 - $128,9003 bd2 ba1.1k sqft15053 Spring Garden St, Detroit, MI 48205For Sale
 MLS ID #20261052323, Vaneza Fonseca, Irongate Realty Group. Realcomp II
 - $134,9003 bd2 ba1.2k sqft11500 Laing St, Detroit, MI 48224For Sale
 MLS ID #20261062961, Naim Ahmed, Amin Realty. Realcomp II
 - $139,9994 bd1 ba1k sqft2124 Halleck St, Hamtramck, MI 48212For SaleMLS ID #20261061749, Michael M Phillips, Keller Williams Legacy. Realcomp II
- $130,0003 bd2 ba1k sqft15024 Coram St, Detroit, MI 48205For SaleMLS ID #20261045577, Corey Edwards, Wentworth Real Estate Group. Realcomp II
- $120,0003 bd1 ba1.1k sqft17680 Teppert St, Detroit, MI 48234For SaleMLS ID #20261055730, Bianca Reed, Community Choice Realty Inc. Realcomp II
- $120,0003 bd1 ba1.1k sqft20890 Hollywood St, Harper Woods, MI 48225For SaleMLS ID #20261062783, Anne Marie DeRosier, Real Estate One-Sterling Heights. Realcomp II
- $125,0003 bd1 ba971 sqft19351 Dwyer St, Detroit, MI 48234For SaleMLS ID #20261055719, Bianca Reed, Community Choice Realty Inc. Realcomp II
- $149,9004 bd2 ba1.1k sqft945 King St, Detroit, MI 48211For SaleMLS ID #20261058709, Mark Hutter, Detroit Investment Company. Realcomp II
- $120,0004 bd2 ba1.1k sqft6141 Hazlett St, Detroit, MI 48210For SaleMLS ID #20261050651, Andrea Stephan, The Stephan Group. Realcomp II
- $125,0003 bd2 ba1.4k sqft14774 Woodmont Ave, Detroit, MI 48227For SaleMLS ID #20261061943, Mark J DerManulian, HB Realty Partners. Realcomp II
- $144,9993 bd2 ba1.4k sqft15470 Murray Hill St, Detroit, MI 48227For SaleMLS ID #20261063751, Ania Mack, Paramount One Realty LLC. Realcomp II
- $149,9003 bd1 ba1.1k sqft21763 Dexter Ct, Warren, MI 48089For SaleMLS ID #20261062580, Jeanette C Lucy, IQ Properties LLC. Realcomp II
- $139,5003 bd2 ba1.2k sqft18110 Snowden St, Detroit, MI 48235For SaleMLS ID #20261062527, Francys Ramirez, Evernest, LLC. Realcomp II
- $129,9003 bd1 ba765 sqft21118 Wellington Ave E, Warren, MI 48089For SaleMLS ID #20261047519, Steve Abouna, Community Choice Realty Inc. Realcomp II
- $123,0003 bd2 ba1.3k sqft16588 Woodingham Drive, Detroit, MI 48221For SaleMLS ID #20261011233, Sage Farnworth. eXp Realty
- $149,9004 bd2 ba1.4k sqft5045 Balfour Rd, Detroit, MI 48224For SaleMLS ID #20261055985, Naim Ahmed, Amin Realty. Realcomp II
- $129,9003 bd1 ba1.2k sqft23276 Stewart Ave, Warren, MI 48089For SaleMLS ID #20261054777, Lilian Slominski, Showtime Realty. Realcomp II
- $159,0003 bd2 ba1.4k sqft13930 Penrod St, Detroit, MI 48223For SaleMLS ID #20261064552, Bashar G Nijem, Realtyflo Inc. Realcomp II
