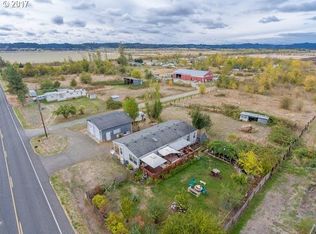
Enjoy the best of both worlds, peaceful country living on approximately an acre, while staying in convenient proximity to shopping, everyday amenities, and highway access. With stunning views of Fern Ridge Lake and unforgettable sunsets, this property offers a rare combination of privacy, convenience, and lifestyle.This 3-bedroom, 1-bath manufactured home features a comfortable layout with luxury vinyl flooring and vinyl windows. Recent improvements provide added peace of mind, including a newly sealed roof in 2026 and a new electrical panel installed in 2025. The washer and dryer are included, making the home move-in ready.Outside, the property truly shines. Take in beautiful views, enjoy spectacular sunsets, or pick fresh fruit from the established fruit trees. The stick-built garage provides excellent space for parking, storage, hobbies, or a workshop. An RV parking area with a gravel pad offers plenty of room for your recreational vehicle, boat, or other toys.Imagine coming home from a day in town and trading traffic and noise for open space, lake views, and a spectacular Oregon sunset. Whether you're looking for a full-time home, a peaceful retreat, or a property with room to enjoy the outdoors, this one delivers.Acreage, lake views, incredible sunsets, a stick-built garage, RV parking, fruit trees, and thoughtful updates, all in a country setting that doesn't leave you far from the conveniences of town. Come see why this property is the perfect place to slow down without giving up accessibility. Contact your trusted agent for a showing today!
Pending
$330,000
88272 Fisher Rd, Eugene, OR 97402
3beds
924sqft
Residential, Manufactured Home
Built in 1979
0.97 Acres Lot
$-- Zestimate®
$357/sqft
$-- HOA
What's special
Stick-built garageComfortable layoutBeautiful viewsVinyl windowsLuxury vinyl flooringLake viewsIncredible sunsets
- 40 days
- 655
- 33
Zillow last checked:
Listing updated:
Listed by:
Gina Pearl 541-345-8100,
RE/MAX Integrity,
Brittany Lehman 541-510-9811,
RE/MAX Integrity
Source: RMLS (OR),MLS#: 214146841
Facts & features
Interior
Bedrooms & bathrooms
- Bedrooms: 3
- Bathrooms: 1
- Full bathrooms: 1
Rooms
- Room types: Laundry, Bedroom 2, Bedroom 3, Dining Room, Family Room, Kitchen, Living Room, Primary Bedroom
Primary bedroom
- Level: Main
- Area: 130
- Dimensions: 10 x 13
Bedroom 2
- Level: Main
- Area: 80
- Dimensions: 10 x 8
Bedroom 3
- Level: Main
- Area: 70
- Dimensions: 10 x 7
Kitchen
- Features: Dishwasher, Free Standing Range, Free Standing Refrigerator, Vinyl Floor
- Level: Main
- Area: 96
- Width: 8
Living room
- Features: Sliding Doors
- Level: Main
- Area: 221
- Dimensions: 17 x 13
Heating
- Forced Air
Cooling
- None
Appliances
- Included: Dishwasher, Free-Standing Range, Free-Standing Refrigerator, Washer/Dryer, Electric Water Heater
- Laundry: Laundry Room
Features
- Flooring: Luxury Vinyl Tile, Vinyl
- Doors: Sliding Doors
- Windows: Vinyl Frames
- Basement: None
Interior area
- Total structure area: 924
- Total interior livable area: 924 sqft
Video & virtual tour
Property
Parking
- Total spaces: 1
- Parking features: Driveway, RV Access/Parking, Detached
- Garage spaces: 1
- Has uncovered spaces: Yes
Features
- Levels: One
- Stories: 1
- Patio & porch: Covered Patio
- Exterior features: Yard
- Has view: Yes
- View description: Lake
- Has water view: Yes
- Water view: Lake
Lot
- Size: 0.97 Acres
- Features: Gentle Sloping, Level, Pasture, SqFt 20000 to Acres1
Details
- Additional structures: RVParking
- Additional parcels included: 0504421
- Parcel number: 4126775
- Zoning: RR5
Construction
Type & style
- Home type: MobileManufactured
- Property subtype: Residential, Manufactured Home
Materials
- T111 Siding
- Foundation: Skirting
- Roof: Membrane
Condition
- Updated/Remodeled
- New construction: No
- Year built: 1979
Utilities & green energy
- Sewer: Sand Filtered, Septic Tank
- Water: Shared Well
- Utilities for property: Cable Connected
Community & HOA
HOA
- Has HOA: No
Location
- Region: Eugene
Financial & listing details
- Price per square foot: $357/sqft
- Tax assessed value: $17,802
- Annual tax amount: $1,208
- Date on market: 9/9/2026
- Cumulative days on market: 40 days
- Listing terms: Cash,Conventional,FHA,USDA Loan,VA Loan
- Road surface type: Paved
Estimated market value
Not available
Estimated sales range
Not available
Not available
Price history
| Date | Event | Price |
|---|---|---|
| 10/4/2026 | Pending sale | $330,000$357/sqft |
Source:  RMLS (OR) #214146841 Report a problem | ||
| 10/1/2026 | Listed for sale | $330,000-5.7%$357/sqft |
Source: RMLS (OR) #214146841 Report a problem | ||
| 9/22/2026 | Listing removed | $350,000$379/sqft |
Source: RMLS (OR) #214146841 Report a problem | ||
| 9/9/2026 | Listed for sale | $350,000$379/sqft |
Source: RMLS (OR) #214146841 Report a problem | ||
Public tax history
| Year | Property taxes | Tax assessment |
|---|---|---|
| 2025 | -- | -- |
| 2024 | -- | -- |
| 2023 | -- | -- |
| 2022 | -- | -- |
| 2021 | $180 +5.1% | $14,884 +3% |
| 2020 | $171 +15.6% | $14,451 +13.3% |
| 2019 | $148 | $12,758 |
Find assessor info on the county website
Monthly payment
Climate risks
Neighborhood: 97402
Nearby schools
Schools provided by the listing agent
- Elementary: Twin Oaks
- Middle: Kennedy
- High: Churchill
Source: RMLS (OR). This data may not be complete. We recommend contacting the local school district to confirm school assignments for this home.
Similar homes
- $--3 bd1 ba1k sqft924 Chambers St, Eugene, OR 97402AuctionAuction.com 2
- $350,0003 bd1 ba1k sqft1842 Laveta Ln, Eugene, OR 97402Active

 MLS ID #339209868, Amanda Parker, Parker Heights Realty. RMLS (OR)
- $342,5003 bd1 ba1k sqft3377 W 16th Ave, Eugene, OR 97402Active
 MLS ID #660060488, Lynne Gately, John L. Scott Eugene. RMLS (OR)
- $329,9003 bd2 ba1k sqft3801 Dove Ln, Eugene, OR 97402Active
 MLS ID #172963435, David Smid, RE/MAX Integrity. RMLS (OR)
- $349,0002 bd1 ba1.1k sqft3462 Royal Ave, Eugene, OR 97402ActiveMLS ID #507945052, Shawn Mogenson, United Real Estate Properties. RMLS (OR)
- $399,0003 bd1 ba1k sqft4432 Hawthorne Ave, Eugene, OR 97402ActiveMLS ID #148484788, Jodie Smith, Jodie Smith Real Estate Co.. RMLS (OR)
- $329,0002 bd1 ba1k sqft3315 W 18th Ave, Eugene, OR 97402ActiveMLS ID #587852738, Tina Jackson-Berger, Evimero Realty Southern Oregon LLC. RMLS (OR)
- $335,0002 bd1 ba792 sqft1572 W Broadway, Eugene, OR 97402ActiveMLS ID #161332670, Daniel Gandee, Real Broker. RMLS (OR)
- $345,0002 bd1 ba1.1k sqft2250 Devos St, Eugene, OR 97402For Sale
 MLS ID #845819, MATT KENDALL, Keller Williams / Eugene & Springfield. WVMLS
- $349,0002 bd1 ba900 sqft1875 W 18th Ave, Eugene, OR 97402ActiveMLS ID #253196459, Anne Bridget Geertsen, ICON Real Estate Group. RMLS (OR)
- $299,9993 bd2 ba1.2k sqft1498 Quaker St, Eugene, OR 97402ActiveMLS ID #509471757, Aricha Smith, Jodie Smith Real Estate Co.. RMLS (OR)
- $409,0003 bd2 ba1.2k sqft4559 Souza St, Eugene, OR 97402ActiveMLS ID #740195291, Arica Mitchell, Song Real Estate. RMLS (OR)
- $339,9992 bd1 ba990 sqft1753 Elkay Dr, Eugene, OR 97404ActiveMLS ID #610001959, Kyla Egge, Triple Oaks Realty LLC. RMLS (OR)
- $369,9003 bd1 ba1.3k sqft265 Baxter St, Eugene, OR 97402ActiveMLS ID #315079241, Shawn Mogenson, United Real Estate Properties. RMLS (OR)
- $415,0003 bd1 ba1k sqft2078 Dewey St, Eugene, OR 97402ActiveMLS ID #491206163, Matthew Buck, Hybrid Real Estate. RMLS (OR)
- $330,0002 bd2 ba1.1k sqft3681 Colony Oaks Dr, Eugene, OR 97405ActiveMLS ID #717407835, Emilee Sievers, Hybrid Real Estate. RMLS (OR)
- $384,9002 bd1 ba682 sqft1510 Wilson St, Eugene, OR 97402ActiveMLS ID #301094560, Arica Mitchell, Song Real Estate. RMLS (OR)
- $325,0002 bd1 ba1.1k sqft3775 Harlow Rd, Eugene, OR 97401ActiveMLS ID #415933590, David Baslaw, Windermere RE Lane County. RMLS (OR)
- $395,9002 bd2 ba1.2k sqft1425 Taney St, Eugene, OR 97402ActiveMLS ID #276300809, Paula Thompson, RE/MAX Integrity. RMLS (OR)
- $365,0003 bd2 ba1.3k sqft2562 Brittania Pl, Eugene, OR 97405ActiveMLS ID #216817318, Pearl Hergert Heaton, eXp Realty, LLC. RMLS (OR)
