Welcome to this turn-key Plymouth colonial in the desirable Old Orchard subdivision, offering 1,544 sq ft of beautifully maintained living space on a 0.3-acre lot. Featuring 3 bedrooms and 1.1 baths, this home boasts classic hardwood floors, extensive crown and chair rail molding, and an inviting family room with a cozy fireplace and newer flooring. The updated kitchen features granite countertops, stainless steel appliances, and Brazilian walnut flooring (2013). Major mechanical and structural updates provide complete peace of mind, including a brand new garage door (2026), 2nd story roof (2020), garage and family room roof (2011), high-efficiency furnace and central air (2014), updated electrical panel (2013), and a PVC sewer line from house to main (2011). Enjoy additional living space in the partially finished basement with newer flooring, vinyl windows throughout, and an oversized 600 sq ft 2-car deep attached garage with attic storage. The fully fenced backyard features a patio and an 8x10 custom deluxe shed complete with electricity and water. Located just minutes from downtown Plymouth, parks, and major freeways, all within the highly-rated Plymouth Canton Community School district!
For sale
$385,000
39473 E Ann Arbor Trl, Plymouth, MI 48170
3beds
2,044sqft
Single Family Residence
Built in 1968
0.3 Acres Lot
$384,300 Zestimate®
$188/sqft
$-- HOA
What's special
- 4 days |
- 958 |
- 83 |
Likely to sell faster than
Zillow last checked:
Listing updated:
Listed by:
David Bendernagel 734-259-1787,
@properties Christie's Int'l RE Northville 248-850-8632
Source: Realcomp II,MLS#: 20261063340
Facts & features
Interior
Bedrooms & bathrooms
- Bedrooms: 3
- Bathrooms: 2
- Full bathrooms: 1
- 1/2 bathrooms: 1
Primary bedroom
- Level: Second
- Area: 187
- Dimensions: 17 X 11
Bedroom
- Level: Second
- Area: 110
- Dimensions: 11 X 10
Bedroom
- Level: Second
- Area: 90
- Dimensions: 10 X 9
Other
- Level: Second
- Area: 44
- Dimensions: 11 X 4
Other
- Level: Entry
- Area: 20
- Dimensions: 5 X 4
Other
- Level: Entry
- Area: 72
- Dimensions: 8 X 9
Dining room
- Level: Entry
- Area: 210
- Dimensions: 14 X 15
Family room
- Level: Entry
- Area: 209
- Dimensions: 19 X 11
Kitchen
- Level: Entry
- Area: 108
- Dimensions: 12 X 9
Heating
- Forced Air, Natural Gas
Cooling
- Ceiling Fans, Central Air
Appliances
- Included: Dishwasher, Disposal, Dryer, Free Standing Refrigerator, Microwave, Range Hood, Washer
Features
- Basement: Partially Finished
- Has fireplace: Yes
- Fireplace features: Family Room, Wood Burning
Interior area
- Total interior livable area: 2,044 sqft
- Finished area above ground: 1,544
- Finished area below ground: 500
Video & virtual tour
Property
Parking
- Total spaces: 2
- Parking features: Two Car Garage, Attached, Electricityin Garage, Garage Door Opener, Workshop In Garage
- Attached garage spaces: 2
Features
- Levels: Two
- Stories: 2
- Entry location: GroundLevel
- Patio & porch: Patio
- Exterior features: Lighting
- Pool features: None
- Fencing: Fenced
Lot
- Size: 0.3 Acres
- Dimensions: 65 x 64 x 204 x 200
Details
- Parcel number: 78063030001000
- Special conditions: Short Sale No,Standard
Construction
Type & style
- Home type: SingleFamily
- Architectural style: Colonial
- Property subtype: Single Family Residence
Materials
- Aluminum Siding, Brick, Vinyl Siding
- Foundation: Basement, Poured
- Roof: Asphalt
Condition
- New construction: No
- Year built: 1968
Utilities & green energy
- Sewer: Public Sewer
- Water: Public
- Utilities for property: Cable Available
Community & HOA
Community
- Subdivision: OLD ORCHARD SUB
HOA
- Has HOA: No
Location
- Region: Plymouth
Financial & listing details
- Price per square foot: $188/sqft
- Tax assessed value: $142,529
- Annual tax amount: $4,540
- Date on market: 8/13/2026
- Cumulative days on market: 4 days
- Listing agreement: Exclusive Right To Sell
- Listing terms: Cash,Conventional,FHA
Estimated market value
$384,300
$365,000 - $404,000
$2,619/mo
Price history
| Date | Event | Price |
|---|---|---|
| 8/13/2026 | Listed for sale | $385,000+15.3%$188/sqft |
Source:  Realcomp II #20261063340 Report a problem Realcomp II #20261063340 Report a problem | ||
| 7/29/2022 | Sold | $334,000+11.4%$163/sqft |
Source:  MichRIC #23112306 Report a problem MichRIC #23112306 Report a problem | ||
| 7/28/2022 | Pending sale | $299,900$147/sqft |
Source:  AAABOR #3289387 Report a problem AAABOR #3289387 Report a problem | ||
| 7/11/2022 | Contingent | $299,900$147/sqft |
Source: AAABOR #3289387 Report a problem | ||
| 7/6/2022 | Price change | $299,900-1.7%$147/sqft |
Source: AAABOR #3289387 Report a problem | ||
| 6/22/2022 | Listed for sale | $305,000+88.4%$149/sqft |
Source: Owner Report a problem | ||
| 6/11/2010 | Listing removed | $161,900$79/sqft |
Source: Keller Williams Realty #29037870 Report a problem | ||
| 6/18/2009 | Listed for sale | $161,900+34.9%$79/sqft |
Source: Keller Williams Realty #29037870 Report a problem | ||
| 8/17/1996 | Sold | $120,000$59/sqft |
Source: Public Record Report a problem | ||
Public tax history
| Year | Property taxes | Tax assessment |
|---|---|---|
| 2025 | -- | $165,600 +29.2% |
| 2024 | -- | $128,200 +12.2% |
| 2023 | -- | $114,300 +3% |
| 2022 | -- | $111,000 +1.2% |
| 2021 | -- | $109,650 |
| 2020 | $2,533 +9.8% | $109,650 +4.6% |
| 2019 | $2,307 | $104,870 +13.1% |
| 2018 | $2,307 | $92,750 +159.1% |
| 2017 | -- | $35,800 -55.9% |
| 2016 | -- | $81,100 +8.8% |
| 2015 | -- | $74,510 -0.4% |
| 2013 | $7,163 | $74,840 +5.1% |
| 2012 | -- | $71,190 -30.9% |
| 2003 | -- | $103,020 |
| 2001 | -- | -- |
| 2000 | $1,805 | -- |
Find assessor info on the county website
Monthly payment
Est. payment
Payment breakdown
Explore the cost of this home by adjusting the details. Changes won't be saved.Climate risks
Neighborhood: 48170
Nearby schools
GreatSchools rating
- 8/10Farrand Elementary SchoolGrades: K-5Distance: 2.2 mi
- 10/10East Middle SchoolGrades: 6-8Distance: 1.6 mi
- 9/10Canton High SchoolGrades: 6-12Distance: 3.2 mi
- $317,200-- bd1 ba1.4k sqft10153 Eckles Rd, Plymouth, MI 48170Off Market
- $357,4003 bd2 ba2.3k sqft10141 Eckles Rd, Plymouth, MI 48170Sold
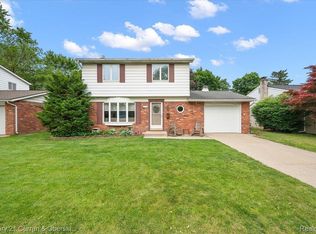
- $422,6006 bd3 ba3.2k sqft39505 E Ann Arbor Trl, Plymouth, MI 48170Off Market
- $495,500-- bd3 ba3.2k sqft39505 E Ann Arbor Trl, Plymouth, MI 48170Off Market
- $361,100-- bd1 ba1.5k sqft10127 Eckles Rd, Plymouth, MI 48170Off Market
- $326,2003 bd2 ba1.3k sqft10058 Spies Ct, Plymouth, MI 48170Off Market
- $365,0003 bd3 ba1.3k sqft10050 Spies Ct, Plymouth, MI 48170Off Market
- $309,700-- bd1 ba1.2k sqft10111 Eckles Rd, Plymouth, MI 48170Off Market
A local agent can set up tours, give advice and negotiate with sellers.
Similar homes
- $375,0003 bd2 ba1.4k sqft8871 Morrison Ave, Plymouth, MI 48170For Sale

 MLS ID #20261059540, Kent R Tyrrell, Signature Sotheby's International Realty Nvl. Realcomp II
 - $455,2203 bd2 ba1.9k sqft14565 Shadywood Dr, Plymouth, MI 48170For Sale
 MLS ID #20261061600, Timothy Gohl Jr, Berkshire Hathaway Michigan. Realcomp II
 - $349,9003 bd2 ba2.2k sqft459 Roseland Dr, Canton, MI 48187For Sale
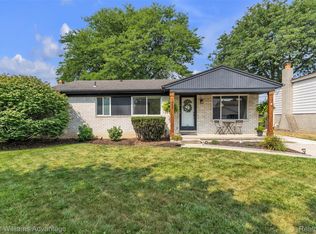 MLS ID #20261062671, Kelli Mans, Keller Williams Advantage. Realcomp II
 - $389,0003 bd2 ba1.8k sqft24287 Hampton Hill Rd, Novi, MI 48375For Sale
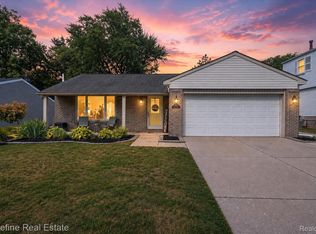 MLS ID #20261061192, Matthew Talbot, Redefine Real Estate. Realcomp II
 - $334,9003 bd2 ba2k sqft1308 Longfellow Dr, Canton, MI 48187For SaleMLS ID #20261063129, Allison Maher, Five Star Real Estate-Plymouth. Realcomp II
- $425,0004 bd3 ba2.1k sqft35868 Smithfield Ct, Farmington, MI 48335For SaleMLS ID #20261064238, Jim Shaffer, Good Company. Realcomp II
- $379,0004 bd3 ba2.3k sqft23640 Oak Glen Dr, Southfield, MI 48033For SaleMLS ID #20261063438, Nekia Sullen, KW Domain. Realcomp II
- $358,5003 bd2 ba1.8k sqft43671 Emrick Dr, Canton, MI 48187For SaleMLS ID #20261060722, Cynthia E Edelen, Coldwell Banker Professionals-Northville. Realcomp II
- $379,9003 bd2 ba1.6k sqft2053 Brookfield St, Canton, MI 48188For SaleMLS ID #20261060369, Victor F Fawaz, RE/MAX Team 2000. Realcomp II
- $325,0003 bd3 ba2.1k sqft32734 Benson Dr, Westland, MI 48185For SaleMLS ID #20261061193, Matthew Talbot, Redefine Real Estate. Realcomp II
- $414,9004 bd3 ba2.6k sqft18656 Gill Rd, Livonia, MI 48152For SaleMLS ID #20261062874, Jeff Glover, KW Professionals. Realcomp II
- $400,0004 bd3 ba2.1k sqft6881 Chandler Dr, Belleville, MI 48111For SaleMLS ID #20261062799, Nysrete Lleshaj, @properties Christie's Int'l R.E. Birmingham. Realcomp II
- $270,0003 bd2 ba1.8k sqft8936 Nevada St, Livonia, MI 48150For SaleMLS ID #20261063000, James Fisher, Fontaine Real Estate Group. Realcomp II
- $369,9993 bd2 ba1.7k sqft19036 Outer Dr, Dearborn, MI 48128For SaleMLS ID #20261064652, Timothy Hillmer, Century 21 Curran & Oberski. Realcomp II
- $275,0003 bd3 ba2.1k sqft197 Surrey Hts, Westland, MI 48186For SaleMLS ID #20261056668, Fadi Dabaja, EXP Realty Main. Realcomp II
- $375,0003 bd2 ba1.6k sqft31991 Staman Ct, Farmington Hills, MI 48336For SaleMLS ID #20261057629, Ereny S Gaied, Century 21 Professionals Troy. Realcomp II
- $339,0003 bd3 ba1.8k sqft1511 N Silvery Ln, Dearborn, MI 48128For SaleMLS ID #20261063467, Ali I Khalil, RE/MAX Team 2000. Realcomp II
- $320,0003 bd2 ba1.8k sqft19007 Filmore St, Livonia, MI 48152For SaleMLS ID #20261061633, Paul V Wolfert, Century 21 Curran & Oberski. Realcomp II
- $299,9993 bd2 ba2.3k sqft27940 Bentley St, Livonia, MI 48154For SaleMLS ID #20261063139, Monica Iskra, Prime + Property. Realcomp II
- $334,9003 bd3 ba1.5k sqft23434 Haynes St, Farmington Hills, MI 48336For SaleMLS ID #20261062552, Wasim Sais, Golden Key Realty Group LLC. Realcomp II
