Nestled on 16 acres on a paved road between Central Lake and Ellsworth, you’ll enjoy the peace and privacy of country living, whether you’re looking for a year round home or a vacation getaway. Open floor plan with main floor bedroom and bath, with room to expand by finishing the upper level. The property is a mixture of open areas and mature rolling woods. Just minutes away from Central Lake with shopping, dining, library, bank, park with boat launch and a new accessible kayak launch, with more park improvements coming soon. Surrounded by golf, skiing, snowmobiling, hiking, wineries/breweries, farm markets and much much more!
Accepting backups
$215,000
8828 Roberts Rd, Central Lake, MI 49622
1beds
1,226sqft
Single Family Residence
Built in 1960
16 Acres Lot
$-- Zestimate®
$175/sqft
$-- HOA
What's special
Open floor planPaved road
- 49 days
- 83
- 1
Zillow last checked:
Listing updated:
Listed by:
Marie Leathers Cell:231-350-0286,
Keller Williams Northern Michigan 231-947-8200,
Jennifer Partin,
Keller Williams Northern Michigan
Source: NGLRMLS,MLS#: 1948742
Facts & features
Interior
Bedrooms & bathrooms
- Bedrooms: 1
- Bathrooms: 1
- Full bathrooms: 1
- Main level bathrooms: 1
- Main level bedrooms: 1
Rooms
- Room types: Great Room
Primary bedroom
- Level: Main
- Area: 100
- Dimensions: 10 x 10
Primary bathroom
- Features: None
Dining room
- Level: Main
- Area: 216
- Dimensions: 18 x 12
Kitchen
- Level: Main
- Area: 120
- Dimensions: 12 x 10
Living room
- Level: Main
- Area: 300
- Dimensions: 20 x 15
Heating
- Wall Furnace
Cooling
- Electric
Appliances
- Included: Refrigerator
- Laundry: Main Level
Features
- Pantry, WiFi
- Flooring: Carpet, Laminate, Vinyl
- Has fireplace: No
- Fireplace features: None
Interior area
- Total structure area: 1,226
- Total interior livable area: 1,226 sqft
- Finished area above ground: 1,226
- Finished area below ground: 0
Property
Parking
- Parking features: None, Gravel
Accessibility
- Accessibility features: None
Features
- Levels: One and One Half
- Stories: 1
- Patio & porch: Deck, Patio
- Exterior features: Sidewalk
- Has view: Yes
- View description: Countryside View
- Waterfront features: None
Lot
- Size: 16 Acres
- Features: Wooded-Hardwoods, Wooded, Evergreens, Rolling Slope, Metes and Bounds
Details
- Additional structures: Shed(s)
- Parcel number: 050201000210
- Zoning description: Residential,Horses Allowed,Outbuildings Allowed
- Other equipment: Dish TV, TV Antenna
- Horses can be raised: Yes
Construction
Type & style
- Home type: SingleFamily
- Property subtype: Single Family Residence
Materials
- Block, Frame, Stucco/Drivit
- Foundation: Slab
- Roof: Asphalt
Condition
- New construction: No
- Year built: 1960
- Major remodel year: 2000
Utilities & green energy
- Sewer: Private Sewer
- Water: Private
Community & HOA
Community
- Features: None
- Subdivision: N/A
HOA
- Services included: None
Location
- Region: Central Lake
Financial & listing details
- Price per square foot: $175/sqft
- Tax assessed value: $41,137
- Annual tax amount: $1,306
- Price range: $215K - $215K
- Date on market: 7/31/2026
- Cumulative days on market: 49 days
- Listing agreement: Exclusive Right Sell
- Listing terms: Conventional,Cash
- Ownership type: Private Owner
- Road surface type: Asphalt
Estimated market value
Not available
Estimated sales range
Not available
$1,085/mo
Price history
| Date | Event | Price |
|---|---|---|
| 7/31/2026 | Listed for sale | $215,000+696.3%$175/sqft |
Source:  NGLRMLS #1948742 Report a problem NGLRMLS #1948742 Report a problem | ||
| 11/8/2006 | Sold | $27,000$22/sqft |
Source: Agent Provided Report a problem | ||
Public tax history
| Year | Property taxes | Tax assessment |
|---|---|---|
| 2025 | $1,306 +4% | $89,600 +29.7% |
| 2024 | $1,256 +7.9% | $69,100 +10.9% |
| 2023 | $1,164 | $62,300 +24.8% |
| 2022 | -- | $49,900 +2.7% |
| 2021 | -- | $48,600 +2.3% |
| 2020 | -- | $47,500 +39.3% |
| 2017 | $995 | $34,100 +9.6% |
| 2016 | -- | $31,100 -11.9% |
| 2015 | -- | $35,300 -3% |
| 2014 | -- | $36,400 -5.9% |
| 2013 | -- | $38,700 -7% |
| 2011 | -- | $41,600 -1.7% |
| 2010 | -- | $42,300 |
Find assessor info on the county website
Monthly payment
Est. payment
Payment breakdown
Explore the cost of this home by adjusting the details. Changes won't be saved.Climate risks
Neighborhood: 49622
Similar homes
- $214,9004 bd2 ba1.6k sqft8079 Streamwood Dr, Central Lake, MI 49622For Sale

 MLS ID #20261072130, Ray Megie, Realty Executives Main St LLC. Realcomp II
 - $189,9004 bd1 ba1.4k sqft7132 N Us Highway 31, Ellsworth, MI 49729For Sale
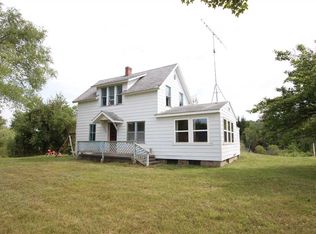 MLS ID #480643, Matthew Murray. Northern Michigan MLS
 - $279,5003 bd2 ba1.8k sqft7879 Church Rd, Central Lake, MI 49622For Sale
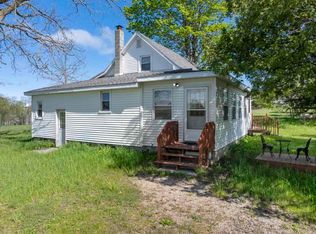 MLS ID #479397, Samuel Bowman. Northern Michigan MLS
 - $299,0002 bd2 ba1.4k sqft4839 Bunker Hill Rd, Central Lake, MI 49622For Sale
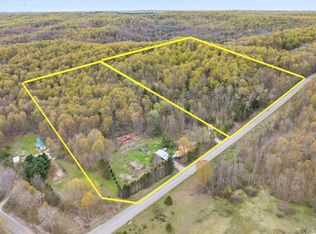 MLS ID #1945228, Christina Roberts. NGLRMLS
 - $242,0002 bd1 ba1.2k sqft807 Josephine St, East Jordan, MI 49727For Sale
 MLS ID #26044543, William A Thompson, Coldwell Banker Morehart Realty. MichRIC
