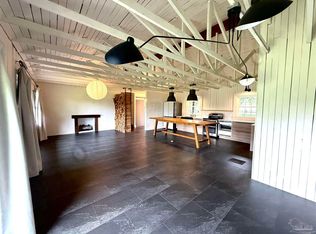
Hurricane-Hardened Fairway Home in Golf Course Community! 4BR/2.5BA 2414sf with NEW 2025 roof, NEW 2026 HVAC, and hurricane hardening by Rebuild NW Florida for protection and insurance savings. Sunlit living room: vaulted ceiling, chair rail, crown molding, stone fireplace, hardwood floors to dining room with sliders to covered porch. Kitchen: stained wood cabinets with crown molding, granite counters, glass cooktop, wall oven, stainless dishwasher and refrigerator, undermount sink with plant window. Tile floors through kitchen and breakfast nook with built-in storage and sliders. Huge great room: hardwood floors, built-ins, double French doors to patio and pergola. Half-bath with wood vanity and granite. Inside laundry with tile floor. Primary suite: hardwood floors, his and hers closets, French doors to private balcony overlooking golf course and backyard. Ensuite bath: tile floors, deep garden tub with tile surround, granite vanity, wood cabinetry. All guest bedrooms: hardwood floors, dual closets, natural light. Full guest bath: tile floors, double granite vanity, make-up area, tile tub/shower. Covered patio overlooks fairway, plus pergola and landscaped backyard. No rear neighbors. Championship golf plus Clubhouse with putting green, banquet rooms for weddings and gatherings, dining, and more amenities — golf-cart distance from your door. Oversized 2-car side-entry garage with golf cart access. All public areas feature upgraded trim. Location: Minutes to I-110, downtown Pensacola, Baseball Stadium with Pelicans Pro baseball team, Civic Center with Ice Rink and Pensacola Ice Flyers Pro Hockey team, Pensacon Sci-fi convention every February, Arts & Music festivals, Pensacola Symphony, plays at the Saenger Theatre, NAS Pensacola, Naval Aviation Museum, 20 min to Pensacola Beach. Brand new COSTCO minutes down 9 mile Rd.
Sold for $385,000
Street View
$385,000
8829 Burning Tree Rd, Pensacola, FL 32514
4beds
2,414sqft
Single Family Residence
Built in 1960
0.32 Acres Lot
$386,300 Zestimate®
$159/sqft
$2,505 Estimated rent
Home value
$386,300
$344,000 - $433,000
$2,505/mo
Zestimate® history
Owner options
List your home for rent
$2,505/mo
Rent Zestimate®
Find your next renter with Zillow Rental Manager. Plus, with online applications, you can quickly screen prospective tenants – for free.
$2,505/mo
Rent Zestimate®
Refinance and save
$2,623/mo
Est. payment
Refinancing to a lower rate could help reduce your monthly payments and save thousands over the life of the loan.
$2,623/mo
Est. payment
Explore your selling options
Work with a Zillow partner agent
Leverage their expertise and Zillow's premium Showcase listings to get your home seen by more buyers.
Get startedList with your own agent
Get your home in front of millions of buyers by listing it on Zillow.
Learn how to do itSell it yourself
Take full control of how buyers see your home on Zillow by listing For Sale by Owner (FSBO).
List your homeWhat's special
Stone fireplaceGranite countersSliders to covered porchLandscaped backyardChair railHuge great roomHardwood floors
Zillow last checked:
Listing updated:
Listed by:
Alexis Bolin 850-777-0275,
KELLER WILLIAMS REALTY GULF COAST,
Lisa Mix 850-572-4102,
KELLER WILLIAMS REALTY GULF COAST
Bought with:
Simone Sands
Engel & Volkers Pensacola
Source: PAR,MLS#: 685068
Facts & features
Interior
Bedrooms & bathrooms
- Bedrooms: 4
- Bathrooms: 3
- Full bathrooms: 3
Primary bedroom
- Level: Second
- Area: 205.38
- Dimensions: 14.08 x 14.58
Bedroom
- Level: Second
- Area: 123.63
- Dimensions: 11.5 x 10.75
Bedroom 1
- Level: Second
- Area: 143.74
- Dimensions: 10.92 x 13.17
Bedroom 2
- Level: Second
- Area: 151.42
- Dimensions: 11.5 x 13.17
Bathroom
- Level: First
- Area: 29.17
- Dimensions: 7 x 4.17
Dining room
- Level: First
- Area: 140.93
- Dimensions: 11.58 x 12.17
Kitchen
- Level: First
- Area: 144.92
- Dimensions: 12.33 x 11.75
Living room
- Level: First
- Area: 360.74
- Dimensions: 23.92 x 15.08
Heating
- Central, Fireplace(s)
Cooling
- Heat Pump, Central Air, Ceiling Fan(s)
Appliances
- Included: Electric Water Heater, Dishwasher, Disposal, Refrigerator, Self Cleaning Oven, Oven
- Laundry: W/D Hookups
Features
- Baseboards, Ceiling Fan(s), High Speed Internet
- Flooring: Hardwood, Tile
- Doors: Insulated Doors
- Windows: Double Pane Windows, Some Blinds, Shutters, Impact Resistant Windows
- Has basement: No
- Has fireplace: Yes
Interior area
- Total structure area: 2,414
- Total interior livable area: 2,414 sqft
Property
Parking
- Total spaces: 2
- Parking features: 2 Car Garage, Oversized, Side Entrance, Garage Door Opener
- Garage spaces: 2
Features
- Levels: One and One Half,Multi/Split
- Stories: 1
- Patio & porch: Covered, Porch
- Exterior features: Lawn Pump, Rain Gutters
- Pool features: None, Community
Lot
- Size: 0.32 Acres
- Dimensions: 100 x 140
- Features: Near Golf Course, On Golf Course, Sprinkler
Details
- Parcel number: 061s301000015019
- Zoning description: County,Res Single
Construction
Type & style
- Home type: SingleFamily
- Architectural style: Traditional
- Property subtype: Single Family Residence
Materials
- Brick, Frame
- Foundation: Slab
- Roof: Shingle
Condition
- Resale
- New construction: No
- Year built: 1960
Utilities & green energy
- Electric: Circuit Breakers, Copper Wiring
- Sewer: Public Sewer
- Water: Public
- Utilities for property: Cable Available
Green energy
- Energy efficient items: Heat Pump, Insulation, Insulated Walls, Ridge Vent
Community & HOA
Community
- Features: Golf, Tennis Court(s)
- Security: Smoke Detector(s)
- Subdivision: Scenic Hills Country Club
HOA
- Has HOA: No
- Services included: None
Location
- Region: Pensacola
Financial & listing details
- Price per square foot: $159/sqft
- Tax assessed value: $316,265
- Annual tax amount: $2,040
- Date on market: 6/26/2026
- Cumulative days on market: 2 days
- Road surface type: Paved
Price history
| Date | Event | Price |
|---|---|---|
| 8/3/2026 | Sold | $385,000+1.3%$159/sqft |
Source:  PAR #685068 Report a problem PAR #685068 Report a problem | ||
| 7/22/2026 | Pending sale | $379,900$157/sqft |
Source: PAR #685068 Report a problem | ||
| 6/29/2026 | Contingent | $379,900$157/sqft |
Source: PAR #685068 Report a problem | ||
| 6/26/2026 | Listed for sale | $379,900$157/sqft |
Source: PAR #685068 Report a problem | ||
Public tax history
| Year | Property taxes | Tax assessment |
|---|---|---|
| 2025 | $2,040 +12.5% | $316,265 +1.4% |
| 2024 | $1,813 +1.2% | $311,767 +4.3% |
| 2023 | $1,791 +2.6% | $298,881 +7.2% |
| 2022 | $1,746 +0.6% | $278,860 +19.1% |
| 2021 | $1,736 +2.7% | $234,207 +9.6% |
| 2020 | $1,690 +1.9% | $213,691 +4.7% |
| 2019 | $1,659 | $204,035 +41.2% |
| 2018 | $1,659 +0.2% | $144,511 +2.1% |
| 2017 | $1,655 +0.3% | $141,539 +2.1% |
| 2016 | $1,649 +1.1% | $138,628 +0.7% |
| 2015 | $1,632 | $137,665 +0.8% |
| 2014 | $1,632 | $136,573 +1.5% |
| 2013 | -- | $134,555 +1.7% |
| 2012 | -- | $132,306 +3% |
| 2011 | -- | $128,453 +1.5% |
| 2010 | -- | $126,555 +2.7% |
| 2009 | -- | $123,228 +0.1% |
| 2008 | -- | $123,105 +3% |
| 2007 | -- | $119,520 +2.5% |
| 2006 | -- | $116,610 +3% |
| 2005 | -- | $113,220 +3% |
| 2004 | -- | $109,920 +1.9% |
| 2003 | -- | $107,870 +2.4% |
| 2002 | -- | $105,340 +1.6% |
| 2001 | -- | $103,680 +3% |
| 2000 | -- | $100,660 +2.7% |
| 1999 | -- | $98,010 |
Find assessor info on the county website
Neighborhood: 32514
Nearby homes
- $380,0004 bd3 ba2.3k sqft8827 Burning Tree Rd, Pensacola, FL 32514Sold
- $434,000-- bd8 ba2.8k sqft8831 Burning Tree Rd, Pensacola, FL 32514Off Market
- $377,1004 bd3 ba2.7k sqft8825 Burning Tree Rd, Pensacola, FL 32514Off Market
- $366,5004 bd2 ba2k sqft8828 Burning Tree Rd, Pensacola, FL 32514Off Market
- $459,9004 bd3 ba2.2k sqft8830 Burning Tree Rd, Pensacola, FL 32514Sold
- $389,0003 bd2 ba2.2k sqft8833 Burning Tree Rd, Pensacola, FL 32514Off Market
- $441,700-- bd8 ba2.5k sqft8826 Burning Tree Rd, Pensacola, FL 32514Off Market
- $478,3003 bd2 ba3k sqft8832 Burning Tree Rd, Pensacola, FL 32514Off Market
Nearby schools
GreatSchools rating
- 6/10L. D. Mcarthur Elementary SchoolGrades: PK-5Distance: 2.5 mi
- 4/10Ferry Pass Middle SchoolGrades: 6-8Distance: 2.8 mi
- 5/10J. M. Tate Senior High SchoolGrades: 9-12Distance: 4.8 mi
Schools provided by the listing agent
- Elementary: Ferry Pass
- Middle: FERRY PASS
- High: Tate
Source: PAR. This data may not be complete. We recommend contacting the local school district to confirm school assignments for this home.
Sell for more on Zillow
Get a Zillow Showcase℠ listing at no additional cost and you could sell for .
$386,300
2% more
+$7,726
With Zillow Showcase(estimated)
$394,026
Sell for more on Zillow
Get a Zillow Showcase℠ listing at no additional cost and you could sell for .
$386,300
2% more
+$7,726
With Zillow Showcase(estimated)
$394,026
- Florida
- Escambia County
- Pensacola
- 32514
- 8829 Burning Tree Rd
