Skip main navigation
Sold for $459,900
  • $459,900

    8830 Burning Tree Rd, Pensacola, FL 32514

    4beds
    2,226sqft
    Single Family Residence
    Built in 1976
    0.31 Acres Lot
    $454,400 Zestimate®
    $207/sqft
    $2,311 Estimated rent

    Home value

    $454,400

    $432,000 - $477,000

    $2,311/mo

    Zestimate® history
    Loading
    Loading...

    Owner options

    List your home for rent

    $2,311/mo

    Rent Zestimate®

    Find your next renter with Zillow Rental Manager. Plus, with online applications, you can quickly screen prospective tenants – for free.

    Learn more

    $2,311/mo

    Rent Zestimate®

    Refinance and save

    $3,035/mo

    Est. payment

    Refinancing to a lower rate could help reduce your monthly payments and save thousands over the life of the loan.

    See today's rates

    $3,035/mo

    Est. payment

    Explore your selling options

    Work with a Zillow partner agent

    Leverage their expertise and Zillow's premium Showcase listings to get your home seen by more buyers.

    Get started

    List with your own agent

    Get your home in front of millions of buyers by listing it on Zillow.

    Learn how to do it

    Sell it yourself

    Take full control of how buyers see your home on Zillow by listing For Sale by Owner (FSBO).

    List your home

    What's special

    Fully renovated kitchenWelcoming front porchSolid wood doorsWarm hardwood floorsSpacious layoutPlantation shuttersNew cabinets countertops fixtures
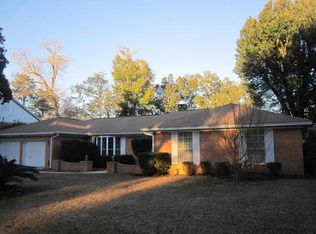
    Welcome to a home where attention to detail shines. This classic ranch-style residence is filled with timeless character, comfortable living spaces and beautiful natural surroundings. The front of the home has a canopy of mature oak trees, meticulously manicured landscaping and a welcoming front porch complimented by a gorgeous mahogany front door. Inside, the spacious layout is ideal for both everyday living and entertaining. Warm hardwood floors flow throughout the home. Spanish antique bronze light fixtures, plantation shutters, solid wood doors, chair rail and crown moulding add an elegant touch throughout the living and dining areas. The fully renovated kitchen and breakfast area have been opened to overlook the backyard and connect seamlessly to a cozy living room and formal dining area perfect for entertaining. The kitchen has unique brick flooring, that pairs wonderfully with new cabinets, countertops, fixtures and KitchenAid appliances. Off the kitchen, a bonus room serves as a laundry room, butler’s pantry, and home office, while also including a convenient half bath. The bonus room was designed with built-in pantry, an additional sink, and an integrated Miele washer and dryer. The living room features a fireplace and built-in shelving which overlooks the serene backyard and patio. The spacious primary bedroom is filled with natural light and features an oversized walk in closet. The primary bath features a double vanity and fully tiled shower complete with glass enclosure. The back of the home is surrounded by beautiful landscaping and overlooks the golf course as well as a wooded area behind the home which creates a natural buffer that adds privacy and a peaceful backdrop. A separate storage building provides additional space for tools, and outdoor essentials. Thoughtfully maintained and full of unique details, this home offers a wonderful combination of charm and functionality that is truly one of a kind.

    Zillow last checked:

    Listing updated:

    Listed by:

    Cameron Fall 850-776-2772,

    RE/MAX HORIZONS REALTY,

    Debra Fall 850-554-1959,

    RE/MAX HORIZONS REALTY

    Bought with:

    Alysa Algiere

    LPT Realty

    Source: PAR,MLS#: 686870MLS Logo

    Facts & features

    Interior

    Bedrooms & bathrooms
    • Bedrooms: 4
    • Bathrooms: 3
    • Full bathrooms: 2
    • 1/2 bathrooms: 1
    Rooms
    • Room types: Bonus Room, Office
    Primary bedroom
    • Level: First
    • Area: 221.63
    • Dimensions: 16.42 x 13.5
    Bedroom
    • Level: First
    • Area: 134.17
    • Dimensions: 13.42 x 10
    Bedroom 1
    • Level: First
    • Area: 147
    • Dimensions: 14 x 10.5
    Dining room
    • Level: First
    • Area: 183.38
    • Dimensions: 13.58 x 13.5
    Living room
    • Level: First
    • Area: 292.92
    • Dimensions: 19 x 15.42
    Heating
    • Central, Fireplace(s)
    Cooling
    • Central Air
    Appliances
    • Included: Electric Water Heater, Dryer, Washer, Built In Microwave, Dishwasher, Disposal, Microwave, Self Cleaning Oven, ENERGY STAR Qualified Dishwasher, ENERGY STAR Qualified Refrigerator, ENERGY STAR Qualified Appliances, ENERGY STAR Qualified Water Heater
    • Laundry: Inside, W/D Hookups
    Features
    • Baseboards, Bookcases, Ceiling Fan(s), Chair Rail, Crown Molding, High Speed Internet, Wet Bar, Smart Thermostat
    • Flooring: Brick, Hardwood, Tile, Carpet
    • Windows: Double Pane Windows, Storm Window(s), Shutters
    • Has basement: No
    • Has fireplace: Yes
    Interior area
    • Total structure area: 2,226
    • Total interior livable area: 2,226 sqft

    Property

    Parking
    • Total spaces: 2
    • Parking features: 2 Car Garage, Front Entrance, Oversized, Garage Door Opener
    • Garage spaces: 2
    Features
    • Levels: One
    • Stories: 1
    • Patio & porch: Covered
    • Exterior features: Rain Gutters
    • Pool features: None
    • Fencing: Back Yard,Full
    Lot
    • Size: 0.31 Acres
    • Features: Central Access, Near Golf Course, On Golf Course, Interior Lot, Sprinkler
    Details
    • Additional structures: Yard Building
    • Parcel number: 061s301000170018
    • Zoning description: Res Single

    Construction

    Type & style
    • Home type: SingleFamily
    • Architectural style: Traditional
    • Property subtype: Single Family Residence
    Materials
    • Frame
    • Foundation: Slab
    • Roof: Shingle
    Condition
    • Resale
    • New construction: No
    • Year built: 1976

    Utilities & green energy

    • Electric: Circuit Breakers, Copper Wiring
    • Sewer: Public Sewer
    • Water: Public
    • Utilities for property: Cable Available, Underground Utilities
    Green energy
    • Energy efficient items: Insulated Walls, Appliances
    • Water conservation: High Efficiency Toilet(s)

    Community & HOA

    Community
    • Features: Golf
    • Security: Security System, Smoke Detector(s)
    • Subdivision: Scenic Hills Country Club
    HOA
    • Has HOA: No
    • Services included: None
    Location
    • Region: Pensacola

    Financial & listing details

    • Price per square foot: $207/sqft
    • Tax assessed value: $317,103
    • Annual tax amount: $2,393
    • Price range: $459.9K - $459.9K
    • Date on market: 8/2/2026
    • Cumulative days on market: 4 days
    • Road surface type: Paved

    Price history

    DateEventPrice
    8/31/2026Sold$459,900$207/sqft
    Source: PAR #686870 Report a problem
    8/27/2026Pending sale$459,900$207/sqft
    Source: PAR #686870 Report a problem
    8/26/2026Contingent$459,900$207/sqft
    Source: PAR #686870 Report a problem
    8/24/2026Listed for sale$459,900$207/sqft
    Source: PAR #686870 Report a problem
    8/7/2026Contingent$459,900$207/sqft
    Source: PAR #686870 Report a problem
    8/2/2026Listed for sale$459,900+130%$207/sqft
    Source: PAR #686870 Report a problem
    11/25/2013Sold$200,000-7%$90/sqft
    Source: PAR #452747 Report a problem
    10/17/2013Listed for sale$215,000$97/sqft
    Source: GRAND REALTY, INC. #452747 Report a problem

    Public tax history

    YearProperty taxesTax assessment
    2024$2,393 +1%$317,103 +4.3%
    2023$2,369 +2.4%$303,908 +8.5%
    2022$2,313 +0.4%$279,977 +19.1%
    2021$2,305 +2.8%$234,986 +8.6%
    2020$2,242 +1.8%$216,286 +4.8%
    2019$2,203 $206,427 +12.6%
    2018$2,203 $183,388 +2.1%
    2017-- $179,617 +2.1%
    2016-- $175,923 +0.7%
    2015-- $174,701 +0.8%
    2014-- $173,315 +25.2%
    2013-- $138,404 +1.7%
    2012-- $136,091 +3%
    2011-- $132,128 +1.5%
    2010-- $130,176 +2.7%
    2009-- $126,754 +0.1%
    2008-- $126,628 +3%
    2007-- $122,940 +2.5%
    2006-- $119,950 +3%
    2005-- $116,460 +3%
    2004-- $113,070 +1.9%
    2003-- $110,960 +2.4%
    2002-- $108,360 +1.6%
    2001-- $106,650 +3%
    2000-- $103,540 +2.7%
    1999-- $100,820
    Find assessor info on the county website

    Neighborhood: 32514

    Nearby schools

    GreatSchools rating
    Schools provided by the listing agent
    • Elementary: Ferry Pass
    • Middle: FERRY PASS
    • High: Tate

    Source: PAR. This data may not be complete. We recommend contacting the local school district to confirm school assignments for this home.

    Sell for more on Zillow
    Get a Zillow Showcase℠ listing at no additional cost and you could sell for .
    $454,400
    2% more
    +$9,088
    With Zillow Showcase(estimated)
    $463,488
    Sell for more on Zillow
    Get a Zillow Showcase℠ listing at no additional cost and you could sell for .
    $454,400
    2% more
    +$9,088
    With Zillow Showcase(estimated)
    $463,488