*Incentives available when financing with preferred lender * New Construction * Welcome to Lennar's Urban Downs Community, complete with walking trails, a playground, and an outdoor gym. Easily access I-5 and I-205 and just minutes from Costco, In-N-Out Burger, Tri-Mountain Golf Course and downtown Ridgefield. The first floor of this two-story Blairmont home enjoys a contemporary open-concept design that joins together the main living spaces leading to a rear patio and spacious backyard for seamless gathering and entertaining. A conveniently located laundry room, two secondary bedrooms and the comfortable owner's suite make up the second floor. *HOME INCLUDES* washer, dryer, refrigerator, air conditioning, blinds on most windows, low maintenance landscaping with sprinklers in the front yard & fenced back yard, and each are solar ready & electric car ready. Renderings & sample photos are artist conceptions and/or of a similar or model home and for illustrative purposes only - features and finishes will vary. Actual finishes and cabinet color TBD or can be chosen by buyer. Unlike the sample photos, the Great Room will NOT have carpet and the LVP will extend throughout the main floor. Prices, dimensions, features and promotions may vary and are subject to change. Taxes not yet assessed. Blairmont floorplan at Homesite 77. Estimated completion Feb 2027. *Use Google Maps to "Lennar at Urban Downs" to check-in for a tour.* ***For Open House, register at the Welcome Home Center at 8802 S. 7th Way and then be personally escorted to the home!***
Active
$554,900
8829 S 6th Way, Ridgefield, WA 98642
3beds
1,764sqft
Residential
Built in 2027
-- sqft lot
$-- Zestimate®
$315/sqft
$76/mo HOA
What's special
Rear patioSpacious backyardBlinds on most windowsOutdoor gymContemporary open-concept designConveniently located laundry roomAir conditioning
- 1 hour
- 3
- 0
Zillow last checked:
Listing updated:
Listed by:
Ken Chin 564-653-2487,
Lennar Sales Corp
Source: RMLS (OR),MLS#: 595108959
Facts & features
Interior
Bedrooms & bathrooms
- Bedrooms: 3
- Bathrooms: 3
- Full bathrooms: 2
- Partial bathrooms: 1
- Main level bathrooms: 1
Rooms
- Room types: Laundry, Loft, Bedroom 2, Bedroom 3, Dining Room, Family Room, Kitchen, Living Room, Primary Bedroom
Primary bedroom
- Features: Double Sinks, Ensuite, Soaking Tub, Walkin Closet, Walkin Shower
- Level: Upper
- Area: 216
- Dimensions: 12 x 18
Bedroom 2
- Features: Closet
- Level: Upper
- Area: 154
- Dimensions: 11 x 14
Bedroom 3
- Features: Closet
- Level: Upper
- Area: 154
- Dimensions: 11 x 14
Dining room
- Features: Nook, Patio, Sliding Doors
- Level: Main
- Area: 96
- Dimensions: 12 x 8
Kitchen
- Features: Dishwasher, Disposal, Island, Microwave, Pantry, Free Standing Range, Free Standing Refrigerator, Quartz
- Level: Main
- Area: 132
- Width: 12
Living room
- Features: Fireplace, Great Room, High Ceilings
- Level: Main
- Area: 182
- Dimensions: 14 x 13
Heating
- Heat Pump, Fireplace(s)
Cooling
- Central Air, Heat Pump
Appliances
- Included: Disposal, Free-Standing Range, Free-Standing Refrigerator, Microwave, Plumbed For Ice Maker, Stainless Steel Appliance(s), Washer/Dryer, Dishwasher, Electric Water Heater, Tank Water Heater
- Laundry: Laundry Room
Features
- Quartz, Closet, Nook, Kitchen Island, Pantry, Great Room, High Ceilings, Double Vanity, Soaking Tub, Walk-In Closet(s), Walkin Shower
- Flooring: Luxury Vinyl Plank, Luxury Vinyl Tile
- Doors: Sliding Doors
- Windows: Double Pane Windows, Vinyl Frames
- Basement: Crawl Space
- Number of fireplaces: 1
- Fireplace features: Electric
Interior area
- Total structure area: 1,764
- Total interior livable area: 1,764 sqft
Property
Parking
- Total spaces: 2
- Parking features: Garage Door Opener, Attached
- Attached garage spaces: 2
Features
- Levels: Two
- Stories: 2
- Patio & porch: Porch, Patio
- Exterior features: Yard
- Fencing: Fenced
Lot
- Features: Level, Sprinkler, SqFt 3000 to 4999
Details
- Parcel number: New Construction
Construction
Type & style
- Home type: SingleFamily
- Architectural style: Farmhouse
- Property subtype: Residential
- Attached to another structure: Yes
Materials
- Cement Siding
- Foundation: Concrete Perimeter, Pillar/Post/Pier
- Roof: Composition
Condition
- Under Construction
- New construction: Yes
- Year built: 2027
Details
- Warranty included: Yes
Utilities & green energy
- Sewer: Public Sewer
- Water: Public
Community & HOA
Community
- Subdivision: Urban Downs
HOA
- Has HOA: Yes
- Amenities included: Commons, Front Yard Landscaping, Management
- HOA fee: $76 monthly
- Second HOA fee: $152 one time
Location
- Region: Ridgefield
Financial & listing details
- Price per square foot: $315/sqft
- Date on market: 10/28/2026
- Listing terms: Cash,Conventional,FHA,VA Loan
- Road surface type: Paved
Estimated market value
Not available
Estimated sales range
Not available
Not available
Price history
| Date | Event | Price |
|---|---|---|
| 10/29/2026 | Listed for sale | $554,900$315/sqft |
Source:  RMLS (OR) #595108959 Report a problem | ||
Public tax history
Tax history is unavailable.
Monthly payment
Est. payment
Payment breakdown
Explore the cost of this home by adjusting the details. Changes won't be saved.Climate risks
Neighborhood: 98642
Nearby schools
Schools provided by the listing agent
- Middle: View Ridge
- High: Ridgefield
Source: RMLS (OR). This data may not be complete. We recommend contacting the local school district to confirm school assignments for this home.
- $584,9004 bd4 ba1.9k sqft8833 S 6th Way, Ridgefield, WA 98642New Construction

- $579,9003 bd3 ba1.9k sqft8837 S 6th Way, Ridgefield, WA 98642New Construction
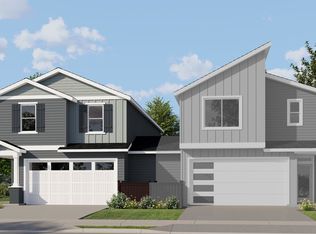
- $554,9003 bd3 ba1.7k sqft8841 S 6th Way, Ridgefield, WA 98642New Construction
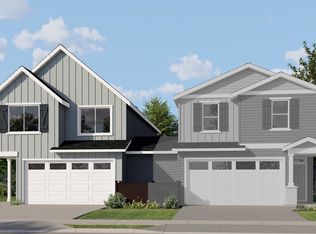
- $584,9004 bd4 ba1.9k sqft8849 S 6th Way, Ridgefield, WA 98642New Construction
Similar homes
- $554,9003 bd3 ba1.7k sqft8841 S 6th Way, Ridgefield, WA 98642Active
 MLS ID #297415776, Ken Chin, Lennar Sales Corp. RMLS (OR)
- $579,9003 bd3 ba1.9k sqft8837 S 6th Way, Ridgefield, WA 98642ActiveMLS ID #750008872, Ken Chin, Lennar Sales Corp. RMLS (OR)
- $554,9003 bd3 ba1.7k sqft8861 S 6th Way, Ridgefield, WA 98642ActiveRMLS (OR)
- $584,9004 bd4 ba1.9k sqft8833 S 6th Way, Ridgefield, WA 98642ActiveMLS ID #478321528, Ken Chin, Lennar Sales Corp. RMLS (OR)
- $584,9004 bd4 ba1.9k sqft8849 S 6th Way, Ridgefield, WA 98642ActiveRMLS (OR)
- $586,4004 bd4 ba1.9k sqft8865 S 6th Way, Ridgefield, WA 98642ActiveRMLS (OR)
- $581,4003 bd3 ba1.9k sqft8857 S 6th Way, Ridgefield, WA 98642ActiveRMLS (OR)
- $582,9003 bd3 ba1.9k sqft8869 S 6th Way, Ridgefield, WA 98642ActiveRMLS (OR)
- $549,9604 bd3 ba1.8k sqft9056 S 2nd Ln #141, Ridgefield, WA 98642ActiveRMLS (OR)
- $528,7853 bd3 ba1.6k sqft617 N Russet Pl #185, Ridgefield, WA 98642ActiveMLS ID #196903139, Tracy Chapman, SEKISUI HOUSE PNW, INC.. RMLS (OR)
