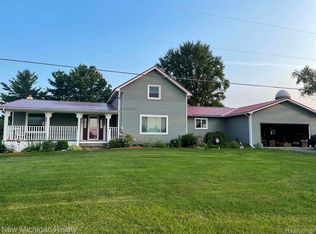
This home has undergone extensive renovations throughout; nearly everything inside is brand new. From the new roof to the new kitchen, cabinets, countertops, flooring, stainless appliances (all included), plumbing, electrical, paint, and both bathrooms—one full and one half. Offering 3 bedrooms, 1.5 bathrooms, an attached 2-car garage, and a spacious pole barn, all on 10 beautiful acres of country living in Millington.
For sale
$399,900
8833 Brewer Rd, Millington, MI 48746
3beds
1,520sqft
Single Family Residence
Built in 1970
10 Acres Lot
$392,400 Zestimate®
$263/sqft
$-- HOA
What's special
- 39 days
- 909
- 50
Zillow last checked:
Listing updated:
Listed by:
Perry Green 810-629-1511,
Legacy Realty Professionals 810-629-1511,
Danny Bledsoe 810-444-0956,
Legacy Realty Professionals
Source: Realcomp II,MLS#: 20261074771
Facts & features
Interior
Bedrooms & bathrooms
- Bedrooms: 3
- Bathrooms: 2
- Full bathrooms: 1
- 1/2 bathrooms: 1
Primary bedroom
- Level: Entry
- Area: 216
- Dimensions: 18 X 12
Bedroom
- Level: Entry
- Area: 121
- Dimensions: 11 X 11
Bedroom
- Level: Basement
- Area: 169
- Dimensions: 13 X 13
Other
- Level: Entry
- Area: 55
- Dimensions: 11 X 5
Other
- Level: Entry
- Area: 28
- Dimensions: 7 X 4
Family room
- Level: Entry
- Area: 187
- Dimensions: 17 X 11
Kitchen
- Level: Entry
- Area: 192
- Dimensions: 16 X 12
Living room
- Level: Entry
- Area: 195
- Dimensions: 15 X 13
Heating
- Forced Air, Propane
Cooling
- Central Air
Appliances
- Included: Built In Electric Oven, Dishwasher, Dryer, Electric Cooktop, Free Standing Refrigerator, Ice Maker, Microwave, Stainless Steel Appliances, Washer
Features
- Basement: Finished
- Has fireplace: No
Interior area
- Total interior livable area: 1,520 sqft
- Finished area above ground: 1,100
- Finished area below ground: 420
Video & virtual tour
Property
Parking
- Total spaces: 2
- Parking features: Two Car Garage, Attached, Driveway, Garage Faces Front, Garage Door Opener
- Attached garage spaces: 2
Features
- Levels: One
- Stories: 1
- Entry location: GroundLevel
- Pool features: None
Lot
- Size: 10 Acres
- Dimensions: 343 x 1379 x 343 x 1375
Details
- Parcel number: 003021300070000
- Special conditions: Short Sale No,Standard
Construction
Type & style
- Home type: SingleFamily
- Architectural style: Ranch
- Property subtype: Single Family Residence
Materials
- Vinyl Siding
- Foundation: Basement, Block
- Roof: Asphalt
Condition
- New construction: No
- Year built: 1970
- Major remodel year: 2026
Utilities & green energy
- Sewer: Septic Tank
- Water: Well
Community & HOA
HOA
- Has HOA: No
Location
- Region: Millington
Financial & listing details
- Price per square foot: $263/sqft
- Tax assessed value: $88,219
- Annual tax amount: $3,113
- Date on market: 9/23/2026
- Cumulative days on market: 39 days
- Listing agreement: Exclusive Right To Sell
- Listing terms: Cash,Conventional,FHA,Usda Loan,Va Loan
Estimated market value
$392,400
$373,000 - $412,000
$1,901/mo
Price history
| Date | Event | Price |
|---|---|---|
| 9/23/2026 | Listed for sale | $399,900$263/sqft |
Source:  Realcomp II #20261074771 Report a problem | ||
Public tax history
| Year | Property taxes | Tax assessment |
|---|---|---|
| 2025 | $345 +24.2% | $16,000 +1.9% |
| 2024 | $278 -13.4% | $15,700 +0.6% |
| 2023 | $321 +25% | $15,600 +8.3% |
| 2022 | $257 | $14,400 |
| 2021 | -- | $14,400 |
| 2020 | $250 | $14,400 +63.6% |
| 2019 | $250 +11.8% | $8,800 |
| 2018 | $224 | $8,800 |
| 2017 | -- | $8,800 |
| 2016 | -- | $8,800 |
| 2015 | $8 | $8,800 -20.7% |
| 2014 | $8 | $11,100 -20.1% |
| 2013 | -- | $13,900 |
Find assessor info on the county website
Monthly payment
Est. payment
Payment breakdown
Explore the cost of this home by adjusting the details. Changes won't be saved.Climate risks
Neighborhood: 48746
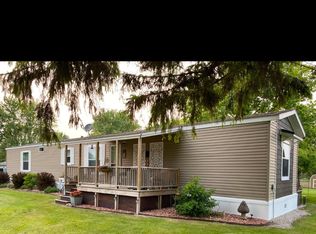
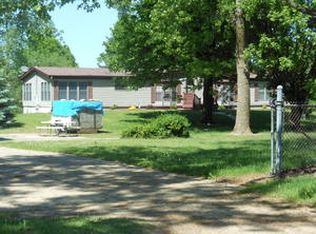
Similar homes
- $335,9003 bd2 ba1.1k sqft12181 N Belsay Rd, Clio, MI 48420For Sale

 MLS ID #50215530, Jonny P Mydock, REMAX Prime Properties. MiRealSource
- $419,9004 bd3 ba1.4k sqft373 E Millington Rd, Mayville, MI 48744For Sale
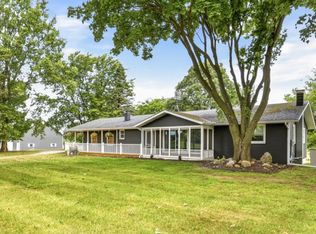 MLS ID #038-26-0081, Evan Osentoski, Osentoski Realty. RMLS Multi-List
- $250,0003 bd2 ba2.1k sqft12271 Burt Rd, Birch Run, MI 48415For Sale
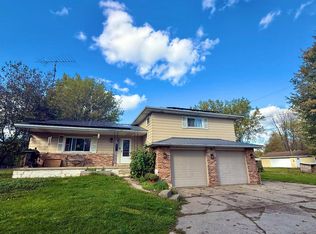 MLS ID #50224016, Abbrie Aldrich, BOMIC Real Estate. MiRealSource
- $424,9003 bd3 ba1.8k sqft7415 W Farrand Rd, Clio, MI 48420For Sale
 MLS ID #20261044683, Zack Lessner, New Michigan Realty. Realcomp II
- $299,9003 bd2 ba1.4k sqft11149 N Evergreen Dr, Birch Run, MI 48415For SaleMLS ID #50224697, Logan Raymond, Century 21 Signature - Frankenmuth. MiRealSource
- $249,9003 bd1 ba1.9k sqft12967 Cimarron Dr, Birch Run, MI 48415For SaleMLS ID #50225291, David O'Toole, REMAX Prime Properties. MiRealSource
- $275,0003 bd2 ba1.9k sqft7800 Oak Rd, Millington, MI 48746For SaleMLS ID #20261062339, Amy L Loomis, Five Star Real Estate Davison. Realcomp II
- $300,0003 bd2 ba2k sqft1660 W Brown Rd, Mayville, MI 48744For SaleMLS ID #20261067863, Sarah Buhl, Sunshine Real Estate Co. Realcomp II
- $245,0003 bd2 ba1.3k sqft2432 W Farrand Rd, Clio, MI 48420For SaleMLS ID #20261079862, Stacy Daul, Berkshire Hathaway HomeServices Michigan Real Est. Realcomp II
- $239,9003 bd3 ba1.4k sqft2649 Brown Rd, Millington, MI 48746For SaleMLS ID #20261056322, Amy L Loomis, Five Star Real Estate Davison. Realcomp II
- $219,9003 bd2 ba1.3k sqft3363 E Pierson Rd, Flint, MI 48506For SaleMLS ID #20261069367, Pedro A Salinas, Salinas Real Estate Group. Realcomp II
- $339,9004 bd2 ba1.4k sqft2052 N Vassar Rd, Davison, MI 48423For SaleMLS ID #20261083605, Jeremy Hoover, Keller Williams First. Realcomp II
- $335,0003 bd2 ba1.7k sqft9386 Henderson Rd, Otisville, MI 48463For SaleMLS ID #20261056346, Amy L Loomis, Five Star Real Estate Davison. Realcomp II
- $224,9003 bd2 ba1.1k sqft12465 Tuscola Rd, Clio, MI 48420For SaleMLS ID #20261069176, Nicole Rumbold, Real Estate For A CAUSE. Realcomp II
- $339,9003 bd3 ba2k sqft2753 E Snover Rd, Mayville, MI 48744For SaleMLS ID #20251038116, Basim Naimou, 1st Choice Realty Inc. Realcomp II
- $289,0004 bd2 ba2k sqft13323 S Seymour Rd, Montrose, MI 48457For SaleMLS ID #20261080532, John T Sedlarik, The Sedlarik Group Realty LLC. Realcomp II
- $391,0004 bd3 ba1.8k sqft3895 Levalley Rd, Columbiaville, MI 48421For SaleMLS ID #50161281, Ryan M Eashoo, REMAX Edge. MiRealSource
- $399,9005 bd3 ba2.2k sqft1255 Glendale Ave, Burton, MI 48509For SaleMLS ID #20261039194, Eric Stamm, Eric Stamm Team Real Estate. Realcomp II
- $275,9003 bd2 ba1.9k sqft3775 W Saginaw Rd, Vassar, MI 48768For SaleMLS ID #20261059902, Justin S Ford, EXP Realty Plymouth. Realcomp II
