Accepting Back Up Offers!!
Welcome to peaceful country living in the highly sought-after Millington School District! Nestled on 10 beautiful acres, this well-maintained 3-bedroom, 2-bath home offers the perfect blend of privacy, comfort, and convenience in a fantastic location.
Inside, you'll find fresh paint throughout, new flooring throughout the home, a spacious layout, and the convenience of first-floor laundry. The bright living spaces provide plenty of room for family gatherings, while the sunroom offers a relaxing place to enjoy the surrounding views year-round.
Outside, the property is surrounded by mature trees, creating a private setting with plenty of room to explore, garden, hunt, or simply enjoy nature. A large pole barn provides excellent storage for vehicles, equipment, hobbies, or a workshop. Additional features include a newer steel roof, adding long-term value and peace of mind.
If you've been looking for acreage, privacy, and a move-in-ready home in a great location, this is one you won't want to miss!
For sale
Price cut: $24.9K (9/15)
$275,000
7800 Oak Rd, Millington, MI 48746
3beds
1,900sqft
Manufactured Home
Built in 1971
10 Acres Lot
$-- Zestimate®
$145/sqft
$-- HOA
What's special
- 51 days
- 779
- 66
Zillow last checked:
Listing updated:
Listed by:
Amy L Loomis 989-493-0613,
Five Star Real Estate Davison 810-991-9260,
Jason Loomis 989-493-0613,
Five Star Real Estate Davison
Source: Realcomp II,MLS#: 20261062339
Facts & features
Interior
Bedrooms & bathrooms
- Bedrooms: 3
- Bathrooms: 2
- Full bathrooms: 2
Primary bedroom
- Level: Entry
- Area: 143
- Dimensions: 13 X 11
Bedroom
- Level: Entry
- Area: 132
- Dimensions: 12 X 11
Bedroom
- Level: Entry
- Area: 121
- Dimensions: 11 X 11
Other
- Level: Entry
- Area: 56
- Dimensions: 8 X 7
Other
- Level: Entry
- Area: 40
- Dimensions: 8 X 5
Heating
- Forced Air, Propane
Features
- Basement: Full,Unfinished
- Has fireplace: Yes
- Fireplace features: Family Room, Wood Burning Stove
Interior area
- Total interior livable area: 1,900 sqft
- Finished area above ground: 1,900
Property
Parking
- Parking features: No Garage
Features
- Levels: One
- Stories: 1
- Entry location: GroundLevelwSteps
- Patio & porch: Enclosed, Porch
- Pool features: None
Lot
- Size: 10 Acres
- Dimensions: 330 x 1297 x 330 x 1297
- Features: Wooded
Details
- Additional structures: Pole Barn
- Parcel number: 017003000230000
- Special conditions: Short Sale No,Standard
Construction
Type & style
- Home type: MobileManufactured
- Architectural style: Manufacturedwith Land
- Property subtype: Manufactured Home
Materials
- Aluminum Siding
- Foundation: Basement, Block
Condition
- New construction: No
- Year built: 1971
Utilities & green energy
- Sewer: Septic Tank
- Water: Well
Community & HOA
HOA
- Has HOA: No
Location
- Region: Millington
Financial & listing details
- Price per square foot: $145/sqft
- Tax assessed value: $52,901
- Annual tax amount: $1,435
- Date on market: 8/7/2026
- Cumulative days on market: 52 days
- Listing agreement: Exclusive Right To Sell
- Listing terms: Cash,Conventional,FHA,Usda Loan,Va Loan
Estimated market value
Not available
Estimated sales range
Not available
Not available
Price history
| Date | Event | Price |
|---|---|---|
| 10/7/2026 | Listed for sale | $275,000$145/sqft |
Source:  Realcomp II #20261062339 Report a problem Realcomp II #20261062339 Report a problem | ||
| 9/15/2026 | Contingent | $275,000-8.3%$145/sqft |
Source: Realcomp II #20261062339 Report a problem | ||
| 9/10/2026 | Pending sale | $299,900$158/sqft |
Source: Realcomp II #20261062339 Report a problem | ||
| 8/7/2026 | Listed for sale | $299,900$158/sqft |
Source: Realcomp II #20261062339 Report a problem | ||
Public tax history
| Year | Property taxes | Tax assessment |
|---|---|---|
| 2025 | $1,353 +6.4% | $98,800 +3.5% |
| 2024 | $1,271 -1.1% | $95,500 +11.6% |
| 2023 | $1,286 +7.4% | $85,600 +16.1% |
| 2022 | $1,197 | $73,700 +12.9% |
| 2021 | -- | $65,300 +9.7% |
| 2020 | $1,172 | $59,500 +5.1% |
| 2019 | $1,172 +15.2% | $56,600 +2% |
| 2018 | $1,017 +61897.6% | $55,500 +1.8% |
| 2017 | $2 -76.4% | $54,500 +11.2% |
| 2016 | $7 -26.1% | $49,000 +18.4% |
| 2015 | $9 | $41,400 +4.8% |
| 2014 | $9 +70.4% | $39,500 -2.5% |
| 2013 | $6 | $40,500 |
Find assessor info on the county website
Monthly payment
Climate risks
Neighborhood: 48746
Similar homes
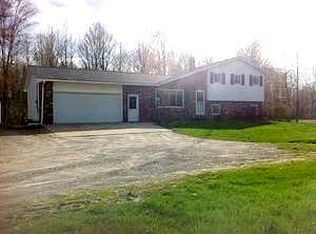
- $239,9003 bd3 ba1.4k sqft2649 Brown Rd, Millington, MI 48746For Sale

 MLS ID #20261056322, Amy L Loomis, Five Star Real Estate Davison. Realcomp II
 - $275,9003 bd2 ba1.9k sqft3775 W Saginaw Rd, Vassar, MI 48768For Sale
 MLS ID #20261059902, Justin S Ford, EXP Realty Plymouth. Realcomp II
 - $289,9003 bd3 ba1.6k sqft4724 Stone Dr, Millington, MI 48746For Sale

 MLS ID #50216713, Tim Powell, REMAX Right Choice. MiRealSource
 - $254,9003 bd1 ba1.4k sqft8075 Caine Rd, Millington, MI 48746For Sale
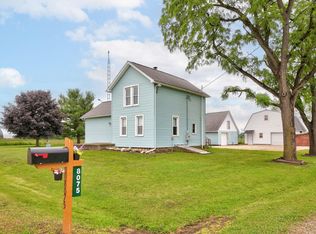 MLS ID #50179472, Lynn M Borcherding, Area Wide Real Estate. MiRealSource
 - $289,9004 bd2 ba1.7k sqft8510 East St, Millington, MI 48746For SaleMLS ID #50221386, Lynn M Borcherding, Area Wide Real Estate. MiRealSource
- $300,0003 bd2 ba2k sqft1660 W Brown Rd, Mayville, MI 48744For SaleMLS ID #20261067863, Sarah Buhl, Sunshine Real Estate Co. Realcomp II
- $199,9003 bd1 ba1.4k sqft8368 Vassar Rd, Millington, MI 48746For SaleMLS ID #20261069786, Amy L Loomis, Five Star Real Estate Davison. Realcomp II
- $335,0003 bd2 ba1.7k sqft9386 Henderson Rd, Otisville, MI 48463For SaleMLS ID #20261056346, Amy L Loomis, Five Star Real Estate Davison. Realcomp II
- $229,9003 bd2 ba1.3k sqft9384 Birch Run Rd, Millington, MI 48746For SaleMLS ID #50224718, Lynn M Borcherding, Area Wide Real Estate. MiRealSource
- $250,0003 bd2 ba2.1k sqft12271 Burt Rd, Birch Run, MI 48415For SaleMLS ID #50224016, Abbrie Aldrich, BOMIC Real Estate. MiRealSource
- $143,0003 bd1 ba1k sqft5972 Birch Run Rd, Millington, MI 48746For SaleMLS ID #20261082666, Nancy Fritz, J McLeod Realty Inc. Realcomp II
- $236,9003 bd2 ba1.5k sqft1938 Indian Rd, Lapeer, MI 48446For SaleMLS ID #20261065469, Carol Mitchell, Berkshire Hathaway HomeServices Kee Realty Oxford. Realcomp II
- $399,9003 bd2 ba1.5k sqft8833 Brewer Rd, Millington, MI 48746For SaleMLS ID #20261074771, Perry Green, Legacy Realty Professionals. Realcomp II
- $199,9003 bd2 ba1.5k sqft2362 Johnson Rd, North Branch, MI 48461For SaleMLS ID #20261057701, Bradley LaBrie, Keller Williams First. Realcomp II
- $245,0003 bd2 ba1.3k sqft2432 W Farrand Rd, Clio, MI 48420For SaleMLS ID #20261079862, Stacy Daul, Berkshire Hathaway HomeServices Michigan Real Est. Realcomp II
- $174,9003 bd1 ba1k sqft4743 Brown Rd, Vassar, MI 48768For SaleMLS ID #50218265, Johnny Y Zarka, Piper Realty Company. MiRealSource
- $249,9004 bd2 ba1.7k sqft355 Carpenter Rd, Fostoria, MI 48435For SaleMLS ID #50203332, TJ Beckman, RE/MAX New Image. MiRealSource
- $225,0003 bd2 ba1.2k sqft10359 Baker Dr, Clio, MI 48420For SaleMLS ID #20261074995, Sparkle Rattler, EXP Realty Main. Realcomp II
