Open Sunday 1-3 pm. Discover the charm of this lovingly maintained 3 Bedroom, 1.5 Bath, extra deep 2 Car Garage, original-owner ranch nestled on a generous and private fenced lot! Offering 1100+ square feet of living space, 3 bedrooms and 1.5 baths, this special home combines comfortable single level living with a spacious yard and exciting possibilities for you to make it your own.
One of the home's highlights is the large fully fenced yard with no neighbors behind - a truly wonderful setting for gardening, entertaining, outdoor activities or simply enjoying the extra space and privacy. The inviting 3-Season room overlooks the backyard, providing the perfect spot to enjoy your morning coffee, unwind with a good book or take in the changing of the seasons.
Inside, the basement offers valuable additional living and recreation space, along with an existing shower and plumbing for a second full bathroom. A new concrete driveway and detached two-car garage add everyday convenience and functionality.
The location is hard to beat! Situated in the heart of Livonia, you'll enjoy easy access to the Kirksey Recreation Center, shopping, restaurants, freeways and the hospital. Downtown Detroit and Ann Arbor are both less than 30 minutes away.
Cherished by its original owner, this home is ready for its next chapter. Whether you're looking to settle into a comfortable ranch, enjoy a generous and private backyard, or personalize a home with room to grow, this inviting property offers a wonderful opportunity to make it your own. Come discover the space, charm and potential of this Livonia gem!
For sale
$325,000
14969 Ellen Dr, Livonia, MI 48154
3beds
1,902sqft
Single Family Residence
Built in 1959
0.25 Acres Lot
$321,300 Zestimate®
$171/sqft
$-- HOA
What's special
- 6 days
- 203
- 24
Zillow last checked:
Listing updated:
Listed by:
Dawn Nimmo 248-344-1800,
Remerica United Realty 248-344-1800
Source: Realcomp II,MLS#: 20261082740
Facts & features
Interior
Bedrooms & bathrooms
- Bedrooms: 3
- Bathrooms: 2
- Full bathrooms: 1
- 1/2 bathrooms: 1
Bedroom
- Level: Entry
- Area: 132
- Dimensions: 12 X 11
Bedroom
- Level: Entry
- Area: 96
- Dimensions: 12 X 8
Bedroom
- Level: Entry
- Area: 96
- Dimensions: 12 X 8
Other
- Level: Entry
Other
- Level: Entry
Dining room
- Level: Entry
- Area: 110
- Dimensions: 11 X 10
Kitchen
- Level: Entry
- Area: 99
- Dimensions: 11 X 9
Living room
- Level: Entry
- Area: 204
- Dimensions: 17 X 12
Other
- Level: Entry
- Area: 224
- Dimensions: 16 X 14
Heating
- Forced Air, Natural Gas
Features
- Basement: Full,Partially Finished
- Has fireplace: No
Interior area
- Total interior livable area: 1,902 sqft
- Finished area above ground: 1,102
- Finished area below ground: 800
Property
Parking
- Total spaces: 2
- Parking features: Two Car Garage, Detached
- Garage spaces: 2
Features
- Levels: One
- Stories: 1
- Entry location: GroundLevel
- Pool features: None
Lot
- Size: 0.25 Acres
- Dimensions: 60 x 177.72
Details
- Parcel number: 46082030093000
- Special conditions: Short Sale No,Standard
Construction
Type & style
- Home type: SingleFamily
- Architectural style: Ranch
- Property subtype: Single Family Residence
Materials
- Brick
- Foundation: Basement, Block
Condition
- New construction: No
- Year built: 1959
Utilities & green energy
- Sewer: Public Sewer
- Water: Public
Community & HOA
Community
- Subdivision: KOLOFFS GREENBRIAR MEADOWS SUB 2
HOA
- Has HOA: No
Location
- Region: Livonia
Financial & listing details
- Price per square foot: $171/sqft
- Tax assessed value: $86,432
- Annual tax amount: $3,470
- Date on market: 10/18/2026
- Cumulative days on market: 6 days
- Listing agreement: Exclusive Right To Sell
- Listing terms: Cash,Conventional,FHA,Va Loan
Estimated market value
$321,300
$305,000 - $337,000
$2,272/mo
Price history
| Date | Event | Price |
|---|---|---|
| 10/18/2026 | Listed for sale | $325,000$171/sqft |
Source:  Realcomp II #20261082740 Report a problem Realcomp II #20261082740 Report a problem | ||
Public tax history
| Year | Property taxes | Tax assessment |
|---|---|---|
| 2025 | -- | $134,200 +7.4% |
| 2024 | -- | $125,000 +11.1% |
| 2023 | -- | $112,500 +4.9% |
| 2022 | -- | $107,200 +5.5% |
| 2021 | -- | $101,600 |
| 2020 | $2,817 +2.2% | $101,600 +8.8% |
| 2019 | $2,755 | $93,400 +6.6% |
| 2018 | $2,755 | $87,600 +5% |
| 2017 | -- | $83,400 |
| 2016 | $2,291 | $83,400 +12% |
| 2015 | $2,291 | $74,480 +17.3% |
| 2012 | -- | $63,510 |
| 2005 | $1,012 -54% | -- |
| 2003 | $2,200 +9.8% | -- |
| 2001 | $2,003 +2.7% | $62,470 +3.2% |
| 2000 | $1,949 | $60,540 |
Find assessor info on the county website
Monthly payment
Est. payment
Payment breakdown
Explore the cost of this home by adjusting the details. Changes won't be saved.Climate risks
Neighborhood: SMB Estates

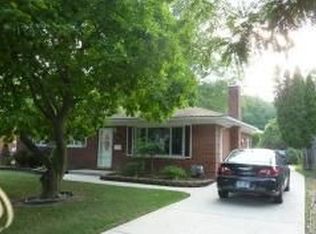
Similar homes
- $--3 bd2 ba1.7k sqft35470 Oakdale St, Livonia, MI 48154Auction
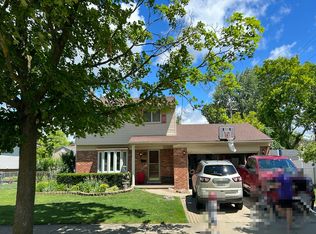 Auction.com 2
 - $320,0004 bd3 ba2.2k sqft29656 Linda St, Livonia, MI 48154For Sale

 MLS ID #20261084373, Christopher Deighton, EXP Realty Main. Realcomp II
 - $349,9003 bd2 ba1.8k sqft38321 Mason St, Livonia, MI 48154For Sale
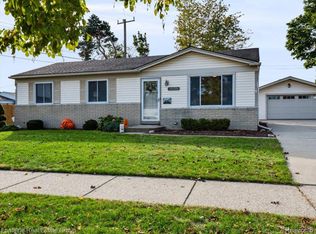 MLS ID #20261081351, Jay Fontaine, Fontaine Real Estate Group. Realcomp II
 - $319,9003 bd2 ba2k sqft14771 Park St, Livonia, MI 48154For Sale
 MLS ID #20261066419, Paula Warren, Island Realty - KW Advantage. Realcomp II
 - $335,0003 bd2 ba1.8k sqft15119 Bainbridge St, Livonia, MI 48154For SaleMLS ID #20261078075, Gavin Harris, eXp Realty Best Life and Company. Realcomp II
- $325,0004 bd2 ba2.1k sqft14208 Denne St, Livonia, MI 48154For SaleMLS ID #20261081547, Daniel Cook, Keller Williams Advantage. Realcomp II
- $342,0003 bd2 ba1.6k sqft35512 Southampton St, Livonia, MI 48154For SaleMLS ID #20261074888, Ali M Sobh, RE/MAX Team 2000. Realcomp II
- $400,0005 bd3 ba2.5k sqft36058 Barkley St, Livonia, MI 48154For SaleMLS ID #20261083901, Jim Shaffer, Good Company. Realcomp II
- $334,9004 bd2 ba1.5k sqft16045 Oporto St, Livonia, MI 48154For SaleMLS ID #20261081936, Andrew S Tymrak, RE/MAX First. Realcomp II
- $389,9004 bd2 ba1.5k sqft15679 Sussex St, Livonia, MI 48154For Sale
 MLS ID #26054442, Julie Childers, Key Realty One LLC. MichRIC
 - $364,5004 bd2 ba2.1k sqft15546 Liverpool St, Livonia, MI 48154For SaleMLS ID #20261080166, Haifa Baydoun, Keller Williams Legacy. Realcomp II
- $345,0003 bd2 ba1.6k sqft39001 Richland St, Livonia, MI 48150For SaleMLS ID #20261079539, Kevin Cermak, National Realty Centers, Inc. Realcomp II
- $374,9003 bd3 ba2.5k sqft29464 Linda St, Livonia, MI 48154For SaleMLS ID #20261083141, Ali Eldirani, RE/MAX Leading Edge. Realcomp II
- $319,9994 bd3 ba2k sqft15940 Newburgh Rd, Livonia, MI 48154For SaleMLS ID #20261061780, Al A Sabbagh, RE/MAX Leading Edge. Realcomp II
- $360,0003 bd3 ba1.6k sqft9918 Hix Rd, Livonia, MI 48150For SaleMLS ID #20261077254, Lisa Fraske, Keller Williams Advantage. Realcomp II
- $355,0003 bd2 ba2.4k sqft38733 Lancaster St, Livonia, MI 48154For SaleMLS ID #20261078302, Joseph Vitatoe, KW Professionals. Realcomp II
- $249,9003 bd2 ba1.2k sqft15232 Melrose St, Livonia, MI 48154For Sale
 MLS ID #50224647, Suzanne St. John, Century 21 Professionals. MiRealSource
 - $307,0003 bd2 ba1.1k sqft35937 Leon St, Livonia, MI 48150For SaleMLS ID #20261082847, Shane Parker, S&P Realty. Realcomp II
