WOW! GREAT PRICE AND PRIME LIVONIA LOCATION – STEVENSON HIGH SCHOOL & GOLF COURSE VIEWS! Come check out this super sharp 4-bedroom, 2,500 sq. ft. colonial with attached garage that backs to Hole #12 of Idyl Wyld Golf Course! Enjoy beautiful golf course views with no homes directly behind you. This spacious home features beautiful hardwood floors, generous room sizes, and an eat-in kitchen with granite countertops and stainless-steel appliances. The large family room features a natural fireplace and opens to a fabulous brick-paver patio and beautifully maintained backyard overlooking the golf course—perfect for relaxing or entertaining. All four bedrooms feature hardwood floors, while the primary suite offers a walk-in closet and private bath. The finished basement provides additional living and entertaining space with a bonus rec room. Additional features include a high-efficiency furnace, A.O. Smith hot water tank, updated 200-amp electrical panel, and a dedicated 60-amp circuit ready for your EV charger. Buchanan Elementary, Riley Upper Elementary, Holmes Middle School, and Stevenson High School. Great home, great location, and a golf course setting that is hard to find. Homes like this don't come up often—don't let this one slip away!
For sale
$499,900
15785 Edgewood St, Livonia, MI 48154
4beds
3,414sqft
Single Family Residence
Built in 1964
9,583 Square Feet Lot
$491,500 Zestimate®
$146/sqft
$3/mo HOA
What's special
- 1 day |
- 498 |
- 11 |
Zillow last checked:
Listing updated:
Listed by:
Jimmy Ferris 313-999-4266,
RE/MAX Team 2000 313-561-0900
Source: Realcomp II,MLS#: 20261064841
Facts & features
Interior
Bedrooms & bathrooms
- Bedrooms: 4
- Bathrooms: 3
- Full bathrooms: 2
- 1/2 bathrooms: 1
Primary bedroom
- Level: Second
- Area: 308
- Dimensions: 22 X 14
Bedroom
- Level: Second
- Area: 182
- Dimensions: 14 X 13
Bedroom
- Level: Second
- Area: 168
- Dimensions: 14 X 12
Bedroom
- Level: Second
- Area: 117
- Dimensions: 13 X 9
Primary bathroom
- Level: Second
- Area: 45
- Dimensions: 9 X 5
Other
- Level: Second
- Area: 70
- Dimensions: 10 X 7
Other
- Level: Entry
- Area: 25
- Dimensions: 5 X 5
Other
- Level: Entry
- Area: 80
- Dimensions: 10 X 8
Dining room
- Level: Entry
- Area: 132
- Dimensions: 12 X 11
Family room
- Level: Entry
- Area: 228
- Dimensions: 19 X 12
Game room
- Level: Basement
- Area: 299
- Dimensions: 23 X 13
Kitchen
- Level: Entry
- Area: 228
- Dimensions: 19 X 12
Laundry
- Level: Entry
- Area: 117
- Dimensions: 13 X 9
Living room
- Level: Entry
- Area: 400
- Dimensions: 25 X 16
Heating
- Forced Air, Natural Gas
Cooling
- Ceiling Fans, Central Air
Appliances
- Included: Built In Electric Oven, Dishwasher, Disposal, Dryer, Electric Cooktop, Free Standing Refrigerator, Humidifier, Microwave
- Laundry: Gas Dryer Hookup, Laundry Room, Washer Hookup
Features
- Entrance Foyer, Programmable Thermostat
- Basement: Finished
- Has fireplace: Yes
- Fireplace features: Dining Room, Wood Burning
Interior area
- Total interior livable area: 3,414 sqft
- Finished area above ground: 2,514
- Finished area below ground: 900
Property
Parking
- Total spaces: 2
- Parking features: Two Car Garage, Attached, Direct Access, Electricityin Garage, Garage Faces Front, Garage Door Opener
- Attached garage spaces: 2
Features
- Levels: Two
- Stories: 2
- Entry location: GroundLevelwSteps
- Patio & porch: Patio
- Pool features: None
Lot
- Size: 9,583 Square Feet
- Dimensions: 80 x 120
- Features: Near Golf Course
Details
- Parcel number: 46063010021000
- Special conditions: Corporate Relocation,Short Sale No
Construction
Type & style
- Home type: SingleFamily
- Architectural style: Colonial
- Property subtype: Single Family Residence
Materials
- Block, Vinyl Siding
- Foundation: Basement, Block
- Roof: Asphalt
Condition
- New construction: No
- Year built: 1964
Utilities & green energy
- Sewer: Public Sewer
- Water: Public
Community & HOA
Community
- Features: Sidewalks
- Subdivision: IDYLE HILLS ESTATES SUB
HOA
- Has HOA: Yes
- HOA fee: $30 annually
Location
- Region: Livonia
Financial & listing details
- Price per square foot: $146/sqft
- Tax assessed value: $187,185
- Annual tax amount: $7,516
- Date on market: 8/14/2026
- Cumulative days on market: 4 days
- Listing agreement: Exclusive Right To Sell
- Listing terms: Cash,Conventional,FHA,Va Loan
Estimated market value
$491,500
$467,000 - $516,000
$3,052/mo
Price history
| Date | Event | Price |
|---|---|---|
| 8/14/2026 | Listed for sale | $499,900-4.8%$146/sqft |
Source:  Realcomp II #20261064841 Report a problem Realcomp II #20261064841 Report a problem | ||
| 8/14/2026 | Listing removed | $525,000$154/sqft |
Source: Realcomp II #20261063220 Report a problem | ||
| 8/13/2026 | Listed for sale | $525,000+84.9%$154/sqft |
Source: Realcomp II #20261063220 Report a problem | ||
| 9/1/2015 | Sold | $284,000+1.4%$83/sqft |
Source: Public Record Report a problem | ||
| 6/15/2015 | Price change | $279,990-6.6%$82/sqft |
Source: RE/MAX Home Sale Services #215047313 Report a problem | ||
| 5/23/2015 | Price change | $299,900-4.8%$88/sqft |
Source: RE/MAX Home Sale Services #215047313 Report a problem | ||
| 5/6/2015 | Price change | $314,900-3.1%$92/sqft |
Source: RE/MAX Gallery #215038150 Report a problem | ||
| 4/7/2015 | Listed for sale | $324,900$95/sqft |
Source: RE/MAX Gallery #215030229 Report a problem | ||
Public tax history
| Year | Property taxes | Tax assessment |
|---|---|---|
| 2025 | -- | $214,900 +7.7% |
| 2024 | -- | $199,600 +9% |
| 2023 | -- | $183,200 +9.6% |
| 2022 | -- | $167,200 +2.1% |
| 2021 | -- | $163,700 |
| 2020 | $6,101 +2.2% | $163,700 +3.1% |
| 2019 | $5,967 | $158,800 +6.7% |
| 2018 | $5,967 | $148,800 +3.3% |
| 2017 | -- | $144,100 -1.2% |
| 2016 | $3,444 | $145,900 +20.6% |
| 2015 | $3,444 | $120,950 +22.5% |
| 2012 | -- | $98,750 |
| 2005 | $1,530 -53.8% | -- |
| 2003 | $3,315 +9.5% | -- |
| 2001 | $3,029 +2.8% | $94,470 +3.2% |
| 2000 | $2,948 | $91,550 |
Find assessor info on the county website
Monthly payment
Est. payment
Payment breakdown
Explore the cost of this home by adjusting the details. Changes won't be saved.Climate risks
Neighborhood: 48154
Nearby schools
GreatSchools rating
- 10/10Buchanan Elementary SchoolGrades: K-4Distance: 1.5 mi
- 9/10Stevenson High SchoolGrades: 8-12Distance: 0.9 mi
- 8/10Holmes Middle SchoolGrades: 7-8Distance: 1 mi
- $439,2003 bd3 ba2.1k sqft15911 Edgewood St, Livonia, MI 48154Off Market
- $429,000-- bd2 ba2.3k sqft15771 Edgewood St, Livonia, MI 48154Off Market
- $391,100-- bd2 ba2k sqft15757 Edgewood St, Livonia, MI 48154Off Market
- $416,500-- bd2 ba2.2k sqft15925 Edgewood St, Livonia, MI 48154Off Market
- $400,6004 bd2 ba1.9k sqft15780 Edgewood St, Livonia, MI 48154Off Market
- $394,0003 bd3 ba2.4k sqft15916 Edgewood St, Livonia, MI 48154Off Market
- $419,7004 bd2 ba2.2k sqft15766 Edgewood St, Livonia, MI 48154Off Market
- $403,0003 bd3 ba2.2k sqft15743 Edgewood St, Livonia, MI 48154Off Market
A local agent can set up tours, give advice and negotiate with sellers.
Similar homes
- $519,9004 bd3 ba2.8k sqft15338 Susanna Cir, Livonia, MI 48154For Sale

 MLS ID #20261064425, Nancy Petrucelli, Real Estate One-Plymouth. Realcomp II
 - $425,0004 bd3 ba2.3k sqft15766 Stamford St, Livonia, MI 48154For Sale
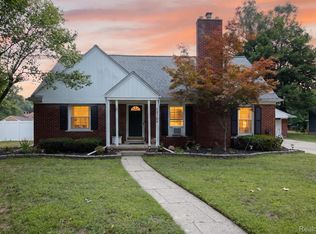 MLS ID #20261063841, Amy Stotz, EXP Realty. Realcomp II
 - $475,0004 bd3 ba3.2k sqft35037 Ellen Ct, Livonia, MI 48154For Sale
 MLS ID #20261032676, Jeanette Dilley, National Realty Centers, Inc. Realcomp II
 - $495,0004 bd3 ba2.7k sqft14074 Riverside St, Livonia, MI 48154For Sale
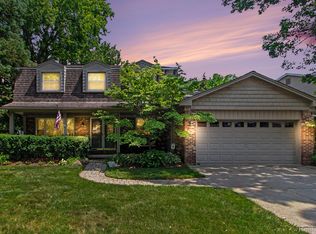 MLS ID #20261056996, Laura J Cilia, Berkshire Hathaway HS Kee Realty FH. Realcomp II
 - $415,0003 bd4 ba1.7k sqft34357 Munger Dr, Livonia, MI 48154For Sale
 MLS ID #26042133, Randall Wolber, Simple Fee Listings. MichRIC
 - $549,9004 bd3 ba2.8k sqft32480 Pembroke St, Livonia, MI 48152For SaleMLS ID #20261064308, Anthony Wright, KW Showcase Realty. Realcomp II
- $--3 bd2 ba1.7k sqft35470 Oakdale St, Livonia, MI 48154AuctionAuction.com 2
- $584,9004 bd4 ba3.4k sqft16941 Shrewsbury St, Livonia, MI 48154For SaleMLS ID #20261063466, Enri Nuni, EXP Realty Main. Realcomp II
- $499,9994 bd4 ba4.5k sqft15569 Penn Dr, Livonia, MI 48154For SaleMLS ID #20261061235, N Robert Khzouz, DaneArthur-LakePlace.com/Hart Real Estate Team. Realcomp II
- $450,0004 bd2 ba2.4k sqft14111 Hillcrest St, Livonia, MI 48154For SaleMLS ID #20261061647, Jeff Kermath, Kermath Realty LLC. Realcomp II
- $449,9004 bd3 ba2k sqft15698 Oakhill Ct, Livonia, MI 48154For SaleMLS ID #26018342, Debra DeAngelo, Remerica United Realty. MichRIC
- $460,0005 bd4 ba3k sqft14012 Sunset St, Livonia, MI 48154For SaleMLS ID #20261061913, Michael Lennon, Real Estate One-Oxford. Realcomp II
- $474,9003 bd3 ba3.1k sqft21435 Gill Rd, Farmington Hills, MI 48335For SaleMLS ID #20261064398, Annette Compo, Keller Williams Home. Realcomp II
- $439,9004 bd3 ba2.2k sqft34608 Pinehurst Dr, Livonia, MI 48154For SaleMLS ID #20261060788, Steve Koleno, Beycome Brokerage Realty LLC. Realcomp II
- $479,9005 bd5 ba2.7k sqft14638 Westmore St, Livonia, MI 48154For SaleMLS ID #26036575, John McArdle, Remerica Hometown One. MichRIC
- $475,0003 bd3 ba3.2k sqft38630 Meeting House Ln, Livonia, MI 48154For SaleMLS ID #20261045717, Jim Shaffer, Good Company. Realcomp II
- $390,0003 bd2 ba2.2k sqft39192 Howell St, Livonia, MI 48154For Sale
 MLS ID #50218481, Jonathan Minerick, HomeCoin.com. MiRealSource
 - $499,9006 bd3 ba3.8k sqft35484 Bennett St, Livonia, MI 48152For SaleMLS ID #20261045937, Michael Perna, EXP Realty The Perna Team. Realcomp II
- $414,9004 bd3 ba2.6k sqft18656 Gill Rd, Livonia, MI 48152For SaleMLS ID #20261062874, Jeff Glover, KW Professionals. Realcomp II
- $579,9004 bd3 ba2.2k sqft32619 Greenland Ct, Livonia, MI 48154For SaleMLS ID #26025365, I Andrew Schulist, JSB Realty, LLC. MichRIC
