Welcome to 25155 Dallas on Grosse Ile! Offering over 2,500 sq. ft. of versatile living space, this spacious 4-bedroom, 3-full-bath home provides a roomy floor plan designed to adapt to your needs. The main level features two inviting living areas plus a flexible bonus room, giving you plenty of options for a home office, den, playroom or additional gathering space. The roomy kitchen opens to the great room with a vaulted ceiling, natural fireplace with brick surround and oversized breakfast counter—perfect for everyday living and entertaining. A convenient mud/laundry room connects the garage directly to the kitchen, while the first-floor primary bedroom features its own ensuite bath. Upstairs you'll find three additional bedrooms (one without a closet), a full bath and walk-in closet. Enjoy the beauty of the outdoors from the 3-season porch overlooking the secluded, park-like backyard with mature trees, raised garden beds, patio area and pond—a peaceful setting with beautiful views throughout the seasons. Freshly painted with a new roof and gutter guard system installed in 2025, this home also offers convenient no-step entry for easy accessibility. Washing machine in photos will be replaced prior to closing. Enjoy all that Grosse Ile has to offer, including beautiful parks and nature areas, walking and biking opportunities, waterfront recreation, boating and fishing, golf, local restaurants and shops, and a welcoming island community surrounded by the Detroit River. With generous living space inside, a beautiful private setting outside and the many recreational amenities of island living, this home offers so much to enjoy and make your own!
For sale
$339,900
25155 Dallas Dr, Grosse Ile, MI 48138
4beds
2,518sqft
:
Get pre-qualified$2,402/mo
Single Family Residence
Built in 1960
0.39 Acres Lot
$333,900 Zestimate®
$135/sqft
$-- HOA
What's special
- 2 days |
- 356 |
- 23 |
Zillow last checked:
Listing updated:
Listed by:
Maria T Starkey 734-552-3344,
MBA Realty 734-671-6611,
Michael Starkey 734-671-6611,
MBA Realty
Source: Realcomp II,MLS#: 20261064200
Facts & features
Interior
Bedrooms & bathrooms
- Bedrooms: 4
- Bathrooms: 3
- Full bathrooms: 3
Primary bedroom
- Level: Entry
- Area: 154
- Dimensions: 11 X 14
Bedroom
- Level: Second
- Area: 80
- Dimensions: 8 X 10
Bedroom
- Level: Second
- Area: 100
- Dimensions: 10 X 10
Bedroom
- Level: Second
- Area: 154
- Dimensions: 14 X 11
Primary bathroom
- Level: Entry
Other
- Level: Entry
Other
- Level: Second
Flex room
- Level: Entry
- Area: 294
- Dimensions: 21 X 14
Great room
- Level: Entry
- Area: 221
- Dimensions: 17 X 13
Kitchen
- Level: Entry
- Area: 195
- Dimensions: 15 X 13
Laundry
- Level: Entry
- Area: 168
- Dimensions: 21 X 8
Living room
- Level: Entry
- Area: 210
- Dimensions: 21 X 10
Other
- Level: Entry
- Area: 170
- Dimensions: 17 X 10
Heating
- Forced Air, Natural Gas
Cooling
- Ceiling Fans, Central Air
Appliances
- Included: Bar Fridge, Dishwasher, Disposal, Dryer, Electric Cooktop, Free Standing Refrigerator, Microwave, Washer
- Laundry: Laundry Room
Features
- Entrance Foyer
- Has basement: No
- Has fireplace: Yes
- Fireplace features: Great Room
Interior area
- Total interior livable area: 2,518 sqft
- Finished area above ground: 2,518
Property
Parking
- Total spaces: 2
- Parking features: Two Car Garage, Attached
- Attached garage spaces: 2
Features
- Levels: One And One Half
- Stories: 1.5
- Entry location: GroundLevel
- Patio & porch: Enclosed, Patio, Porch
- Exterior features: Gutter Guard System
- Pool features: None
Lot
- Size: 0.39 Acres
- Dimensions: 92 x 182.72
Details
- Parcel number: 73027030033000
- Special conditions: Short Sale No,Standard
Construction
Type & style
- Home type: SingleFamily
- Architectural style: Cape Cod,Colonial
- Property subtype: Single Family Residence
Materials
- Asphalt
- Foundation: Slab
- Roof: Asphalt
Condition
- New construction: No
- Year built: 1960
Utilities & green energy
- Sewer: Public Sewer
- Water: Public
Community & HOA
Community
- Subdivision: ILE WOODS SUB 1
HOA
- Has HOA: No
Location
- Region: Grosse Ile
Financial & listing details
- Price per square foot: $135/sqft
- Tax assessed value: $163,400
- Annual tax amount: $5,366
- Date on market: 8/14/2026
- Cumulative days on market: 2 days
- Listing agreement: Exclusive Right To Sell
- Listing terms: Cash,Conventional,FHA,Va Loan
Estimated market value
$333,900
$317,000 - $351,000
$2,868/mo
Price history
| Date | Event | Price |
|---|---|---|
| 8/14/2026 | Listed for sale | $339,900+23.6%$135/sqft |
Source:  Realcomp II #20261064200 Report a problem Realcomp II #20261064200 Report a problem | ||
| 7/11/2025 | Sold | $275,000$109/sqft |
Source: Realcomp II #20251002314 Report a problem | ||
| 5/31/2025 | Pending sale | $275,000$109/sqft |
Source: Realcomp II #20251002314 Report a problem | ||
| 5/27/2025 | Listed for sale | $275,000+5.8%$109/sqft |
Source: Realcomp II #20251002314 Report a problem | ||
| 5/20/2025 | Listing removed | $260,000$103/sqft |
Source: Realcomp II #20250019982 Report a problem | ||
| 4/9/2025 | Pending sale | $260,000$103/sqft |
Source: Realcomp II #20250019982 Report a problem | ||
| 3/28/2025 | Listed for sale | $260,000+147.6%$103/sqft |
Source: Realcomp II #20250019982 Report a problem | ||
| 11/10/2009 | Sold | $105,000+7.7%$42/sqft |
Source: Public Record Report a problem | ||
| 7/16/2009 | Listing removed | $97,500$39/sqft |
Source: CENTURY 21 PROFESSIONAL RLTY #29083693 Report a problem | ||
| 7/3/2009 | Listed for sale | $97,500-48.2%$39/sqft |
Source: CENTURY 21 PROFESSIONAL RLTY #29083693 Report a problem | ||
| 11/11/2008 | Sold | $188,371-24%$75/sqft |
Source: Public Record Report a problem | ||
| 7/17/2003 | Sold | $248,000$98/sqft |
Source:  MiRealSource #738101 Report a problem MiRealSource #738101 Report a problem | ||
Public tax history
| Year | Property taxes | Tax assessment |
|---|---|---|
| 2025 | -- | $172,300 +11.4% |
| 2024 | -- | $154,700 +8% |
| 2023 | -- | $143,300 +4.3% |
| 2022 | -- | $137,400 +0.2% |
| 2021 | -- | $137,100 |
| 2020 | $4,520 +2.1% | $137,100 +0.1% |
| 2019 | $4,429 | $136,900 +5.5% |
| 2018 | -- | $129,800 +2.2% |
| 2017 | -- | $127,000 +12.7% |
| 2016 | $2,021 | $112,700 +10.9% |
| 2015 | $2,021 -78.1% | $101,600 +5.2% |
| 2013 | $9,250 +357.6% | $96,600 +4% |
| 2012 | $2,021 | $92,900 -9.2% |
| 2010 | -- | $102,300 -7.5% |
| 2009 | -- | $110,600 -16.5% |
| 2008 | -- | $132,500 -1.7% |
| 2007 | -- | $134,800 +3.9% |
| 2005 | $1,849 | $129,700 |
| 2003 | -- | $129,700 +44.9% |
| 2001 | $3,265 +2.1% | $89,483 +3.2% |
| 2000 | $3,197 | $86,709 |
Find assessor info on the county website
Monthly payment
Est. payment
Payment breakdown
Explore the cost of this home by adjusting the details. Changes won't be saved.Climate risks
Neighborhood: 48138
Nearby schools
GreatSchools rating
- 9/10Meridian Elementary SchoolGrades: K-5Distance: 0.8 mi
- 6/10Grosse Ile Middle SchoolGrades: 6-8Distance: 1.1 mi
- 7/10Grosse Ile High SchoolGrades: 9-12Distance: 0.8 mi
- $288,1003 bd2 ba1.8k sqft25143 Dallas Dr, Grosse Ile, MI 48138Off Market
- $248,5003 bd1 ba1.2k sqft25165 Dallas Dr, Grosse Ile, MI 48138Off Market
- $283,900-- bd2 ba1.9k sqft8921 Woodside Dr, Grosse Ile, MI 48138Off Market
- $180,900-- bd1 ba840 sqft9071 Grosse Ile Pkwy, Grosse Ile, MI 48138Off Market
- $206,0002 bd1 ba808 sqft9093 Grosse Ile Pkwy, Grosse Ile, MI 48138Off Market
- $224,0003 bd1 ba1.8k sqft8939 Woodside Dr, Grosse Ile, MI 48138Off Market
- $246,900-- bd1 ba1.1k sqft8903 Woodside Dr, Grosse Ile, MI 48138Off Market
- $210,900-- bd2 ba916 sqft9115 Grosse Ile Pkwy, Grosse Ile, MI 48138Off Market
A local agent can set up tours, give advice and negotiate with sellers.
Similar homes
- $475,0004 bd3 ba2.6k sqft21918 Knudsen Dr, Grosse Ile, MI 48138For Sale
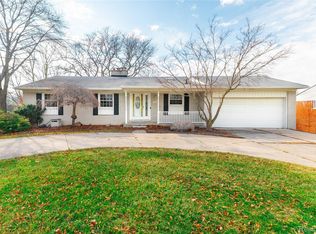
 MLS ID #20261018070, S Brooke MacNee, MBA Realty. Realcomp II
 - $324,9003 bd3 ba1.5k sqft26012 Rose Marie Dr, Brownstown, MI 48134For Sale

 MLS ID #50218004, Christopher Waring, Berkshire Hathaway HomeServices Kee Realty NB. MiRealSource
 - $400,0004 bd4 ba2.8k sqft17312 Midway Ave, Allen Park, MI 48101For Sale
 MLS ID #20261062137, Ali Saleh, Keller Williams Legacy. Realcomp II
 - $390,0004 bd3 ba3.2k sqft30134 Willow Springs Rd, Flat Rock, MI 48134For Sale
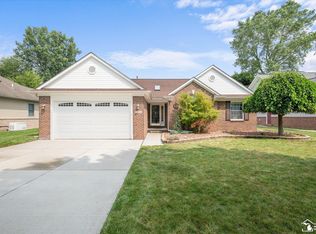 MLS ID #50218168, Sadie Vervoort, The Danberry Company - Temperance. MiRealSource
 - $395,0003 bd4 ba3.1k sqft9422 Hawthorne Glen Dr, Grosse Ile, MI 48138For SaleMLS ID #20261062296, S Brooke MacNee, MBA Realty. Realcomp II
- $329,9003 bd2 ba2.6k sqft22672 Woodcreek Dr, Brownstown, MI 48134For SaleMLS ID #20261062535, Barbara Andrew, Real Estate One-Plymouth. Realcomp II
- $350,0003 bd3 ba3k sqft2410 Middlefield Rd, Trenton, MI 48183For Sale
 MLS ID #26022941, Gena Giannuzzi, Wonderful World Realty, LLC. MichRIC
 - $379,9004 bd3 ba2.1k sqft2681 Lenox St, Trenton, MI 48183For SaleMLS ID #50216850, Mario Ferrante, Help U Sell Metro Detroit. MiRealSource
- $340,0003 bd2 ba1.8k sqft25436 Montebello Dr, Woodhaven, MI 48183For SaleMLS ID #20261045306, Betty J Main, RC Platinum Inc. Realcomp II
- $355,0004 bd3 ba2.2k sqft15661 Cumberland St, Riverview, MI 48193For SaleMLS ID #26035486, Judy Cemer, Century 21 Riverpointe. MichRIC
- $225,0003 bd1 ba1.3k sqft7993 Church Rd, Grosse Ile, MI 48138For SaleMLS ID #20261039601, Jeffrey S Kovatch, EXP Realty. Realcomp II
- $409,9003 bd4 ba3k sqft2963 Truwood St, Trenton, MI 48183For SaleMLS ID #20261057321, Sherri Saad, RE/MAX Leading Edge. Realcomp II
- $275,0004 bd2 ba1.9k sqft19227 Gudith Rd, Brownstown, MI 48183For SaleMLS ID #20261042342, Colleen Miller, EXP Realty. Realcomp II
- $379,8003 bd3 ba2.5k sqft1540 Davis St, Wyandotte, MI 48192For SaleMLS ID #50216332, Janene Duffey, Coldwell Banker Haynes R.E. in Monroe. MiRealSource
- $264,9003 bd2 ba2.2k sqft3458 Norwood Dr, Trenton, MI 48183For SaleMLS ID #20261058760, Jeff Glover, KW Professionals. Realcomp II
- $328,9003 bd3 ba1.7k sqft22757 Forestbrook Ln, Brownstown, MI 48134For SaleMLS ID #20261055577, Craig Hickey, Power House Group Realty. Realcomp II
- $409,9004 bd3 ba3.3k sqft25837 Badger St, Brownstown, MI 48134For SaleMLS ID #50212904, Erica Mendez, Real Estate One Monroe. MiRealSource
- $424,5004 bd2 ba3.1k sqft24011 Heritage Dr, Woodhaven, MI 48183For SaleMLS ID #20261060572, Craig Hickey, Power House Group Realty. Realcomp II
- $299,9003 bd2 ba1.5k sqft13380 Pine St, Taylor, MI 48180For SaleMLS ID #50216955, Victoria Camaj, Providence Properties, Realty & Management. MiRealSource
- $439,9004 bd3 ba2.6k sqft24224 Konarska Dr, Flat Rock, MI 48134For SaleMLS ID #26027700, Angela Swanson, Key Realty One LLC. MichRIC
