Windemere Living at Its Best! Discover this beautifully refreshed Brookfield home in San Ramon, featuring a north-facing front entry, added privacy with no direct line of sight to the rear neighbor, and a versatile floor plan designed for modern living. Fresh updates, welcoming interiors, & refreshed landscaping complement a fantastic location w/in walking distance of highly rated Hidden Hills Elementary & just moments from Dougherty Valley HS. Inside, discover a beautiful blend of elegant entertaining spaces & relaxed gathering areas. Hardwood floors & a gas fireplace add warmth and charm to the living room. A private courtyard offers an inviting outdoor extension of the home, accessed through the sliding patio door off the kitchen area. It’s an inviting spot for morning coffee, evening relaxation, or a quiet moment outdoors. At the heart of the home, the gourmet kitchen is designed for casual breakfasts to holiday entertaining, featuring an expansive granite island w/breakfast bar, abundant cabinetry, a 5-burner gas range, dual built-in ovens & microwave. The kitchen flows into a welcoming family room w/built-in media cabinetry, gas fireplace, & speakers, creating the perfect setting for movie nights & time together. The formal dining area offers an inviting backdrop for dinner parties, holiday celebrations, & special gatherings, w/built-in speakers enhancing the ambiance. A desirable MAIN-LEVEL BEDROOM & FULL BATH provide flexibility for overnight guests, multi-generational living, or private home office. Upstairs, the spacious primary retreat features TWO WALK-IN CLOSETS. The ensuite bath offers a relaxing escape w/jetted soaking tub, separate walk-in shower w/bench, & dual vanities. 3 add’l bedrooms provide room for family, guests, or hobbies, including both front-facing bedrooms, each w/a built-in desk. A full bath w/dual sinks & separate tub/shower helps streamline busy mornings. The conveniently located upstairs laundry room includes sink & cabinetry for added functionality. Add’l highlights include a tandem 3-car garage w/epoxy flooring & room for vehicles, recreational gear and more. The paid lease solar system and pre-installed 220V outlet & wiring offer energy-conscious living & future EV charging. The refreshed backyard offers another inviting outdoor retreat, with a pergola-covered patio & new lawn area, ideal for weekend BBQs, outdoor dining, playtime, or simply relaxing. With all of these amazing features & NO HOA. www.884bandol.com
For sale
$2,050,000
884 Bandol Way, San Ramon, CA 94582
5beds
3,147sqft
Single Family Residence
Built in 2003
5,662 Square Feet Lot
$1,976,800 Zestimate®
$651/sqft
$-- HOA
What's special
Gourmet kitchenWelcoming interiorsRefreshed landscapingHardwood floorsNorth-facing front entryAbundant cabinetry
- 4 days
- 905
- 45
Zillow last checked:
Listing updated:
Listed by:
Sandra Fortayon DRE #01950524 925-787-6693,
Keller Williams Realty
Source: CCAR,MLS#: 41150994
Facts & features
Interior
Bedrooms & bathrooms
- Bedrooms: 5
- Bathrooms: 3
- Full bathrooms: 3
Rooms
- Room types: 1 Bedroom, 1 Bath, Main Entry, 4 Bedrooms, 2 Baths, Primary Bedrm Suite - 1, Family Room
Bathroom
- Features: Shower Over Tub, Solid Surface, Updated Baths, Tile
Kitchen
- Features: 220 Volt Outlet, Stone Counters, Dishwasher, Double Oven, Eat-in Kitchen, Disposal, Gas Range/Cooktop, Ice Maker Hookup, Kitchen Island, Microwave, Oven Built-in, Range/Oven Built-in, Refrigerator, Self-Cleaning Oven, Updated Kitchen
Heating
- Zoned
Cooling
- Ceiling Fan(s), Central Air
Appliances
- Included: Dishwasher, Double Oven, Gas Range, Plumbed For Ice Maker, Microwave, Oven, Range, Refrigerator, Self Cleaning Oven, Dryer, Washer, Water Softener, Tankless Water Heater
- Laundry: Laundry Room, Cabinets, Sink, Common Area
Features
- Formal Dining Room, Updated Kitchen
- Flooring: Hardwood, Tile, Carpet
- Windows: Double Pane Windows, Window Coverings
- Number of fireplaces: 2
- Fireplace features: Family Room, Gas, Living Room
Interior area
- Total structure area: 3,147
- Total interior livable area: 3,147 sqft
Video & virtual tour
Property
Parking
- Total spaces: 3
- Parking features: Attached, Direct Access, Tandem, Garage Door Opener
- Attached garage spaces: 3
Accessibility
- Accessibility features: None
Features
- Levels: Two
- Stories: 2
- Entry location: No Steps to Entry
- Pool features: None
- Fencing: Fenced
- Has view: Yes
- View description: Other
Lot
- Size: 5,662 Square Feet
- Features: Level, Sprinklers In Rear, Landscaped
Details
- Parcel number: 2232300182
- Special conditions: Standard
- Other equipment: Irrigation Equipment
Construction
Type & style
- Home type: SingleFamily
- Architectural style: Contemporary
- Property subtype: Single Family Residence
Materials
- Stucco
- Foundation: Slab
- Roof: Tile
Condition
- Existing
- New construction: No
- Year built: 2003
Details
- Builder name: Brookfield
Utilities & green energy
- Electric: Other Solar, 220 Volts in Kitchen
- Sewer: Public Sewer
- Water: Public
Community & HOA
Community
- Subdivision: Windemere
HOA
- Has HOA: No
Location
- Region: San Ramon
Financial & listing details
- Price per square foot: $651/sqft
- Tax assessed value: $1,296,337
- Date on market: 10/17/2026
Estimated market value
$1,976,800
$1.88M - $2.08M
$5,715/mo
Price history
| Date | Event | Price |
|---|---|---|
| 10/17/2026 | Listed for sale | $2,050,000+141.9%$651/sqft |
Source:  CCAR #41150994 Report a problem | ||
| 9/23/2003 | Sold | $847,500$269/sqft |
Source: Public Record Report a problem | ||
Public tax history
| Year | Property taxes | Tax assessment |
|---|---|---|
| 2026 | -- | $1,296,337 +2% |
| 2025 | $18,662 -0.6% | $1,270,919 +2% |
| 2024 | $18,769 +1.4% | $1,246,000 +2% |
| 2023 | $18,518 +1.9% | $1,221,569 +2% |
| 2022 | $18,179 +2.3% | $1,197,617 +2% |
| 2021 | $17,779 +1% | $1,174,135 +1% |
| 2020 | $17,601 +1.3% | $1,162,097 +2% |
| 2019 | $17,382 +3.2% | $1,139,311 +2% |
| 2018 | $16,842 +1.1% | $1,116,973 +2% |
| 2017 | $16,651 +0.7% | $1,095,073 +2% |
| 2016 | $16,538 +7.3% | $1,073,602 +7.4% |
| 2015 | $15,415 | $999,500 +3.3% |
| 2014 | $15,415 | $967,500 +15.5% |
| 2013 | -- | $837,500 +9.4% |
| 2012 | -- | $765,500 -4.1% |
| 2011 | -- | $798,000 |
| 2010 | -- | $798,000 -5% |
| 2009 | -- | $840,000 -13.2% |
| 2008 | -- | $967,579 +2% |
| 2007 | -- | $948,607 +2% |
| 2006 | -- | $930,007 +3.2% |
| 2005 | -- | $901,272 +2% |
| 2004 | -- | $883,600 +151.1% |
| 2003 | -- | $351,900 |
Find assessor info on the county website
Monthly payment
Est. payment
Payment breakdown
Explore the cost of this home by adjusting the details. Changes won't be saved.Climate risks
Neighborhood: 94582


Similar homes
- $2,100,0004 bd3 ba2.5k sqft5045 Campion Dr, San Ramon, CA 94582For Sale
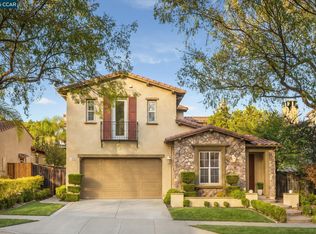 MLS ID #41148342, Khrista Jarvis. CCAR
- $2,079,9504 bd3 ba2.9k sqft1352 Halifax Way, San Ramon, CA 94582For Sale
 MLS ID #41143213, Kenny Kim. Bay East AOR
- $1,898,0005 bd4 ba2.7k sqft217 Wimbledon Ct, San Ramon, CA 94582For Sale
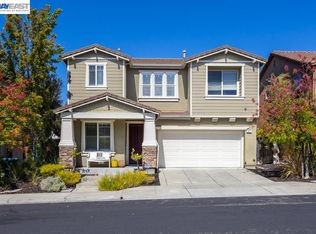 MLS ID #41148536, Tali Dar. Bay East AOR
- $2,058,0004 bd4 ba2.9k sqft277 Goldfield Pl, San Ramon, CA 94582For Sale
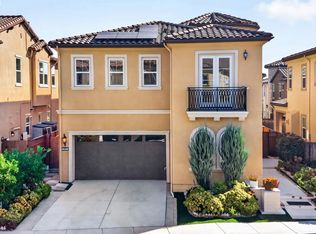 MLS ID #41149999, Jing Xue. Bay East AOR
