Priced well below appraised value * Move-in ready Northeast-facing and tucked away on a quiet cul-de-sac, this home sits on a 0.59-acre lot and offers 6 bedrooms, 4 baths, and over 5,000 sq ft of living space. The main level is bright and open, with a remodeled kitchen and a large walk-in pantry, flowing into spacious dining and family areas. The oversized owner's suite is a true retreat, with a spa-style bath and heated floors. The fully finished walkout basement adds about 1,700 sq ft for a media room, gym, playroom, or office. New luxury flooring on the main level and in the basement * Brand-new roof with a transferable warranty * New walk-in pantry in the kitchen * LED lighting throughout with smart switches * New front lawn with upgraded Zeon zoysia grass * Large Trex deck overlooking the backyard * Hot tub included At Windermere living residents enjoy a country club lifestyle with a golf course, resort-style pools, tennis and pickleball courts, a clubhouse with fitness center, playgrounds, and walking trails. You're minutes from GA-400, Halcyon, The Collection at Forsyth, and top-rated Forsyth County schools (Haw Creek Elementary, Lakeside Middle, and South Forsyth High).
Active
$899,000
8840 Appling Rdg, Cumming, GA 30041
6beds
5,035sqft
Single Family Residence
Built in 2000
0.59 Acres Lot
$901,700 Zestimate®
$179/sqft
$-- HOA
What's special
Remodeled kitchenLarge walk-in pantryHot tub includedMedia roomSpa-style bathFully finished walkout basementHeated floors
- 19 hours
- 52
- 9
Zillow last checked:
Listing updated:
Listed by:
Pardeep Chauhan 7342337421,
Maximum One Executive Realtors
Source: GAMLS,MLS#: 10878356
Facts & features
Interior
Bedrooms & bathrooms
- Bedrooms: 6
- Bathrooms: 4
- Full bathrooms: 4
- Main level bathrooms: 1
- Main level bedrooms: 1
Rooms
- Room types: Family Room, Laundry
Kitchen
- Features: Breakfast Bar, Breakfast Room, Kitchen Island, Pantry, Solid Surface Counters
Heating
- Central
Cooling
- Central Air
Appliances
- Included: Dishwasher, Dryer, Microwave, Refrigerator, Washer
- Laundry: Laundry Closet
Features
- Double Vanity, Vaulted Ceiling(s), Walk-In Closet(s)
- Flooring: Hardwood, Carpet, Vinyl
- Basement: Exterior Entry,Finished,Full,Daylight,Interior Entry
- Number of fireplaces: 1
- Fireplace features: Gas Starter
- Common walls with other units/homes: No Common Walls
Interior area
- Total structure area: 5,035
- Total interior livable area: 5,035 sqft
- Finished area above ground: 3,297
- Finished area below ground: 1,738
Video & virtual tour
Property
Parking
- Total spaces: 2
- Parking features: Garage
- Has garage: Yes
Features
- Levels: Two
- Stories: 2
- Patio & porch: Deck
- Exterior features: Other
Lot
- Size: 0.59 Acres
- Features: Cul-De-Sac, Level, Private
Details
- Additional structures: Workshop, Garage(s)
- Parcel number: 176000032
Construction
Type & style
- Home type: SingleFamily
- Architectural style: Craftsman,Traditional
- Property subtype: Single Family Residence
Materials
- Brick
- Roof: Composition
Condition
- Resale
- New construction: No
- Year built: 2000
Utilities & green energy
- Electric: 220 Volts
- Sewer: Public Sewer
- Water: Public
- Utilities for property: Cable Available, Electricity Available, Natural Gas Available, Sewer Available, Water Available
Green energy
- Energy efficient items: Insulation
Community & HOA
Community
- Features: Clubhouse, Golf, Playground, Swim Team, Tennis Court(s)
- Security: Carbon Monoxide Detector(s), Smoke Detector(s)
- Subdivision: WINDERMERE
HOA
- Has HOA: Yes
- Services included: Tennis
Location
- Region: Cumming
Financial & listing details
- Price per square foot: $179/sqft
- Tax assessed value: $775,100
- Annual tax amount: $6,944
- Date on market: 10/23/2026
- Listing agreement: Exclusive Agency
- Listing terms: Other
- Electric utility on property: Yes
Estimated market value
$901,700
$857,000 - $947,000
$3,826/mo
Price history
| Date | Event | Price |
|---|---|---|
| 10/23/2026 | Listed for sale | $899,000-2.8%$179/sqft |
Source:  GAMLS #10878356 Report a problem GAMLS #10878356 Report a problem | ||
| 7/23/2026 | Listing removed | $925,000$184/sqft |
Source: GAMLS #10772332 Report a problem | ||
| 7/1/2026 | Price change | $925,000-1.6%$184/sqft |
Source: GAMLS #10772332 Report a problem | ||
| 6/9/2026 | Price change | $940,000-2.1%$187/sqft |
Source: GAMLS #10772332 Report a problem | ||
| 5/27/2026 | Listed for sale | $960,000+1.1%$191/sqft |
Source: GAMLS #10772332 Report a problem | ||
| 5/12/2026 | Listing removed | $950,000$189/sqft |
Source: GAMLS #10718450 Report a problem | ||
| 4/15/2026 | Price change | $950,000-2.6%$189/sqft |
Source: GAMLS #10718450 Report a problem | ||
| 3/26/2026 | Listed for sale | $975,000+21.9%$194/sqft |
Source: GAMLS #10718450 Report a problem | ||
| 3/3/2023 | Sold | $800,000+0%$159/sqft |
Source:  FMLS GA #7164365 Report a problem FMLS GA #7164365 Report a problem | ||
| 1/24/2023 | Pending sale | $799,900$159/sqft |
Source: FMLS GA #7164365 Report a problem | ||
| 1/18/2023 | Listed for sale | $799,900+88.2%$159/sqft |
Source: FMLS GA #7164365 Report a problem | ||
| 4/30/2014 | Sold | $425,000-5.5%$84/sqft |
Source:  FMLS GA #5251121 Report a problem FMLS GA #5251121 Report a problem | ||
| 4/2/2014 | Pending sale | $449,900$89/sqft |
Source: Solid Source Realty #5251121 Report a problem | ||
| 3/10/2014 | Price change | $449,900-2.2%$89/sqft |
Source: Solid Source Realty, Inc #5251121 Report a problem | ||
| 2/19/2014 | Listed for sale | $459,900+50.1%$91/sqft |
Source: Solid Source Realty #5251121 Report a problem | ||
| 7/13/2000 | Sold | $306,400$61/sqft |
Source: Public Record Report a problem | ||
Public tax history
| Year | Property taxes | Tax assessment |
|---|---|---|
| 2025 | $7,269 +2.7% | $310,040 +4.2% |
| 2024 | $7,074 +3% | $297,608 +6.6% |
| 2023 | $6,870 +6.3% | $279,092 +15% |
| 2022 | $6,460 +22.8% | $242,744 +27.4% |
| 2021 | $5,260 +5% | $190,480 +5% |
| 2020 | $5,011 +0.6% | $181,456 +0.7% |
| 2019 | $4,982 +3.7% | $180,148 +4% |
| 2017 | $4,805 0% | $173,140 |
| 2016 | $4,805 | $173,140 +1.8% |
| 2015 | $4,805 +32.4% | $169,996 +11.2% |
| 2014 | $3,628 +6.6% | $152,836 +8.3% |
| 2013 | $3,404 -0.9% | $141,076 -0.9% |
| 2012 | $3,436 -0.9% | $142,364 -0.9% |
| 2011 | $3,468 | $143,612 -4.3% |
| 2010 | -- | $150,012 |
| 2009 | -- | $150,012 |
| 2008 | -- | $150,012 +0.6% |
| 2007 | -- | $149,160 |
| 2006 | $3,008 +5% | $149,160 +5.7% |
| 2005 | $2,866 | $141,160 |
| 2004 | $2,866 -2.7% | $141,160 |
| 2003 | $2,944 +6.3% | -- |
| 2002 | $2,770 +31.7% | -- |
| 2001 | $2,103 +487.3% | -- |
| 2000 | $358 | -- |
Find assessor info on the county website
Monthly payment
Est. payment
Payment breakdown
Explore the cost of this home by adjusting the details. Changes won't be saved.Climate risks
Neighborhood: Windermere
Nearby schools
Schools provided by the listing agent
- Elementary: Haw Creek
- Middle: Lakeside
- High: South Forsyth
Source: GAMLS. This data may not be complete. We recommend contacting the local school district to confirm school assignments for this home.
Similar homes
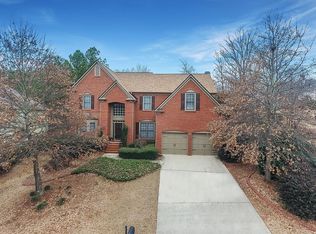
- $848,5004 bd5 ba3.7k sqft8406 Avalon Ct, Cumming, GA 30041For Sale
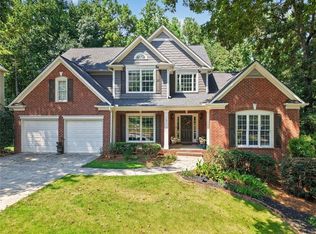
 MLS ID #7835022, CINDY Royal, HomeSmart. FMLS GA
 - $735,0005 bd4 ba4.4k sqft8640 Amsbury Way, Cumming, GA 30041Active

 MLS ID #10867761, Michelle McDaniel, Keller Williams Realty Atl. Partners. GAMLS
 - $849,9005 bd5 ba6.3k sqft4335 Darian Ct, Cumming, GA 30041Active
 MLS ID #10871187, Heena Depani, Century 21 Results. GAMLS
 - $850,0005 bd4 ba3.8k sqft4110 Hillsborough Close, Cumming, GA 30041Active
 MLS ID #10808423, Caitlin Payne, Harry Norman Realtors. GAMLS
 - $994,9005 bd5 ba4.7k sqft1458 Edenfield Pte, Cumming, GA 30041For SaleMLS ID #7778076, CONNIE CHUNG, Chapman Hall Professionals. FMLS GA
- $885,0006 bd5 ba5.6k sqft103 Stephens Farm Dr, Canton, GA 30115ActiveMLS ID #10876534, Johnny Camp, Keller Williams Realty Partners. GAMLS
- $889,0006 bd5 ba4.7k sqft602 Davenport Pl, Canton, GA 30115For SaleMLS ID #7855252, Kerri Gurley, Atlanta Fine Homes Sotheby's International. FMLS GA
- $978,9006 bd5 ba4.4k sqft6040 Windjammer Point, Cumming, GA 30041ActiveMLS ID #10849689, James Loftus Jr, Seaglass Southern Charm. GAMLS
- $889,7006 bd5 ba4.5k sqft6455 Rutherford Pl, Suwanee, GA 30024For SaleMLS ID #7741851, Zhongwei Chen, Atlanta Realty Global, LLC.. FMLS GA
- $579,9005 bd4 ba2.7k sqft1835 Westwind Dr, Cumming, GA 30041Active Under ContractMLS ID #10781119, Thomas Cooke, Century 21 Results. GAMLS
- $775,0005 bd5 ba5.6k sqft2680 Moon Chase Ln, Buford, GA 30519ActiveMLS ID #10874901, Ashleigh B Scarbrough, Life Path Realty. GAMLS
- $590,0004 bd4 ba3.9k sqft1525 Habersham Pl, Cumming, GA 30041ActiveMLS ID #10770131, DeElla Hoberg, eXp Realty. GAMLS
- $859,9005 bd5 ba4.8k sqft4965 Oakmont Bend Dr, Alpharetta, GA 30004ActiveMLS ID #10822856, Donna Broadus, Broadus Realty Group, LLC. GAMLS
- $685,0004 bd3 ba3.4k sqft4215 Avondale Ln, Cumming, GA 30041For SaleMLS ID #7848086, Meredith Miller, Atlanta Fine Homes Sotheby's International. FMLS GA
- $549,5004 bd3 ba3k sqft1705 Redbud Way, Cumming, GA 30041For SaleMLS ID #7826441, Ryane Buchanan, Broker Builders, LLC. FMLS GA
- $675,0004 bd4 ba3.6k sqft7350 Devonhall Way, Johns Creek, GA 30097ActiveMLS ID #10876434, J Stephen Roos, Realty One Group Edge. GAMLS
- $750,0005 bd4 ba4.3k sqft6105 Olde Atlanta Pkwy, Suwanee, GA 30024ActiveMLS ID #10870609, Lauree Watkins, Century 21 Results. GAMLS
- $795,0004 bd4 ba4.3k sqft112 Grandcrest Dr, Suwanee, GA 30024ActiveMLS ID #10825884, Amy Wagner, Atlanta Communities. GAMLS
- $598,9004 bd4 ba3.4k sqft4250 Granby Cir, Cumming, GA 30041ActiveMLS ID #10816142, Ann Marie Sharp, Sharp Vantage Realty. GAMLS
- $985,0007 bd6 ba6.1k sqft4835 Magnolia Springs Dr, Cumming, GA 30040For SaleMLS ID #7828319, Janette McCallum, Peachtree Town & Country. FMLS GA
