Nestled in the highly sought-after Coventry Gardens in the heart of Livonia, this beautifully updated 4-bedroom Cape Cod sits on a rare and expansive 1/2 acre. Freshly painted throughout, the home features charming hardwood floors, designer lighting, custom trim work, and stylish barn doors that elevate the home with character and warmth. The main and upper levels include two updated full baths, finished with contemporary touches. A partially finished basement adds valuable living space, complete with a lav and tons of storage, making it ideal for everyday functionality. Step outside to enjoy time on the wooden deck, overlooking the spacious yard-perfect for relaxing, entertaining, or taking in the peaceful surroundings. The property also includes an oversized 2-car garage offering amp room for vehicles, tools and hobbies. Coventry Gardens enhances the lifestyle even further with its neighborhood park area, providing green space, play areas, and a welcoming community atmosphere.
For sale
$425,000
15766 Stamford St, Livonia, MI 48154
4beds
2,342sqft
Single Family Residence
Built in 1950
0.55 Acres Lot
$413,100 Zestimate®
$181/sqft
$-- HOA
What's special
- 3 days |
- 1,907 |
- 152 |
Likely to sell faster than
Zillow last checked:
Listing updated:
Listed by:
Amy Stotz 810-444-8335,
EXP Realty 888-778-3172
Source: Realcomp II,MLS#: 20261063841
Facts & features
Interior
Bedrooms & bathrooms
- Bedrooms: 4
- Bathrooms: 3
- Full bathrooms: 2
- 1/2 bathrooms: 1
Primary bedroom
- Level: Entry
- Area: 168
- Dimensions: 14 X 12
Bedroom
- Level: Entry
- Area: 168
- Dimensions: 14 X 12
Bedroom
- Level: Second
- Area: 130
- Dimensions: 13 X 10
Bedroom
- Level: Second
- Area: 120
- Dimensions: 12 X 10
Primary bathroom
- Level: Second
- Area: 56
- Dimensions: 8 X 7
Other
- Level: Entry
- Area: 50
- Dimensions: 10 X 5
Other
- Level: Basement
Dining room
- Level: Entry
- Area: 130
- Dimensions: 13 X 10
Kitchen
- Level: Entry
- Area: 117
- Dimensions: 13 X 9
Living room
- Level: Entry
- Area: 264
- Dimensions: 22 X 12
Heating
- Baseboard, Electric
Cooling
- Ceiling Fans, Window Units
Appliances
- Included: Disposal, Dryer, Free Standing Gas Oven, Free Standing Refrigerator, Washer
Features
- Basement: Partially Finished
- Has fireplace: Yes
- Fireplace features: Living Room
Interior area
- Total interior livable area: 2,342 sqft
- Finished area above ground: 1,742
- Finished area below ground: 600
Property
Parking
- Total spaces: 2
- Parking features: Two Car Garage, Detached
- Garage spaces: 2
Features
- Levels: Two
- Stories: 2
- Entry location: GroundLevelwSteps
- Exterior features: Lighting
- Pool features: None
Lot
- Size: 0.55 Acres
- Dimensions: 101.4 x 236.9
Details
- Additional structures: Sheds
- Parcel number: 46064010405000
- Special conditions: Short Sale No,Standard
Construction
Type & style
- Home type: SingleFamily
- Architectural style: Cape Cod
- Property subtype: Single Family Residence
Materials
- Brick
- Foundation: Basement, Poured
- Roof: Asphalt
Condition
- New construction: No
- Year built: 1950
- Major remodel year: 2015
Utilities & green energy
- Sewer: Public Sewer, Sewer At Street
- Water: Public, Waterat Street
Community & HOA
Community
- Features: Tennis Courts
- Subdivision: COVENTRY GARDENS
HOA
- Has HOA: No
Location
- Region: Livonia
Financial & listing details
- Price per square foot: $181/sqft
- Tax assessed value: $158,488
- Annual tax amount: $6,364
- Date on market: 8/12/2026
- Cumulative days on market: 3 days
- Listing agreement: Exclusive Right To Sell
- Listing terms: Cash,Conventional,FHA,Va Loan
Estimated market value
$413,100
$392,000 - $434,000
$3,235/mo
Price history
| Date | Event | Price |
|---|---|---|
| 8/12/2026 | Listed for sale | $425,000+70.1%$181/sqft |
Source:  Realcomp II #20261063841 Report a problem Realcomp II #20261063841 Report a problem | ||
| 6/19/2017 | Sold | $249,900$107/sqft |
Source: Public Record Report a problem | ||
| 3/21/2017 | Price change | $249,900-2%$107/sqft |
Source: Coldwell Banker Preferred, REALTORS #217021253 Report a problem | ||
| 2/17/2017 | Price change | $255,000-3.8%$109/sqft |
Source: Coldwell Banker Preferred, REALTORS #217000750 Report a problem | ||
| 1/17/2017 | Price change | $265,000-1.9%$113/sqft |
Source: Coldwell Banker Preferred, REALTORS #217000750 Report a problem | ||
| 1/4/2017 | Listed for sale | $270,000+12.7%$115/sqft |
Source: Coldwell Banker Preferred, REALTORS #217000750 Report a problem | ||
| 11/8/2016 | Sold | $239,500-0.2%$102/sqft |
Source: Public Record Report a problem | ||
| 9/2/2016 | Pending sale | $239,900$102/sqft |
Source: CENTURY 21 Row #216080069 Report a problem | ||
| 8/15/2016 | Price change | $239,900-4%$102/sqft |
Source: CENTURY 21 Row #216080069 Report a problem | ||
| 8/10/2016 | Listed for sale | $249,900$107/sqft |
Source: Century 21 Row #216080069 Report a problem | ||
Public tax history
| Year | Property taxes | Tax assessment |
|---|---|---|
| 2025 | -- | $169,900 +6.5% |
| 2024 | -- | $159,600 +10% |
| 2023 | -- | $145,100 +6% |
| 2022 | -- | $136,900 +5.5% |
| 2021 | -- | $129,800 |
| 2020 | $5,166 +3.8% | $129,800 +2% |
| 2019 | $4,974 | $127,200 +4% |
| 2018 | $4,974 | $122,300 +3.6% |
| 2017 | -- | $118,000 +9.7% |
| 2016 | $3,316 | $107,600 +5.7% |
| 2015 | $3,316 | $101,760 +19.5% |
| 2012 | -- | $85,160 |
| 2005 | $1,367 -53.8% | -- |
| 2003 | $2,962 +9.5% | -- |
| 2001 | $2,706 +2.8% | $84,410 +3.2% |
| 2000 | $2,634 | $81,800 |
Find assessor info on the county website
Monthly payment
Est. payment
Payment breakdown
Explore the cost of this home by adjusting the details. Changes won't be saved.Climate risks
Neighborhood: Coventry Gardens
Nearby schools
GreatSchools rating
- 10/10Buchanan Elementary SchoolGrades: K-4Distance: 0.9 mi
- 9/10Stevenson High SchoolGrades: 8-12Distance: 0.8 mi
- NAJackson CenterGrades: PK-KDistance: 1.3 mi
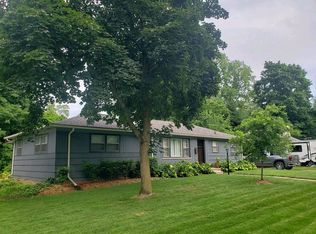
- $376,9004 bd2 ba1.6k sqft15744 Stamford St, Livonia, MI 48154Off Market
- $340,800-- bd1 ba1.2k sqft15790 Stamford St, Livonia, MI 48154Off Market
- $331,3003 bd1 ba1.2k sqft33647 Rayburn St, Livonia, MI 48154Off Market
- $318,0003 bd3 ba1.1k sqft15720 Stamford St, Livonia, MI 48154Off Market
- $418,300-- bd2 ba1.9k sqft33621 Rayburn St, Livonia, MI 48154Off Market
- $461,0004 bd3 ba2.5k sqft15704 Stamford St, Livonia, MI 48154Off Market
- $351,1003 bd2 ba1.4k sqft15769 Stamford St, Livonia, MI 48154Off Market
- $320,900-- bd2 ba1.4k sqft15789 Stamford St, Livonia, MI 48154Off Market
A local agent can set up tours, give advice and negotiate with sellers.
Similar homes
- $415,0003 bd4 ba1.7k sqft34357 Munger Dr, Livonia, MI 48154For Sale
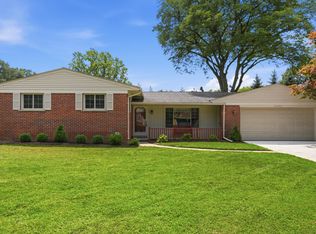
 MLS ID #26042133, Randall Wolber, Simple Fee Listings. MichRIC
 - $450,0004 bd2 ba2.4k sqft14111 Hillcrest St, Livonia, MI 48154For Sale

 MLS ID #20261061647, Jeff Kermath, Kermath Realty LLC. Realcomp II
 - $499,9004 bd3 ba3.4k sqft15785 Edgewood St, Livonia, MI 48154For Sale
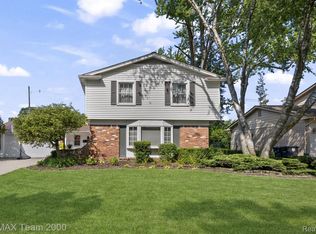 MLS ID #20261064841, Jimmy Ferris, RE/MAX Team 2000. Realcomp II
 - $349,9004 bd2 ba1.5k sqft16045 Oporto St, Livonia, MI 48154For Sale
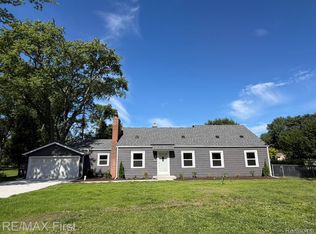 MLS ID #20261063763, Andrew S Tymrak, RE/MAX First. Realcomp II
 - $449,9004 bd3 ba2k sqft15698 Oakhill Ct, Livonia, MI 48154For SaleMLS ID #26018342, Debra DeAngelo, Remerica United Realty. MichRIC
- $349,9003 bd2 ba1.6k sqft33237 Hampshire Rd, Livonia, MI 48154For SaleMLS ID #20261062599, Todd S Taliaferro, EXP Realty. Realcomp II
- $414,9004 bd3 ba2.6k sqft18656 Gill Rd, Livonia, MI 48152For SaleMLS ID #20261062874, Jeff Glover, KW Professionals. Realcomp II
- $439,9004 bd3 ba2.2k sqft34608 Pinehurst Dr, Livonia, MI 48154For SaleMLS ID #20261060788, Steve Koleno, Beycome Brokerage Realty LLC. Realcomp II
- $519,9004 bd3 ba2.8k sqft15338 Susanna Cir, Livonia, MI 48154For SaleMLS ID #20261064425, Nancy Petrucelli, Real Estate One-Plymouth. Realcomp II
- $390,0003 bd2 ba2.2k sqft39192 Howell St, Livonia, MI 48154For Sale
 MLS ID #50218481, Jonathan Minerick, HomeCoin.com. MiRealSource
 - $--3 bd2 ba1.7k sqft35470 Oakdale St, Livonia, MI 48154AuctionAuction.com 2
- $425,0004 bd3 ba2.7k sqft33025 Tall Oaks St, Farmington, MI 48336For SaleMLS ID #20261064071, Jeff Glover, KW Professionals. Realcomp II
- $349,9994 bd3 ba2k sqft15940 Newburgh Rd, Livonia, MI 48154For SaleMLS ID #20261061780, Al A Sabbagh, RE/MAX Leading Edge. Realcomp II
- $460,0005 bd4 ba3k sqft14012 Sunset St, Livonia, MI 48154For SaleMLS ID #20261061913, Michael Lennon, Real Estate One-Oxford. Realcomp II
- $370,0003 bd2 ba1.5k sqft14587 Blue Skies St, Livonia, MI 48154For SaleMLS ID #26042102, Randall Wolber, Simple Fee Listings. MichRIC
- $359,0003 bd3 ba2.5k sqft30906 Roycroft St, Livonia, MI 48154For SaleMLS ID #26041545, Keith Brandt, Brandt Real Estate. MichRIC
- $584,9004 bd4 ba3.4k sqft16941 Shrewsbury St, Livonia, MI 48154For SaleMLS ID #20261063466, Enri Nuni, EXP Realty Main. Realcomp II
- $344,9003 bd2 ba1.9k sqft14081 Riga St, Livonia, MI 48154For SaleMLS ID #20261061375, James Baker, National Realty Centers, Inc. Realcomp II
- $349,9003 bd2 ba1.3k sqft14411 Hix St, Livonia, MI 48154For SaleMLS ID #20261063830, John G Janosik, Berkshire Hathaway Michigan. Realcomp II
- $--5 bd4 ba2.8k sqft15078 Taylor Blvd, Livonia, MI 48154AuctionAuction.com 2
