Virtually Staged. Welcome to 8844 Mike Street! This well-maintained 2-bedroom, 1-bath manufactured home sits on its own land with no HOA or land lease. The interior features an open living and kitchen area with eat-in dining space, an updated bathroom, indoor laundry, and a screened Florida room. An additional family room offers flexible space for an office, den, hobby room, or occasional guests. This 912 sq ft home also features major system upgrades for peace of mind — metal roof (2011), A/C (2021), and water heater (2021). Outside, the fenced yard includes mature landscaping, a concrete patio, and a storage shed. Conveniently located near shopping, dining, parks, downtown New Port Richey, and the Gulf Coast, this home offers an affordable opportunity for full-time living, a seasonal getaway, or an investment property. Don't miss this opportunity — schedule your showing today!
For sale
$137,000
8844 MIKE STREET, PORT RICHEY, FL 34668
2beds
912sqft
Manufactured Home, Single Family Residence
Built in 1985
5,220 Square Feet Lot
$-- Zestimate®
$150/sqft
$-- HOA
What's special
Fenced yardStorage shedScreened florida roomIndoor laundryUpdated bathroomMature landscaping
- 13 days
- 227
- 19
Likely to sell faster than
Zillow last checked:
Listing updated:
Listed by:
Adrian Guerra, PA 352-797-1871,
HOMAN REALTY GROUP INC 352-600-8170
Source: Stellar MLS,MLS#: W7888939 Originating MLS: Suncoast Tampa
Originating MLS: Suncoast Tampa
Facts & features
Interior
Bedrooms & bathrooms
- Bedrooms: 2
- Bathrooms: 1
- Full bathrooms: 1
Primary bedroom
- Features: Built-in Closet
- Level: First
Bedroom 2
- Features: Built-in Closet
- Level: First
Primary bathroom
- Level: First
Bathroom 2
- Level: First
Dining room
- Level: First
Kitchen
- Level: First
Living room
- Level: First
Heating
- Central, Electric
Cooling
- Central Air
Appliances
- Included: Dishwasher, Microwave, Range, Refrigerator
- Laundry: Inside
Features
- Ceiling Fan(s), Kitchen/Family Room Combo, Open Floorplan, Primary Bedroom Main Floor, Solid Surface Counters
- Flooring: Carpet, Tile
- Has fireplace: No
Interior area
- Total structure area: 922
- Total interior livable area: 912 sqft
Video & virtual tour
Property
Features
- Levels: One
- Stories: 1
- Exterior features: Garden, Rain Gutters
Lot
- Size: 5,220 Square Feet
Details
- Parcel number: 162528003.0000.00020.0
- Zoning: R4
- Special conditions: None
Construction
Type & style
- Home type: MobileManufactured
- Property subtype: Manufactured Home, Single Family Residence
Materials
- Metal Siding
- Foundation: Pillar/Post/Pier
- Roof: Metal
Condition
- New construction: No
- Year built: 1985
Utilities & green energy
- Sewer: Septic Tank
- Water: Public
- Utilities for property: Electricity Connected
Community & HOA
Community
- Pet fee: $0 monthly
- Subdivision: MICKEVICH SUB
HOA
- Has HOA: No
Location
- Region: Port Richey
Financial & listing details
- Price per square foot: $150/sqft
- Tax assessed value: $34,707
- Annual tax amount: $209
- Date on market: 8/31/2026
- Cumulative days on market: 14 days
- Listing terms: Cash,Conventional,FHA,VA Loan
- Ownership: Fee Simple
- Total actual rent: 0
- Electric utility on property: Yes
- Road surface type: Other
- Body type: Double Wide
Estimated market value
Not available
Estimated sales range
Not available
Not available
Price history
| Date | Event | Price |
|---|---|---|
| 8/31/2026 | Listed for sale | $137,000+1.5%$150/sqft |
Source:  Stellar MLS #W7888939 Report a problem Stellar MLS #W7888939 Report a problem | ||
| 4/4/2026 | Listing removed | $135,000$148/sqft |
Source: Stellar MLS #TB8372646 Report a problem | ||
| 3/9/2026 | Price change | $135,000-1.5%$148/sqft |
Source: Stellar MLS #TB8372646 Report a problem | ||
| 11/16/2025 | Price change | $137,000+1.5%$150/sqft |
Source: Stellar MLS #TB8372646 Report a problem | ||
| 10/22/2025 | Listed for sale | $135,000$148/sqft |
Source: Stellar MLS #TB8372646 Report a problem | ||
| 9/22/2025 | Listing removed | $135,000$148/sqft |
Source: Stellar MLS #TB8372646 Report a problem | ||
| 8/1/2025 | Listed for sale | $135,000$148/sqft |
Source: Stellar MLS #TB8372646 Report a problem | ||
| 7/29/2025 | Pending sale | $135,000$148/sqft |
Source: Stellar MLS #TB8372646 Report a problem | ||
| 7/14/2025 | Price change | $135,000-0.7%$148/sqft |
Source: Stellar MLS #TB8372646 Report a problem | ||
| 4/17/2025 | Price change | $136,000-0.7%$149/sqft |
Source: Stellar MLS #TB8372646 Report a problem | ||
| 4/10/2025 | Listed for sale | $137,000$150/sqft |
Source: Stellar MLS #TB8372646 Report a problem | ||
| 3/20/2025 | Listing removed | $137,000$150/sqft |
Source: Stellar MLS #TB8323165 Report a problem | ||
| 2/3/2025 | Price change | $137,000-0.7%$150/sqft |
Source: Stellar MLS #TB8323165 Report a problem | ||
| 11/20/2024 | Listed for sale | $138,000$151/sqft |
Source: Stellar MLS #TB8323165 Report a problem | ||
| 8/3/2024 | Listing removed | $138,000-1.4%$151/sqft |
Source: Stellar MLS #W7866094 Report a problem | ||
| 6/28/2024 | Listed for sale | $140,000+154.5%$154/sqft |
Source: Stellar MLS #W7866094 Report a problem | ||
| 12/7/2018 | Sold | $55,000-21.3%$60/sqft |
Source: Public Record Report a problem | ||
| 10/30/2018 | Pending sale | $69,900$77/sqft |
Source: CENTURY 21 Palm Realty of Pasco, Inc. #W7806274 Report a problem | ||
| 10/27/2018 | Listed for sale | $69,900+59.2%$77/sqft |
Source: CENTURY 21 Palm Realty of Pasco, Inc. #W7806274 Report a problem | ||
| 6/19/2002 | Sold | $43,900+183.2%$48/sqft |
Source: Public Record Report a problem | ||
| 5/4/1999 | Sold | $15,500+55%$17/sqft |
Source: Public Record Report a problem | ||
| 8/9/1994 | Sold | $10,000$11/sqft |
Source: Public Record Report a problem | ||
Public tax history
| Year | Property taxes | Tax assessment |
|---|---|---|
| 2025 | $209 +3.5% | $13,210 +2.9% |
| 2024 | $202 +3.6% | $12,840 |
| 2023 | $195 +3.7% | $12,840 +3% |
| 2022 | $188 +3.9% | $12,470 +6% |
| 2021 | $181 +4% | $11,760 +1.4% |
| 2020 | $174 +4.2% | $11,600 +2.3% |
| 2019 | $167 | $11,341 -11.9% |
| 2018 | $167 +4.4% | $12,868 +2.1% |
| 2017 | $160 | $12,603 +0.5% |
| 2016 | $160 +34.5% | $12,540 +0.7% |
| 2015 | $119 +9.2% | $12,453 -2.5% |
| 2014 | $109 | $12,771 -2.3% |
| 2013 | -- | $13,070 -2.2% |
| 2012 | -- | $13,359 -4.7% |
| 2011 | -- | $14,023 +7.4% |
| 2010 | -- | $13,055 -9.3% |
| 2009 | -- | $14,394 -41.8% |
| 2008 | -- | $24,740 -8.4% |
| 2007 | -- | $27,015 -2.3% |
| 2006 | -- | $27,664 +15.7% |
| 2005 | -- | $23,910 +2.6% |
| 2004 | -- | $23,296 +8.1% |
| 2003 | -- | $21,556 +1.6% |
| 2002 | -- | $21,208 -2.2% |
| 2000 | -- | $21,678 +11.4% |
| 1999 | -- | $19,457 |
Find assessor info on the county website
Monthly payment
Climate risks
Neighborhood: 34668
Nearby schools
Schools provided by the listing agent
- Elementary: Chasco Elementary-PO
- Middle: Chasco Middle-PO
- High: Fivay High-PO
Source: Stellar MLS. This data may not be complete. We recommend contacting the local school district to confirm school assignments for this home.
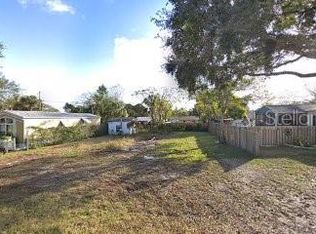
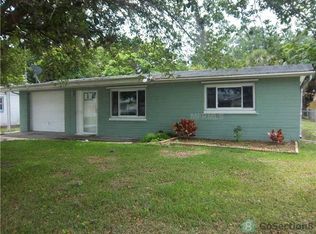
Similar homes
- $140,0002 bd2 ba1.1k sqft8550 SHADBLOW CT ##6, PORT RICHEY, FL 34668For Sale
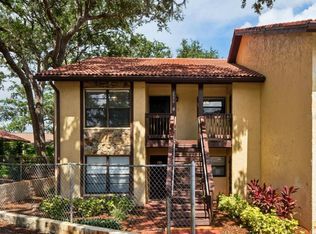
 MLS ID #W7886763, Gail Small, FUTURE HOME REALTY INC. Stellar MLS
 - $144,9002 bd2 ba1k sqft11340 DOLLAR LAKE DRIVE #2, PORT RICHEY, FL 34668For Sale
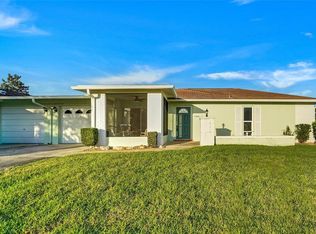 MLS ID #W7884402, Bev Hudock, BHHS FLORIDA PROPERTIES GROUP. Stellar MLS
 - $150,0002 bd2 ba1.3k sqft9910 EAGLES POINT CIRCLE #3, PORT RICHEY, FL 34668For Sale
 MLS ID #TB8369564, Beth Belloise, TROPICAL LIFE REALTY, INC.. Stellar MLS
 - $135,0003 bd2 ba1k sqft7402 CASCADE DRIVE, HUDSON, FL 34667For Sale
 MLS ID #TB8491653, Alexander Matos, THE SOMERDAY GROUP PL. Stellar MLS
 - $119,9002 bd1 ba660 sqft9239 OTTAWA STREET, NEW PORT RICHEY, FL 34654For SaleMLS ID #W7883382, Kimberly Pye, PA, HOME LAND REAL ESTATE INC. Stellar MLS
- $149,9502 bd2 ba1k sqft7323 GRAND PINE DRIVE, HUDSON, FL 34667For SaleMLS ID #W7886220, Cindy Andrews, FLORIDA TROPICS REALTY INC. Stellar MLS
- $89,9002 bd2 ba1k sqft10913 LIBERTY DRIVE, PORT RICHEY, FL 34668For SaleMLS ID #TB8478976, Jewel Defiores, NEW DIMENSIONS IN REAL EST INC. Stellar MLS
- $139,0002 bd2 ba960 sqft4809 EMPRESS LANE, HOLIDAY, FL 34690For SaleMLS ID #TB8485092, Stella Wooster, CITY BREEZE ACTION REALTY. Stellar MLS
- $135,0002 bd2 ba1.1k sqft(Undisclosed Address), HOLIDAY, FL 34690For SaleMLS ID #W7887909, Mike DelGrande, 1% LISTS CENTRAL FLORIDA. Stellar MLS
- $142,0002 bd2 ba1k sqft39820 US HIGHWAY 19 N #15, TARPON SPRINGS, FL 34689For SaleMLS ID #TB8506551, Rachel Downey, COLDWELL BANKER REALTY. Stellar MLS
- $140,0002 bd2 ba1.1k sqft8024 FEATHER COURT #C, HUDSON, FL 34667For SaleMLS ID #TB8539581, Barry DeRan, AGILE GROUP REALTY. Stellar MLS
- $139,9003 bd2 ba896 sqft10205 BURTON STREET, NEW PORT RICHEY, FL 34654For SaleMLS ID #TB8471544, David Mayhew, CHARLES RUTENBERG REALTY INC. Stellar MLS
- $115,0002 bd2 ba672 sqft12116 HORSESHOE LANE, HUDSON, FL 34667For SaleMLS ID #W7887779, Cindy Andrews, FLORIDA TROPICS REALTY INC. Stellar MLS
- $125,0002 bd2 ba960 sqft64 RACHEL DRIVE, TARPON SPRINGS, FL 34689For SaleMLS ID #TB8522169, Heather Schierloh, REAL BROKER, LLC. Stellar MLS
- $140,0002 bd2 ba873 sqft12049 HOOSIER COURT #203, HUDSON, FL 34667For SaleMLS ID #TB8512230, Brenda Ortiz, AGILE GROUP REALTY. Stellar MLS
- $134,9002 bd2 ba1.1k sqft3141 NANTUCKET DRIVE, HOLIDAY, FL 34690For SaleMLS ID #TB8467321, Stella Wooster, CITY BREEZE ACTION REALTY. Stellar MLS
- $140,0002 bd2 ba960 sqft5124 DARLINGTON ROAD, HOLIDAY, FL 34690For SaleMLS ID #TB8455401, Nicholas Shoemaker, INSPIRED REALTY, LLC. Stellar MLS
- $157,0002 bd2 ba1k sqft6702 DARTMOOR LANE #7A, NEW PORT RICHEY, FL 34653For SaleMLS ID #W7889157, Wendy Cregar, SANDPEAK REALTY. Stellar MLS
- $145,0002 bd2 ba1.1k sqft12141 SPARTAN WAY #102, HUDSON, FL 34667For SaleMLS ID #TB8478872, Jakea Cates, KELLER WILLIAMS REALTY- PALM HARBOR. Stellar MLS
- $194,5002 bd2 ba1.2k sqft7810 CHAPEL AVENUE, PORT RICHEY, FL 34668For SaleMLS ID #TB8537171, Jennifer Zulian, COLDWELL BANKER REALTY. Stellar MLS
