Welcome to Caliburn Manor! This beautifully maintained 4 bed, 2.1 bath colonial has been lovingly cared for by its original owner and sits on one of the larger lots in the subdivision. Inside, you’ll find a bright, inviting floor plan filled with natural light, plus a spacious four-season room that adds even more comfortable living space year-round. The finished basement provides plenty of additional room for entertaining, a home office, playroom or workout space. Outside, mature perennial landscaping, a full sprinkler system and a generously sized yard create a setting that feels established and private. Located in a highly desirable neighborhood with Hoover K-4, Riley 5-6, Holmes 7-8 and Stevenson 9-12 schools. A truly well-cared-for home in a fantastic location, ready for its next owner.
OPEN HOUSE: Sat 8/15 from 12:00 pm to 2:00 pm.
For sale
$595,000
18145 Queensbury Dr, Livonia, MI 48152
4beds
4,346sqft
Single Family Residence
Built in 1997
0.3 Acres Lot
$583,500 Zestimate®
$137/sqft
$13/mo HOA
What's special
- 3 days |
- 766 |
- 38 |
Zillow last checked:
Listing updated:
Listed by:
Dave MacFarland 734-637-7120,
MacFarland and Company Real Estate 734-637-7120
Source: Realcomp II,MLS#: 20261063691
Facts & features
Interior
Bedrooms & bathrooms
- Bedrooms: 4
- Bathrooms: 3
- Full bathrooms: 2
- 1/2 bathrooms: 1
Primary bedroom
- Level: Second
- Area: 256
- Dimensions: 16 X 16
Bedroom
- Level: Second
- Area: 120
- Dimensions: 12 X 10
Bedroom
- Level: Second
- Area: 156
- Dimensions: 12 X 13
Bedroom
- Level: Second
- Area: 165
- Dimensions: 15 X 11
Primary bathroom
- Level: Second
- Area: 100
- Dimensions: 10 X 10
Other
- Level: Second
- Area: 72
- Dimensions: 9 X 8
Other
- Level: Entry
- Area: 25
- Dimensions: 5 X 5
Other
- Level: Entry
- Area: 154
- Dimensions: 14 X 11
Dining room
- Level: Entry
- Area: 144
- Dimensions: 12 X 12
Other
- Level: Entry
- Area: 154
- Dimensions: 14 X 11
Game room
- Level: Basement
- Area: 1044
- Dimensions: 36 X 29
Kitchen
- Level: Entry
- Area: 154
- Dimensions: 14 X 11
Laundry
- Level: Entry
- Area: 40
- Dimensions: 8 X 5
Library
- Level: Entry
- Area: 99
- Dimensions: 11 X 9
Living room
- Level: Entry
- Area: 204
- Dimensions: 17 X 12
Living room
- Level: Entry
- Area: 255
- Dimensions: 15 X 17
Heating
- Forced Air, Natural Gas
Appliances
- Included: Dishwasher, Dryer, Electric Cooktop, Free Standing Refrigerator, Microwave, Stainless Steel Appliances, Washer
Features
- Basement: Finished,Full
- Has fireplace: Yes
- Fireplace features: Living Room
Interior area
- Total interior livable area: 4,346 sqft
- Finished area above ground: 3,046
- Finished area below ground: 1,300
Property
Parking
- Total spaces: 2
- Parking features: Two Car Garage, Attached, Electricityin Garage, Garage Door Opener
- Attached garage spaces: 2
Features
- Levels: Two
- Stories: 2
- Entry location: GroundLevelwSteps
- Patio & porch: Covered, Patio, Porch
- Exterior features: Lighting
- Pool features: None
Lot
- Size: 0.3 Acres
- Dimensions: 65.03 x 121.59
- Features: Sprinklers
Details
- Parcel number: 46025050130000
- Special conditions: Short Sale No,Standard
Construction
Type & style
- Home type: SingleFamily
- Architectural style: Colonial
- Property subtype: Single Family Residence
Materials
- Brick, Vinyl Siding
- Foundation: Basement, Poured
- Roof: Asphalt
Condition
- New construction: No
- Year built: 1997
Utilities & green energy
- Electric: Circuit Breakers
- Sewer: Public Sewer
- Water: Public
- Utilities for property: Underground Utilities
Community & HOA
Community
- Features: Sidewalks
- Security: Smoke Detectors
- Subdivision: CALIBURN MANOR SUB 3
HOA
- Has HOA: Yes
- HOA fee: $150 annually
Location
- Region: Livonia
Financial & listing details
- Price per square foot: $137/sqft
- Tax assessed value: $194,345
- Annual tax amount: $7,935
- Date on market: 8/15/2026
- Cumulative days on market: 3 days
- Listing agreement: Exclusive Right To Sell
- Listing terms: Cash,Conventional
Estimated market value
$583,500
$554,000 - $613,000
$3,266/mo
Price history
| Date | Event | Price |
|---|---|---|
| 8/15/2026 | Listed for sale | $595,000+89.7%$137/sqft |
Source:  Realcomp II #20261063691 Report a problem Realcomp II #20261063691 Report a problem | ||
| 1/4/2001 | Sold | $313,595+357.8%$72/sqft |
Source: Public Record Report a problem | ||
| 8/3/1998 | Sold | $68,500$16/sqft |
Source: Public Record Report a problem | ||
Public tax history
| Year | Property taxes | Tax assessment |
|---|---|---|
| 2025 | -- | $255,200 +4.5% |
| 2024 | -- | $244,200 +9.2% |
| 2023 | -- | $223,700 +4.1% |
| 2022 | -- | $214,800 +3.3% |
| 2021 | -- | $208,000 |
| 2020 | $6,467 +2.2% | $208,000 +1.6% |
| 2019 | $6,327 | $204,800 +5.1% |
| 2018 | $6,327 | $194,800 +1.4% |
| 2017 | -- | $192,100 +1.6% |
| 2016 | $5,695 | $189,100 +8.8% |
| 2015 | $5,695 | $173,850 +24.6% |
| 2012 | -- | $139,480 |
| 2005 | $2,535 -54.3% | -- |
| 2003 | $5,550 | -- |
| 2001 | -- | $155,590 +3.2% |
| 2000 | $4,937 | $150,770 |
Find assessor info on the county website
Monthly payment
Est. payment
Payment breakdown
Explore the cost of this home by adjusting the details. Changes won't be saved.Climate risks
Neighborhood: 48152
Nearby schools
GreatSchools rating
- 10/10Hoover Elementary SchoolGrades: K-4Distance: 1.3 mi
- 8/10Holmes Middle SchoolGrades: 7-8Distance: 1 mi
- 9/10Stevenson High SchoolGrades: 8-12Distance: 1.8 mi
- $563,3004 bd4 ba3k sqft18120 Manor Ln, Livonia, MI 48152Off Market
- $537,1004 bd2 ba2.6k sqft18115 Queensbury Dr, Livonia, MI 48152Off Market
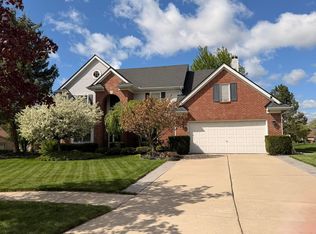
- $625,0004 bd4 ba4.2k sqft18175 Queensbury Dr, Livonia, MI 48152Sold
- $259,1002 bd3 ba1.1k sqft37564 N Laurel Park Dr #67, Livonia, MI 48152Off Market

- $287,0002 bd3 ba1.8k sqft37564 N Laurel Park Dr, Livonia, MI 48152Off Market
- $460,1003 bd2 ba1.9k sqft18150 Manor Ln, Livonia, MI 48152Off Market
- $285,0002 bd2 ba1.2k sqft37562 N Laurel Park Dr #68, Livonia, MI 48152Sold
- $310,0002 bd3 ba2.3k sqft37526 N Laurel Park Dr, Livonia, MI 48152Sold
A local agent can set up tours, give advice and negotiate with sellers.
Similar homes
- $549,9004 bd3 ba2.8k sqft32480 Pembroke St, Livonia, MI 48152For Sale
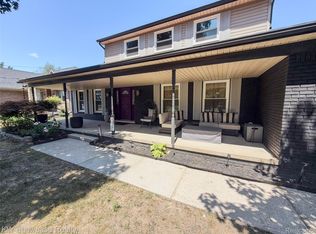
 MLS ID #20261064308, Anthony Wright, KW Showcase Realty. Realcomp II
 - $584,9004 bd4 ba3.4k sqft16941 Shrewsbury St, Livonia, MI 48154For Sale
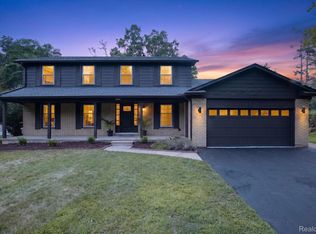 MLS ID #20261063466, Enri Nuni, EXP Realty Main. Realcomp II
 - $535,0004 bd4 ba3.7k sqft19678 Ashley Ct, Livonia, MI 48152For Sale
 MLS ID #20261056349, Barbara J Miller, The Agency Hall & Hunter. Realcomp II
 - $539,0004 bd3 ba3.6k sqft19176 Fairlane Ct, Livonia, MI 48152For Sale
 MLS ID #20261041476, Michael Lubin, Century 21 Curran & Oberski. Realcomp II
 - $559,9004 bd3 ba3.7k sqft20155 Wayne Rd, Livonia, MI 48152For SaleMLS ID #20261049221, Jaime Burkhart, Preferred, Realtors® Ltd. Realcomp II
- $519,9004 bd3 ba2.8k sqft15338 Susanna Cir, Livonia, MI 48154For SaleMLS ID #20261064425, Nancy Petrucelli, Real Estate One-Plymouth. Realcomp II
- $585,0004 bd3 ba2.9k sqft20216 Ellen Dr, Livonia, MI 48152For SaleMLS ID #20261043396, Ryan Scott, Sterling Real Estate LLC. Realcomp II
- $529,0004 bd3 ba3.6k sqft22276 Sheffield Ct, Farmington Hills, MI 48335For Sale
 MLS ID #26042591, Desiree Bourgeois, Redfin Corporation. MichRIC
 - $499,9004 bd3 ba3.4k sqft15785 Edgewood St, Livonia, MI 48154For SaleMLS ID #20261064841, Jimmy Ferris, RE/MAX Team 2000. Realcomp II
- $579,0004 bd3 ba2.6k sqft34650 Fairfax Dr, Livonia, MI 48152For SaleMLS ID #20261034297, Yevgen Gorditsa, My Realty LLC. Realcomp II
- $499,9994 bd4 ba4.5k sqft15569 Penn Dr, Livonia, MI 48154For SaleMLS ID #20261061235, N Robert Khzouz, DaneArthur-LakePlace.com/Hart Real Estate Team. Realcomp II
- $414,9004 bd3 ba2.6k sqft18656 Gill Rd, Livonia, MI 48152For SaleMLS ID #20261062874, Jeff Glover, KW Professionals. Realcomp II
- $850,0006 bd5 ba4.8k sqft32393 Maria Ct, Livonia, MI 48152For SaleMLS ID #20261063747, Charles V McHenry, 4 Clover Realty, LLC. Realcomp II
- $519,800-- bd2 ba2.1k sqft17520 Laurel Dr, Livonia, MI 48152Off Market
- $459,9005 bd3 ba3.1k sqft17268 Fitzgerald St, Livonia, MI 48152For SaleMLS ID #20261049613, Lindsey Broadwell, Real Broker, LLC Clarkston. Realcomp II
- $425,0004 bd3 ba2.3k sqft15766 Stamford St, Livonia, MI 48154For SaleMLS ID #20261063841, Amy Stotz, EXP Realty. Realcomp II
- $499,9006 bd3 ba3.8k sqft35484 Bennett St, Livonia, MI 48152For SaleMLS ID #20261045937, Michael Perna, EXP Realty The Perna Team. Realcomp II
- $579,9004 bd3 ba2.8k sqft22577 Shadowglen Dr, Farmington Hills, MI 48335For SaleMLS ID #20261061924, Steven Wiebe, Keller Williams Paint Creek. Realcomp II
- $670,0005 bd4 ba3k sqft32404 Maria Ct, Livonia, MI 48152For SaleMLS ID #20261058135, Sherri Saad, RE/MAX Leading Edge. Realcomp II
- $579,9004 bd3 ba2.2k sqft32619 Greenland Ct, Livonia, MI 48154For SaleMLS ID #26025365, I Andrew Schulist, JSB Realty, LLC. MichRIC
