A VAST, SPRAWLING WOODED LANDSCAPE awaits you at 885 East Branch in Patterson. This spacious 4 bedroom/3 bath Colonial sits on two beautiful and private acres of level, serene property. If you enjoy family gatherings, entertaining and room-to-roam, this unique property also comes equipped with a large multi-deck setup with gazebo and offers easy access to/from the beautiful, updated kitchen. The eat-in-kitchen boasts a lush quartz center island, updated cabinetry and stainless steel appliances. Right off the kitchen is the central part of the house featuring an incredibly cozy, wood pine-filled sunroom equipped with a gas fireplace and mostly all-windows where everyone gathers for warmth, breathtaking backyard views and overlooking the decks. You'll love how the main floor branches off to large dining and living areas. There's also hardwood floors and tasteful ceramic tile throughout. And the main floor is conveniently wired for surround sound/music. This home is also equipped with Andersen windows. The 2nd floor features 4 nice sized bedrooms with a large main bedroom and ensuite that features a jacuzzi tub, a separate shower and a double sink vanity. And there's a large walk-in closet, too. Natural Gas powers the heat and appliances. Yes, central AC is also part of the package. How about a full sized unfinished basement with endless possibilities and a SGD (new) leading to your private backyard?! Nature lover's will enjoy the limitless views of state owned Cranberry Mountain and a wildlife preserve with a trout brook. This property is surrounded by protected state land so the natural beauty will not be altered. For auto enthusiasts, there's a separate 3-car garage (heated) with a LIFT and numerous possibilities on the 2nd floor of the garage (office, art studio, den, etc). The massive driveway (approx 10-12 vehicles) is a huge plus. Another BONUS: the roof was replaced only a few years ago. Pre-wired for a gas generator. Original owners! Close to everything...route 22 only a half mile away, close to major highways and Connecticut only minutes away. And you're close to shopping and plenty of fine restaurants.
For sale
$679,000
885 E Branch Road, Patterson, NY 12563
4beds
2,240sqft
Single Family Residence, Residential
Built in 2000
1.78 Acres Lot
$-- Zestimate®
$303/sqft
$-- HOA
What's special
Gas fireplacePrivate backyardCentral acBreathtaking backyard viewsLarge walk-in closetStainless steel appliancesDouble sink vanity
- 8 hours
- 233
- 33
Zillow last checked:
Listing updated:
Listed by:
Houlihan Lawrence Inc. 914-962-4900,
Steve Frattarola 914-962-4900
Source: OneKey® MLS as distributed by MLS GRID,MLS#: 1071546
Facts & features
Interior
Bedrooms & bathrooms
- Bedrooms: 4
- Bathrooms: 3
- Full bathrooms: 2
- 1/2 bathrooms: 1
Heating
- Natural Gas
Cooling
- Central Air
Appliances
- Included: Dishwasher, Dryer, Microwave, Oven, Refrigerator, Stainless Steel Appliance(s), Washer
- Laundry: In Hall
Features
- Ceiling Fan(s), Eat-in Kitchen, Formal Dining, Kitchen Island, Open Kitchen, Primary Bathroom, Quartz/Quartzite Counters, Walk Through Kitchen, Walk-In Closet(s), Wired for Sound
- Flooring: Carpet, Ceramic Tile, Hardwood
- Windows: Oversized Windows, Skylight(s)
- Basement: Full,Unfinished,Walk-Out Access
- Attic: Full,Pull Stairs
- Number of fireplaces: 1
- Fireplace features: Gas
Interior area
- Total structure area: 2,240
- Total interior livable area: 2,240 sqft
Property
Parking
- Total spaces: 10
- Parking features: Driveway, Garage, Heated Garage
- Garage spaces: 3
- Has uncovered spaces: Yes
Features
- Levels: Three Or More
- Patio & porch: Covered, Deck, Patio, Porch
- Exterior features: Balcony, Lighting, Mailbox
- Has view: Yes
- View description: Mountain(s), Trees/Woods
Lot
- Size: 1.78 Acres
- Features: Back Yard, Front Yard, Level, Private, See Remarks, Views
Details
- Additional structures: Barn(s), Garage(s), Gazebo, Shed(s)
- Parcel number: 37240002400000020380000000
- Special conditions: None
- Other equipment: Generator
Construction
Type & style
- Home type: SingleFamily
- Architectural style: Colonial
- Property subtype: Single Family Residence, Residential
Materials
- Vinyl Siding
Condition
- Year built: 2000
Utilities & green energy
- Sewer: Septic Tank
- Water: Well
- Utilities for property: Cable Available, Natural Gas Connected, Trash Collection Public
Community & HOA
HOA
- Has HOA: No
Location
- Region: Patterson
Financial & listing details
- Price per square foot: $303/sqft
- Tax assessed value: $561,900
- Annual tax amount: $17,401
- Date on market: 11/10/2026
- Listing agreement: Exclusive Right To Sell
- Inclusions: Sunroom fireplace, appliances, garage lift, light fixtures, gazebo
- Exclusions: Stove in basement, stained glass lamp in sunroom
Estimated market value
Not available
Estimated sales range
Not available
Not available
Price history
| Date | Event | Price |
|---|---|---|
| 11/10/2026 | Listed for sale | $679,000+1031.7%$303/sqft |
Source:  OneKey® MLS as distributed by MLS GRID #1071546 Report a problem | ||
| 12/14/1999 | Sold | $60,000$27/sqft |
Source: Public Record Report a problem | ||
Public tax history
| Year | Property taxes | Tax assessment |
|---|---|---|
| 2025 | -- | $561,900 +6% |
| 2024 | -- | $530,100 +6% |
| 2023 | -- | $500,100 +14% |
| 2022 | -- | $438,700 +11.8% |
| 2021 | -- | $392,300 +3% |
| 2020 | -- | $380,900 +2% |
| 2019 | -- | $373,400 +5.3% |
| 2018 | -- | $354,500 +2.5% |
| 2017 | $10,940 | $345,900 +1% |
| 2016 | -- | $342,500 |
| 2015 | -- | $342,500 +1% |
| 2014 | -- | $339,100 -5% |
| 2013 | -- | $356,900 -2% |
| 2012 | -- | $364,200 +9% |
| 2011 | -- | $334,200 -5% |
| 2010 | -- | $351,800 -12% |
| 2009 | -- | $399,700 -12.7% |
| 2008 | -- | $457,700 |
| 2007 | -- | $457,700 +7.1% |
| 2006 | -- | $427,400 +16.6% |
| 2005 | -- | $366,700 +8.2% |
| 2004 | -- | $338,971 +23.4% |
| 2003 | -- | $274,626 +5.6% |
| 2002 | -- | $260,161 +13.4% |
| 2001 | -- | $229,500 +359% |
| 2000 | -- | $50,000 |
Find assessor info on the county website
Monthly payment
Climate risks
Neighborhood: 12563
Nearby schools
Schools provided by the listing agent
- Elementary: John F. Kennedy
- Middle: Henry H Wells Middle School
- High: Brewster High School
Source: OneKey® MLS as distributed by MLS GRID. This data may not be complete. We recommend contacting the local school district to confirm school assignments for this home.
Similar homes
- $650,0003 bd2 ba1.8k sqft476 Mooney Hill Road, Patterson, NY 12563For Sale
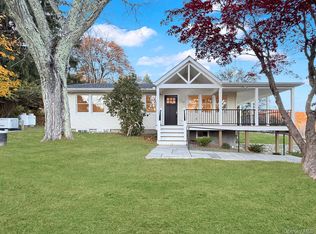
 MLS ID #1070567, John Durso, Listing by: eXp Realty. OneKey® MLS as distributed by MLS GRID
- $650,0003 bd3 ba2.7k sqft74 South Street, Patterson, NY 12563For Sale
 MLS ID #1051703, Shannon M. Tully, Listing by: McGrath Realty Inc. OneKey® MLS as distributed by MLS GRID
- $799,0004 bd3 ba3k sqft37 Harvest Drive, Brewster, NY 10509For Sale
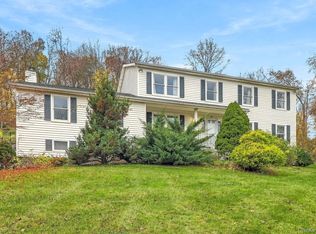 MLS ID #1067700, Jared M. Wiener, Listing by: William Raveis-New York LLC. OneKey® MLS as distributed by MLS GRID
- $689,0003 bd3 ba2.8k sqft307 McManus Road N, Patterson, NY 12563For Sale
 MLS ID #1040515, Joseph Nemeth, Listing by: Coldwell Banker Realty. OneKey® MLS as distributed by MLS GRID
- $699,0004 bd3 ba2.5k sqft32 Farrell Drive, Brewster, NY 10509For SaleMLS ID #1053141, Mary Worstell, Listing by: Real Property Purveyors Inc.. OneKey® MLS as distributed by MLS GRID
- $650,0003 bd3 ba2.9k sqft39 Farrell Drive, Brewster, NY 10509For SaleMLS ID #1069303, Sharon Sheil, Listing by: Coldwell Banker Realty. OneKey® MLS as distributed by MLS GRID
- $720,0004 bd3 ba2.8k sqft12 Tower Hill Road, Pawling, NY 12564For SaleMLS ID #1059983, Shaun Manning, Listing by: RE/MAX Prestige Properties. OneKey® MLS as distributed by MLS GRID
- $659,0003 bd2 ba2.5k sqft159 Big Elm Road, Brewster, NY 10509For SaleMLS ID #1051765, Lynn Stoecker, Listing by: Briante Realty Group, LLC. OneKey® MLS as distributed by MLS GRID
- $639,0003 bd3 ba2.5k sqft236 Ludingtonville Road, Holmes, NY 12531For SaleMLS ID #1068008, David L. White, Listing by: Owner Entry.com. OneKey® MLS as distributed by MLS GRID
- $569,9993 bd2 ba2.1k sqft24 Inwood Place, Patterson, NY 12563For SaleMLS ID #1037769, Jenny Colon, Listing by: Coldwell Banker Realty. OneKey® MLS as distributed by MLS GRID
- $639,0004 bd2 ba2.1k sqft27 Cannon Road, Carmel, NY 10512For SaleMLS ID #1052870, Suzanne E. Shilling, Listing by: Coldwell Banker Realty. OneKey® MLS as distributed by MLS GRID
- $645,0004 bd2 ba2.1k sqft264 Quaker Hill Road, Pawling, NY 12564For SaleMLS ID #1047901, Gillian J Stewart, Listing by: Gillian Stewart Real Estate. OneKey® MLS as distributed by MLS GRID
- $525,0003 bd2 ba1.4k sqft34 Rutland Drive, Patterson, NY 12563For SaleMLS ID #1004126, Pamela Carinci, Listing by: RE/MAX Classic Realty. OneKey® MLS as distributed by MLS GRID
- $848,0003 bd3 ba2.7k sqft186 Tammany Hall Road, Carmel, NY 10512For SaleMLS ID #1070614, Anthony Berardi, Listing by: Howard Hanna Rand Realty. OneKey® MLS as distributed by MLS GRID
- $649,9003 bd3 ba2.2k sqft4 Webster Place, Patterson, NY 12563New ConstructionMLS ID #923220, Kristine M. Hansmann, Listing by: Jefferson Valley Realty. OneKey® MLS as distributed by MLS GRID
- $599,9995 bd3 ba2.5k sqft1 Knollwood Lane, New Fairfield, CT 06812For Sale
 MLS ID #24211788, Jean Flynn, Luks Realty. Smart MLS
- $569,9993 bd2 ba1.5k sqft1 Muller Street, New Fairfield, CT 06812For SaleMLS ID #24219371, Camelia Pena-Rivera, RE/Max DHP. Smart MLS
- $549,9993 bd2 ba1.7k sqft2 Shirley Drive, Patterson, NY 12563For SaleMLS ID #1038378, Samantha Ortiz, Listing by: Howard Hanna Rand Realty. OneKey® MLS as distributed by MLS GRID
