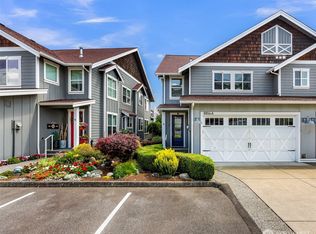
The perfect blend of luxury, comfort, and carefree living awaits in this exceptional 2,182 sq ft end-unit townhome! Beautifully designed with spacious living areas, natural light, and peaceful views of the green space and mountains, this home offers the privacy and feel of a single-family residence without the upkeep. From the impressive entry and soaring vaulted ceilings to the beautiful hardwood floors and inviting gas fireplace creates a warm and welcoming atmosphere. The gourmet kitchen is sure to impress with granite countertops, upgraded cabinetry, quality appliances, generous prep space and the added comfort of in-floor radiant heat. The open kitchen, dining, and living areas flow effortlessly together, making everyday living and entertaining a pleasure. Step outside to enjoy two private patios, perfect for morning coffee, outdoor dining, or relaxing.The spacious main-floor primary suite features a walk-in closet and generous ensuite bath with in-floor radiant heat. Upstairs, you'll find a second primary with its own ensuite, complete with Jacuzzi tub, under-counter lighting, and in-floor radiant heat, A bonus room with additional flexible space offer endless possibilities, plus spacious 3rd bedroom.Highlights include deluxe lighting, quality finishes, an AC unit purchased in April 2026. Conveniently located near walking trails, shopping, dining, this beautifully maintained townhome offers the space and comfort you desire with the ease of low-maintenance living.
Active
Listed by: Windermere RE Whatcom, Inc. • Karen Timmer
$598,000
8850 Depot Rd. #2, Lynden, WA 98264
3beds
2,182sqft
Condominium
Built in 2006
-- sqft lot
$589,600 Zestimate®
$274/sqft
$400/mo HOA
What's special
Inviting gas fireplaceGourmet kitchenNatural lightBeautiful hardwood floorsSpacious main-floor primary suiteWalk-in closetIn-floor radiant heat
- --
- on Zillow
- 93
- views
- 2
- saves
Likely to sell faster than
Zillow last checked:
Listing updated:
Listed by:
Karen Timmer,
Windermere RE Whatcom, Inc.,
Tiffany Braun,
Windermere RE Whatcom, Inc.
Source: NWMLS as distributed by MLS GRID,MLS#: 2584626
Facts & features
Interior
Bedrooms & bathrooms
- Bedrooms: 3
- Bathrooms: 3
- Full bathrooms: 1
- 3/4 bathrooms: 1
- 1/2 bathrooms: 1
- Main level bathrooms: 2
- Main level bedrooms: 1
Primary bedroom
- Level: Main
Bedroom
- Level: Second
Bedroom
- Level: Second
Bathroom three quarter
- Level: Main
Bathroom full
- Level: Second
Other
- Level: Main
Dining room
- Level: Main
Entry hall
- Level: Main
Family room
- Level: Second
Kitchen with eating space
- Level: Main
Living room
- Level: Main
Utility room
- Level: Main
Heating
- Fireplace, 90%+ High Efficiency, Forced Air, Radiant, Electric, Natural Gas
Cooling
- Forced Air
Appliances
- Included: Dishwasher, Disposal, Dryer, Microwave, Refrigerator, Stove(s)/Range(s), Washer, Dishwasher(s), Dryer(s), Garbage Disposal, Microwave(s), Refrigerator(s), Washer(s), Water Heater: natural gas, Water Heater Location: garage, Cooking - Electric Hookup, Cooking-Electric, Dryer-Electric, Ice Maker
- Laundry: Electric Dryer Hookup, Washer Hookup
Features
- Flooring: Ceramic Tile, Hardwood, Laminate, Carpet
- Windows: Insulated Windows, Coverings: blinds
- Number of fireplaces: 1
- Fireplace features: Gas, Main Level: 1, Fireplace
Interior area
- Total structure area: 2,182
- Total interior livable area: 2,182 sqft
Property
Parking
- Total spaces: 4
- Parking features: Individual Garage
- Has garage: Yes
- Covered spaces: 2
- Uncovered spaces: 2
Features
- Levels: Two
- Stories: 2
- Entry location: Main
- Patio & porch: Alarm System, Central Vacuum, Cooking-Electric, Dryer-Electric, End Unit, Fireplace, Ground Floor, Ice Maker, Insulated Windows, Primary Bathroom, Soaking Tub, Vaulted Ceiling(s), Walk-In Closet(s), Washer, Water Heater
- Has view: Yes
- View description: Mountain(s), Territorial
Lot
- Features: Curbs, Paved, Sidewalk
Details
- Parcel number: 4003173194720002
- Special conditions: Standard
- Other equipment: Leased Equipment: N/A
Construction
Type & style
- Home type: Condo
- Architectural style: Townhouse,Condo (2 Levels)
- Property subtype: Condominium
Materials
- Cement/Concrete
- Roof: Composition
Condition
- Year built: 2006
Utilities & green energy
- Electric: Company: PSE
- Sewer: Company: City of Lynden
- Water: Company: City of Lynden
- Utilities for property: Xfinity, Xfinity
Green energy
- Energy efficient items: Insulated Windows
Community & HOA
Community
- Features: Age Restriction, Cable TV, See Remarks
- Senior community: Yes
- Subdivision: Lynden
HOA
- Services included: Common Area Maintenance, Maintenance Grounds, Road Maintenance, See Remarks
- HOA fee: $400 monthly
- HOA phone: 559-906-6091
Location
- Region: Lynden
Financial & listing details
- Price per square foot: $274/sqft
- Tax assessed value: $566,593
- Annual tax amount: $4,438
- Date on market: 10/8/2026
- Listing terms: Conventional
- Inclusions: Dishwasher(s), Dryer(s), Garbage Disposal, Leased Equipment, Microwave(s), Refrigerator(s), Stove(s)/Range(s), Washer(s)
Estimated market value
$589,600
$560,000 - $619,000
$2,776/mo
Price history
| Date | Event | Price |
|---|---|---|
| 10/8/2026 | Listed for sale | $598,000+70.9%$274/sqft |
Source:  NWMLS as distributed by MLS GRID #2584626 Report a problem NWMLS as distributed by MLS GRID #2584626 Report a problem | ||
| 4/10/2015 | Sold | $350,000+3.9%$160/sqft |
Source: Public Record Report a problem | ||
| 11/5/2014 | Listed for sale | $337,000-7.6%$154/sqft |
Source: RE/MAX WHATCOM COUNTY, INC. #713616 Report a problem | ||
| 8/27/2010 | Sold | $364,780+0.1%$167/sqft |
Source: Public Record Report a problem | ||
| 4/14/2010 | Listed for sale | $364,500$167/sqft |
Source: Windermere Real Estate Whatcom #15590 Report a problem | ||
| 2/27/2010 | Listing removed | $364,500$167/sqft |
Source: Windermere Real Estate/Whatcom, Inc. #27768 Report a problem | ||
| 2/24/2010 | Listed for sale | $364,500-8.8%$167/sqft |
Source: Windermere Real Estate/Whatcom, Inc. #27768 Report a problem | ||
| 11/1/2009 | Listing removed | $399,500$183/sqft |
Source: Windermere Real Estate/Whatcom, Inc. #29125447 Report a problem | ||
| 10/23/2009 | Price change | $399,500-4.7%$183/sqft |
Source: Windermere Real Estate/Whatcom, Inc. #29125447 Report a problem | ||
| 10/22/2009 | Price change | $419,000+4.9%$192/sqft |
Source: Windermere Real Estate/Whatcom Inc. #29048173 Report a problem | ||
| 9/24/2009 | Listed for sale | $399,500-13.2%$183/sqft |
Source: Windermere Real Estate/Whatcom, Inc. #29125447 Report a problem | ||
| 12/12/2006 | Sold | $460,230$211/sqft |
Source: Public Record Report a problem | ||
Public tax history
| Year | Property taxes | Tax assessment |
|---|---|---|
| 2025 | $4,338 +2.6% | $566,593 +1.5% |
| 2024 | $4,229 +5.5% | $558,220 |
| 2023 | $4,010 -11.4% | $558,220 +0.7% |
| 2022 | $4,525 +0.1% | $554,368 +13% |
| 2021 | $4,519 +0.1% | $490,592 +10% |
| 2020 | $4,513 | $445,984 +5.5% |
| 2019 | $4,513 +10.5% | $422,720 +10% |
| 2018 | $4,086 +12.8% | $384,320 +16.2% |
| 2017 | $3,623 -4.6% | $330,880 +1.4% |
| 2016 | $3,799 +11.1% | $326,285 +3.5% |
| 2015 | $3,419 | $315,105 +7.7% |
| 2014 | $3,419 +17.4% | $292,686 +1.1% |
| 2013 | $2,914 | $289,463 -2.1% |
| 2012 | -- | $295,606 -3.7% |
| 2011 | -- | $307,110 -9.5% |
| 2010 | -- | $339,203 -9% |
| 2009 | $3,293 +2.4% | $372,750 |
| 2008 | $3,215 | $372,750 |
| 2007 | $3,215 | $372,750 |
Find assessor info on the county website
Monthly payment
Est. payment
Payment breakdown
Explore the cost of this home by adjusting the details. Changes won't be saved.Climate risks
Neighborhood: 98264
Nearby schools
Schools provided by the listing agent
- Elementary: Isom Elementary
- Middle: Lynden Mid
- High: Lynden High
Source: NWMLS as distributed by MLS GRID. This data may not be complete. We recommend contacting the local school district to confirm school assignments for this home.
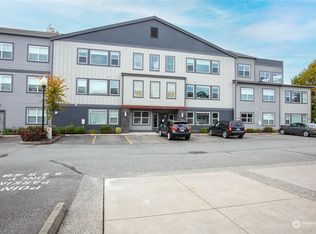
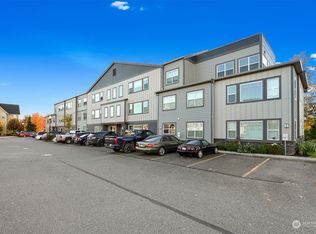
Similar homes
- $--3 bd2 ba1.5k sqft1684 Lexi Loop, Lynden, WA 98264AuctionAuction.com 2
- $514,9003 bd3 ba1.9k sqftVinup Village Condominium, Lynden, WA 98264Active
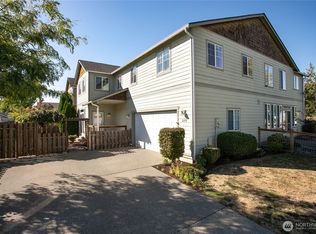 MLS ID #2584572, Mike Kooy. NWMLS as distributed by MLS GRID
 - $599,0003 bd2 ba1.5k sqft500 Fieldstone Loop #14, Lynden, WA 98264Active
 MLS ID #2528470, Ashleigh Abhold. NWMLS as distributed by MLS GRID
 - $619,0003 bd2 ba1.6k sqft8510 Benson Road, Lynden, WA 98264Active
 MLS ID #2574465, Danielle J. Groeneweg. NWMLS as distributed by MLS GRID
