Custom built one owner meticulously maintained rambler in excellent West Lynden location! Enjoy one story living at its best on a beautifully maintained large over 12,000 sq ft town lot. Worry-free & move-in ready with several recent updates including roof, HVAC (& added AC!), water heater, exterior & interior paint, garage doors & openers, carpet & some appliances. Great floor plan boasting spacious living room with cozy gas fireplace for those colder winter days. Kitchen has plenty of cabinets, including pantry cab, eat-in island all open to large sunny dining room. Lovely den/office tucked in back of home is the perfect place to unwind or work away from the rest. Solid hdwd, 3/4 ensuite bathroom & walk-in closet complete your owner's suite. Year round back patio sitting awaits, relax and enjoy your huge private backyard including extra-large shed and additional patio perfect for entertaining. Close to everything important Lynden has to offer - schools, shopping, historic downtown, medical, inner-city trails and more! Lot is large enough for ADU & DADU potential - buyer to verify.
Active
Listed by: RE/MAX Whatcom County, Inc. • Danielle J. Groeneweg
Price cut: $20.9K (9/19)
$619,000
8510 Benson Road, Lynden, WA 98264
3beds
1,693sqft
Single Family Residence
Built in 2000
0.28 Acres Lot
$-- Zestimate®
$366/sqft
$-- HOA
What's special
- --
- on Zillow
- 482
- views
- 30
- saves
Zillow last checked:
Listing updated:
Listed by:
Danielle J. Groeneweg,
RE/MAX Whatcom County, Inc.
Source: NWMLS as distributed by MLS GRID,MLS#: 2574465
Facts & features
Interior
Bedrooms & bathrooms
- Bedrooms: 3
- Bathrooms: 2
- Full bathrooms: 1
- 3/4 bathrooms: 1
- Main level bathrooms: 2
- Main level bedrooms: 3
Primary bedroom
- Level: Main
Bedroom
- Level: Main
Bedroom
- Level: Main
Bathroom full
- Level: Main
Bathroom three quarter
- Level: Main
Den office
- Level: Main
Dining room
- Level: Main
Entry hall
- Level: Main
Kitchen with eating space
- Level: Main
Living room
- Level: Main
Utility room
- Level: Main
Heating
- Fireplace, Forced Air, Natural Gas
Cooling
- Forced Air
Appliances
- Included: Dishwasher, Disposal, Dryer, Microwave, Refrigerator, Stove(s)/Range(s), Dishwasher(s), Dryer(s), Garbage Disposal, Microwave(s), Refrigerator(s), Water Heater: tank, Water Heater Location: garage
Features
- Bath Off Primary, Ceiling Fan(s), Dining Room
- Flooring: Hardwood, Vinyl, Vinyl Plank, Carpet
- Windows: Dbl Pane/Storm Window
- Basement: None
- Number of fireplaces: 1
- Fireplace features: Gas, Main Level: 1, Fireplace
Interior area
- Total structure area: 1,693
- Total interior livable area: 1,693 sqft
Video & virtual tour
Property
Parking
- Total spaces: 4
- Parking features: Attached Garage, RV Parking
- Has attached garage: Yes
- Covered spaces: 2
- Uncovered spaces: 2
Features
- Levels: One
- Stories: 1
- Entry location: Main
- Patio & porch: Bath Off Primary, Ceiling Fan(s), Dbl Pane/Storm Window, Dining Room, Fireplace, Vaulted Ceiling(s), Walk-In Closet(s), Water Heater, Wired for Generator
- Has view: Yes
- View description: Territorial
Lot
- Size: 0.28 Acres
- Features: Paved, Sidewalk, Cable TV, Fenced-Partially, Gas Available, Outbuildings, Patio, RV Parking, Sprinkler System
- Topography: Level
Details
- Parcel number: 4003170110040000
- Zoning description: Jurisdiction: City
- Special conditions: Standard
- Other equipment: Wired for Generator
Construction
Type & style
- Home type: SingleFamily
- Architectural style: 1 Story
- Property subtype: Single Family Residence
Materials
- Cement Planked, Cement Plank
- Foundation: Poured Concrete
- Roof: Composition
Condition
- Very Good
- Year built: 2000
Utilities & green energy
- Electric: Company: PSE
- Sewer: Sewer Connected, Company: City of Lynden
- Water: Public, Company: City of Lynden
- Utilities for property: Xfinity, Xfinity
Community & HOA
Community
- Subdivision: Lynden
Location
- Region: Lynden
Financial & listing details
- Price per square foot: $366/sqft
- Tax assessed value: $593,157
- Annual tax amount: $4,541
- Date on market: 8/27/2026
- Listing terms: Conventional,FHA,USDA Loan,VA Loan
- Inclusions: Dishwasher(s), Dryer(s), Garbage Disposal, Microwave(s), Refrigerator(s), Stove(s)/Range(s)
Estimated market value
Not available
Estimated sales range
Not available
Not available
Price history
| Date | Event | Price |
|---|---|---|
| 9/19/2026 | Price change | $619,000-3.3%$366/sqft |
Source:  NWMLS as distributed by MLS GRID #2574465 Report a problem NWMLS as distributed by MLS GRID #2574465 Report a problem | ||
| 8/27/2026 | Listed for sale | $639,900$378/sqft |
Source: NWMLS as distributed by MLS GRID #2574465 Report a problem | ||
Public tax history
| Year | Property taxes | Tax assessment |
|---|---|---|
| 2025 | $4,541 +4.7% | $593,157 +3.6% |
| 2024 | $4,339 +6.4% | $572,740 +0.9% |
| 2023 | $4,076 +10.4% | $567,538 +25.5% |
| 2022 | $3,693 +7.2% | $452,283 +21% |
| 2021 | $3,443 +2% | $373,782 +12% |
| 2020 | $3,377 | $333,743 +9% |
| 2019 | $3,377 +14.2% | $306,081 +9.6% |
| 2018 | $2,958 +12.4% | $279,147 +11.4% |
| 2017 | $2,632 -8.5% | $250,558 +2.8% |
| 2016 | $2,876 +15.8% | $243,726 +6.5% |
| 2015 | $2,483 | $228,820 +3.5% |
| 2014 | $2,483 +12.8% | $221,067 +0.7% |
| 2013 | $2,201 | $219,571 |
| 2012 | -- | $219,571 |
| 2011 | -- | $219,571 -0.2% |
| 2010 | -- | $219,904 -7.8% |
| 2009 | $2,108 +2.4% | $238,635 |
| 2008 | $2,058 | $238,635 |
| 2007 | $2,058 +6.6% | $238,635 +55.8% |
| 2005 | $1,932 | $153,140 |
| 2004 | $1,932 -0.6% | $153,140 |
| 2003 | $1,944 +10.3% | $153,140 +11.1% |
| 2002 | $1,763 -1.3% | $137,890 |
| 2001 | $1,785 | $137,890 +26.1% |
| 2000 | -- | $109,345 +221.6% |
| 1999 | -- | $34,000 |
Find assessor info on the county website
Monthly payment
Est. payment
Payment breakdown
Explore the cost of this home by adjusting the details. Changes won't be saved.Climate risks
Neighborhood: 98264
Nearby schools
Schools provided by the listing agent
- Elementary: Isom Elementary
- Middle: Lynden Mid
- High: Lynden High
Source: NWMLS as distributed by MLS GRID. This data may not be complete. We recommend contacting the local school district to confirm school assignments for this home.


Similar homes
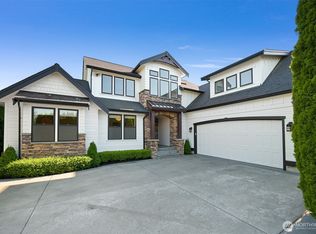
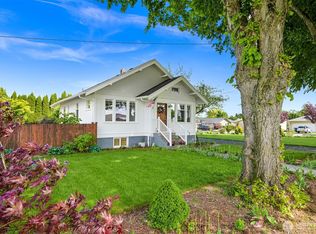
- $669,9004 bd2 ba2.4k sqft366 N Park Street, Lynden, WA 98264Active
 MLS ID #2582978, Rod L. Blankers. NWMLS as distributed by MLS GRID
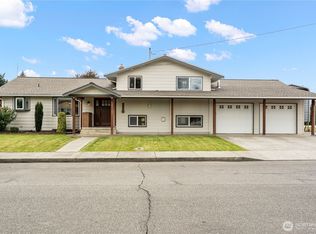
 - $650,0004 bd3 ba1.8k sqftO'neil's Add Div 2, Lynden, WA 98264Active
 MLS ID #2562180, Molly Dzwowa. NWMLS as distributed by MLS GRID
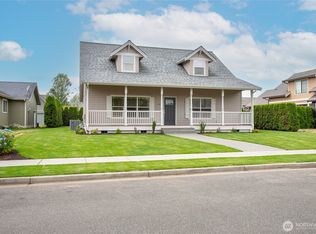
 - $625,0003 bd3 ba1.9k sqftBradley Fields Phase 1, Lynden, WA 98264Active
 MLS ID #2580076, Tresie Wiersma. NWMLS as distributed by MLS GRID
 - $635,0004 bd2 ba1.8k sqft2175 Willow Street, Lynden, WA 98264Active
 MLS ID #2559321, Kyle van der Velde. NWMLS as distributed by MLS GRID
