Exceptional AG-Exempt Equestrian Property with Two Homes in Parker County! Welcome to this beautifully maintained 9.584-acre AG-exempt equestrian property, ideally located just off Hwy 199 and Old Agnes Road. Offering privacy, beautiful, mature oak trees, and an impressive array of horse facilities, this is a property designed for those who truly appreciate the equestrian lifestyle. The centerpiece is a new 220’ x 125’ pipe and no-climb wire arena surrounded by mature oaks, complete with a new viewing stand—creating a beautiful and protected setting for riding, training, and competition.
The property also features 8 covered pens, a 75’ x 32’ shed row with six pipe stalls equipped with lights, water and fans, an 18’ x 20’ tack room, wash rack, cattle pens, RV canopy, fully equipped shop, and extensive cross-fencing. Coastal and Bermuda grass pastures provide excellent grazing and turnout.
The 2018 custom-built brick home offers 2,120 SF with an open, split-bedroom design, two primary suites, two full baths, 10’ ceilings, granite countertops, custom cabinetry, beautiful tile, arched doorways, crown moulding, electric fireplace and an attached garage. One primary suite includes an adjoining office or sitting area, making this home especially versatile for a trainer, family, or multigenerational living.
A second 2014 manufactured home, offering 1,304 SF, provides three bedrooms and two baths and includes an island kitchen, new exterior paint, updated primary bath with walk-in shower, large walk-in closet, covered porch, two-car carport and fully fenced yard.
Whether you’re a professional trainer, serious competitor, horse enthusiast, or simply looking for a peaceful Parker County retreat with room for family and livestock, this property offers the facilities, flexibility and location to make the equestrian lifestyle a reality. A rare opportunity to own a turnkey horse property with two homes in one of Parker County’s most desirable areas.
For sale
$1,100,000
8850 Old Agnes Rd, Poolville, TX 76487
5beds
3,424sqft
Single Family Residence
Built in 2017
9.58 Acres Lot
$1,053,500 Zestimate®
$321/sqft
$-- HOA
What's special
Electric fireplaceAttached garageCattle pensNew exterior paintTwo-car carportFully fenced yardCrown moulding
- 20 days
- 107
- 12
Likely to sell faster than
Zillow last checked:
Listing updated:
Listed by:
Debbi Rousey 0515291 (817)596-9446,
CENTURY 21 Judge Fite Company 817-596-9446,
Corrie Rousey 0740339 817-304-0380,
CENTURY 21 Judge Fite Company
Source: NTREIS,MLS#: 21405736
Facts & features
Interior
Bedrooms & bathrooms
- Bedrooms: 5
- Bathrooms: 4
- Full bathrooms: 4
Primary bedroom
- Features: Ceiling Fan(s), Dual Sinks, En Suite Bathroom, Walk-In Closet(s)
- Level: First
- Dimensions: 16 x 13
Kitchen
- Features: Built-in Features, Eat-in Kitchen, Granite Counters, Kitchen Island, Pantry, Walk-In Pantry
- Level: First
- Dimensions: 13 x 11
Living room
- Level: First
- Dimensions: 22 x 16
Heating
- Electric
Cooling
- Central Air, Ceiling Fan(s), Electric
Appliances
- Included: Double Oven, Dishwasher, Electric Cooktop, Electric Oven, Disposal, Microwave, Washer
- Laundry: Electric Dryer Hookup
Features
- Decorative/Designer Lighting Fixtures, Double Vanity, Granite Counters, High Speed Internet, Kitchen Island, Open Floorplan, Cable TV, Wired for Sound
- Has basement: No
- Number of fireplaces: 1
- Fireplace features: Electric, Family Room
Interior area
- Total interior livable area: 3,424 sqft
Video & virtual tour
Property
Parking
- Total spaces: 8
- Parking features: Concrete, Covered, Carport, Door-Single, Driveway, Garage, Garage Door Opener, RV Carport, Garage Faces Side, Boat, RV Access/Parking
- Attached garage spaces: 2
- Carport spaces: 4
- Covered spaces: 8
Features
- Levels: One
- Stories: 1
- Patio & porch: Covered
- Exterior features: Other, RV Hookup, Storage
- Pool features: None
- Fencing: Cross Fenced
Lot
- Size: 9.58 Acres
- Features: Acreage, Back Yard, Cleared, Lawn, Landscaped, Pasture
- Residential vegetation: Cleared, Grassed, Partially Wooded
Details
- Additional structures: Guest House, Mobile Home, Other, Second Residence, Shed(s), Workshop, Barn(s), Stable(s)
- Parcel number: R000101585
- Horses can be raised: Yes
Construction
Type & style
- Home type: SingleFamily
- Architectural style: Detached
- Property subtype: Single Family Residence
- Attached to another structure: Yes
Materials
- Brick, Rock, Stone
- Foundation: Slab
- Roof: Composition
Condition
- Year built: 2017
Utilities & green energy
- Sewer: Aerobic Septic, Septic Tank
- Water: Well
- Utilities for property: Electricity Available, Electricity Connected, Septic Available, Water Available, Cable Available
Community & HOA
Community
- Subdivision: None
HOA
- Has HOA: No
Location
- Region: Poolville
Financial & listing details
- Price per square foot: $321/sqft
- Tax assessed value: $392,240
- Annual tax amount: $3,668
- Date on market: 10/7/2026
- Cumulative days on market: 21 days
- Road surface type: Asphalt
Estimated market value
$1,053,500
$1.00M - $1.11M
$3,574/mo
Price history
| Date | Event | Price |
|---|---|---|
| 10/7/2026 | Listed for sale | $1,100,000$321/sqft |
Source: NTREIS #21405736 Report a problem | ||
Public tax history
| Year | Property taxes | Tax assessment |
|---|---|---|
| 2025 | $3,668 -23.7% | $392,240 -6.7% |
| 2024 | $4,809 +116.8% | $420,610 +0.1% |
| 2023 | $2,218 -35.1% | $419,990 +66.6% |
| 2022 | $3,418 -0.3% | $252,120 |
| 2021 | $3,428 +2.7% | $252,120 +5.4% |
| 2020 | $3,339 +1.1% | $239,150 |
| 2019 | $3,303 +140.1% | $239,150 +114.6% |
| 2018 | $1,376 +197.3% | $111,430 +403.5% |
| 2017 | $463 +2.6% | $22,130 +4.7% |
| 2016 | $451 | $21,130 |
Find assessor info on the county website
Monthly payment
Est. payment
Payment breakdown
Explore the cost of this home by adjusting the details. Changes won't be saved.Climate risks
Neighborhood: 76487
Nearby schools
Schools provided by the listing agent
- Elementary: Poolville
- Middle: Poolville
- High: Poolville
- District: Poolville ISD
Source: NTREIS. This data may not be complete. We recommend contacting the local school district to confirm school assignments for this home.
- $1,100,0005 bd4 ba3.4k sqft8850 Old Agnes Rd, Poolville, TX 76487For Sale By Owner
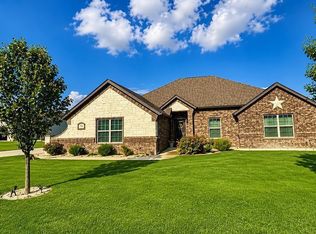
- $166,600-- bd-- ba1.2k sqft8850 Old Agnes Rd, Poolville, TX 76487Off Market
- $439,900-- bd-- ba2.7k sqft8860 Old Agnes Rd, Poolville, TX 76487Off Market
- $237,900-- bd-- ba1.3k sqft8620 Old Agnes Rd, Poolville, TX 76487Off Market
Similar homes
- $1,100,0005 bd4 ba3.4k sqft8850 Old Agnes Rd, Poolville, TX 76487For Sale By Owner
- $999,5004 bd4 ba3.7k sqft115 Lantana Ct, Poolville, TX 76487For Sale
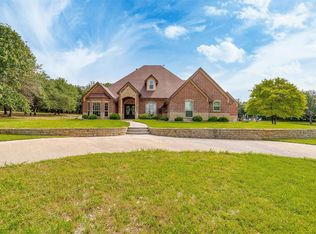 MLS ID #21396801, Heidi Wilburn. NTREIS
- $950,0003 bd3 ba2.2k sqft207 Trails End, Poolville, TX 76487For Sale
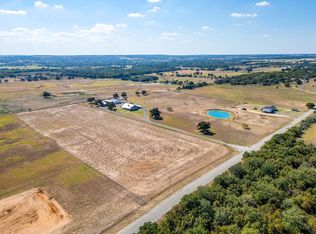 MLS ID #21335275, Tammy Popperwell. NTREIS
- $1,100,0003 bd2 ba2k sqft1615 Sanger Dr, Springtown, TX 76082For Sale
 MLS ID #21206297, Anna Tonore. NTREIS
