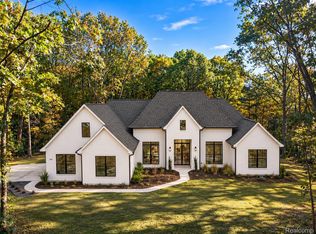
Luxury new construction by Evergreen Developments, to be built within walking distance of Downtown Plymouth’s restaurants, boutiques and parks. This 2,900-square-foot home offers five bedrooms and four full baths, with black-framed windows and a spacious covered front porch.
Hardwood flooring spans the first floor and continues up the staircase. The chef’s kitchen features 48-inch upper cabinets, an oversized island, a private prep kitchen and a separate beverage bar. The kitchen opens to a great room anchored by a linear gas fireplace, and the adjacent dining area opens directly to the covered rear lanai for outdoor dining and entertaining. The first-floor den has a closet and can serve as the fifth bedroom, with a full bath on the same level.
Every shower is tiled from floor to ceiling. Upstairs, the primary suite features two walk-in closets, dual vanities and a spacious tiled shower. Three additional bedrooms, two full baths and a second-floor laundry room complete the upper level.
A mudroom with a built-in bench and cubbies keeps everyday essentials organized. The home also includes a detached two-car garage. Buyers can personalize select finishes and have the option to finish the lower level.
Computer generated for design inspiration.
New construction
$1,299,000
480 N Evergreen St, Plymouth, MI 48170
5beds
2,900sqft
Single Family Residence
Built in 2026
6,969 Square Feet Lot
$1,279,300 Zestimate®
$448/sqft
$-- HOA
What's special
- 3 days
- 477
- 17
Zillow last checked:
Listing updated:
Listed by:
Cory A Sultana 734-546-9155,
National Realty Centers, Inc 248-468-1444
Source: Realcomp II,MLS#: 20261090691
Facts & features
Interior
Bedrooms & bathrooms
- Bedrooms: 5
- Bathrooms: 4
- Full bathrooms: 4
Primary bedroom
- Level: Second
- Area: 306
- Dimensions: 18 X 17
Bedroom
- Level: Entry
- Area: 132
- Dimensions: 11 X 12
Bedroom
- Level: Second
- Area: 121
- Dimensions: 11 X 11
Bedroom
- Level: Second
- Area: 120
- Dimensions: 12 X 10
Bedroom
- Level: Second
- Area: 121
- Dimensions: 11 X 11
Primary bathroom
- Level: Second
- Area: 130
- Dimensions: 13 X 10
Other
- Level: Second
- Area: 72
- Dimensions: 12 X 6
Other
- Level: Second
- Area: 40
- Dimensions: 8 X 5
Other
- Level: Entry
- Area: 48
- Dimensions: 8 X 6
Other
- Level: Entry
- Area: 132
- Dimensions: 12 X 11
Great room
- Level: Entry
- Area: 288
- Dimensions: 16 X 18
Kitchen
- Level: Entry
- Area: 192
- Dimensions: 16 X 12
Other
- Level: Entry
- Area: 60
- Dimensions: 10 X 6
Laundry
- Level: Second
- Area: 56
- Dimensions: 8 X 7
Mud room
- Level: Entry
- Area: 80
- Dimensions: 10 X 8
Other
- Level: Entry
- Area: 168
- Dimensions: 12 X 14
Heating
- Forced Air, Natural Gas
Cooling
- Ceiling Fans, Central Air
Appliances
- Included: Other
- Laundry: Laundry Room
Features
- Other, Wet Bar
- Windows: Egress Windows
- Basement: Full,Unfinished
- Has fireplace: Yes
- Fireplace features: Family Room, Gas
Interior area
- Total interior livable area: 2,900 sqft
- Finished area above ground: 2,900
Property
Parking
- Total spaces: 2
- Parking features: Two Car Garage, Detached, Driveway, Electricityin Garage, Garage Faces Front, Garage Door Opener
- Garage spaces: 2
Features
- Levels: Two
- Stories: 2
- Entry location: GroundLevelwSteps
- Patio & porch: Covered, Patio, Porch
- Exterior features: Lighting
- Pool features: None
- Fencing: Fencing Allowed
Lot
- Size: 6,969 Square Feet
- Dimensions: 50 x 140
Details
- Parcel number: 49008030121000
- Special conditions: Short Sale No,Standard
Construction
Type & style
- Home type: SingleFamily
- Architectural style: Colonial,Farmhouse
- Property subtype: Single Family Residence
Materials
- Other
- Foundation: Basement, Poured, Sump Pump
- Roof: Asphalt
Condition
- New Construction,Permit Ready
- New construction: Yes
- Year built: 2026
Details
- Warranty included: Yes
Utilities & green energy
- Sewer: Public Sewer
- Water: Public
Community & HOA
Community
- Features: Sidewalks
- Subdivision: SUNSET ADD SUB
HOA
- Has HOA: No
Location
- Region: Plymouth
Financial & listing details
- Price per square foot: $448/sqft
- Tax assessed value: $175,981
- Annual tax amount: $7,232
- Date on market: 11/9/2026
- Cumulative days on market: 162 days
- Listing agreement: Exclusive Right To Sell
- Listing terms: Cash,Conventional
Estimated market value
$1,279,300
$1.22M - $1.34M
$4,228/mo
Price history
| Date | Event | Price |
|---|---|---|
| 11/9/2026 | Listed for sale | $1,299,000-3.8%$448/sqft |
Source:  Realcomp II #20261090691 Report a problem | ||
| 11/9/2026 | Listing removed | $1,350,000$466/sqft |
Source: Realcomp II #20261079778 Report a problem | ||
| 10/2/2026 | Listed for sale | $1,350,000-3.6%$466/sqft |
Source: Realcomp II #20261079778 Report a problem | ||
| 9/30/2026 | Listing removed | $1,400,000$483/sqft |
Source: Realcomp II #20261039963 Report a problem | ||
| 6/1/2026 | Listed for sale | $1,400,000+211.1%$483/sqft |
Source: Realcomp II #20261039963 Report a problem | ||
| 5/11/2026 | Sold | $450,000+45.2%$155/sqft |
Source: Public Record Report a problem | ||
| 9/8/2017 | Sold | $310,000-4.6%$107/sqft |
Source: Public Record Report a problem | ||
| 7/15/2017 | Listed for sale | $325,000+55.5%$112/sqft |
Source: RE/MAX Leading Edge #217060226 Report a problem | ||
| 9/6/2007 | Sold | $209,000+22.9%$72/sqft |
Source: Public Record Report a problem | ||
| 9/9/1997 | Sold | $170,000$59/sqft |
Source: Public Record Report a problem | ||
Public tax history
| Year | Property taxes | Tax assessment |
|---|---|---|
| 2026 | -- | $210,100 +6.5% |
| 2025 | -- | $197,300 +12% |
| 2024 | -- | $176,100 +5.3% |
| 2023 | -- | $167,200 +0.8% |
| 2022 | -- | $165,900 +3% |
| 2021 | -- | $161,100 |
| 2020 | $9,112 +100.1% | $161,100 +7.8% |
| 2019 | $4,553 | $149,500 +7% |
| 2018 | -- | $139,700 +0.4% |
| 2017 | -- | $139,200 +3% |
| 2016 | -- | $135,200 +5.5% |
| 2015 | -- | $128,210 +14.7% |
| 2013 | $10,183 | $111,740 +15.4% |
| 2011 | -- | $96,830 -0.8% |
| 2010 | $3,577 +0.1% | $97,570 -1.5% |
| 2009 | $3,572 +711.9% | $99,100 -5.2% |
| 2008 | $440 | $104,500 -24% |
| 2006 | -- | $137,440 |
| 2005 | -- | $137,440 +15.5% |
| 2003 | $2,543 -20.6% | $119,040 +41.8% |
| 2001 | $3,203 +4.2% | $83,932 +3.2% |
| 2000 | $3,074 | $81,330 |
Find assessor info on the county website
Monthly payment
Est. payment
Payment breakdown
Explore the cost of this home by adjusting the details. Changes won't be saved.Climate risks
Neighborhood: 48170
Similar homes
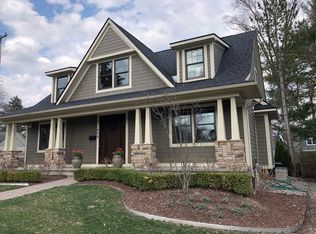
- $925,0004 bd4 ba2.6k sqft42483 Clemons Dr, Plymouth, MI 48170New Construction
 MLS ID #20261065951, Cory A Sultana, National Realty Centers, Inc. Realcomp II
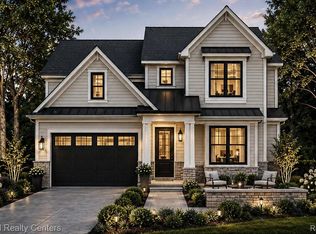
- $1,299,9994 bd3 ba2.6k sqft1367 E Lake Dr, Novi, MI 48377For Sale
 MLS ID #20261088504, Danell M Ledin, Real Estate One-Plymouth. Realcomp II
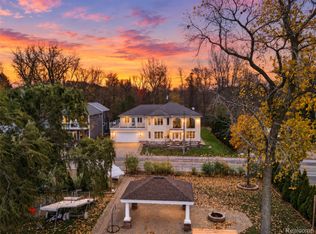
- $1,450,0003 bd4 ba2.7k sqft644 Maple St, Plymouth, MI 48170New Construction
 MLS ID #26020914, Shelby Fulkerson, Hub, LLC. MichRIC
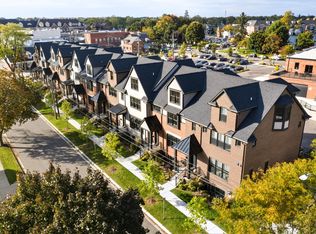
- $1,199,9005 bd4 ba3.1k sqft4273 Link Dr, Brighton, MI 48114New Construction
 MLS ID #20261089770, Christina Joss, Golden Path Real Estate Co. Realcomp II
- $1,499,0005 bd4 ba3.4k sqft488 Hill St, Northville, MI 48167New ConstructionMLS ID #20261063098, Cory A Sultana, National Realty Centers, Inc. Realcomp II
- $1,295,0004 bd4 ba3.1k sqft2775 Verona Way, Milford, MI 48381For SaleMLS ID #20261080418, Michael G Babi, Babi Realty LLC. Realcomp II
- $1,195,0004 bd4 ba3k sqft2776 Verona Way, Milford, MI 48381For SaleMLS ID #20261088655, Michael G Babi, Babi Realty LLC. Realcomp II
- $1,249,0004 bd4 ba3.1k sqft2764 Verona Way, Milford, MI 48381For SaleMLS ID #20261086233, Michael G Babi, Babi Realty LLC. Realcomp II
- $1,673,4004 bd4 ba3.6k sqft4990 Saddleridge Trl, Ann Arbor, MI 48105New ConstructionMLS ID #20261087684, Anthony Lombardo, Cranbrook Custom Homes LLC. Realcomp II
- $919,9004 bd3 ba4k sqft45571 Irvine Dr, Novi, MI 48374For SaleMLS ID #20261089589, Donny J Orlando, @properties Christie's Int'l RE Northville. Realcomp II
- $1,199,9004 bd4 ba3.7k sqft1257 Charrington Rd, Bloomfield Hills, MI 48301For SaleMLS ID #20261083491, Christian J Grothe, Max Broock, REALTORS®-Birmingham. Realcomp II
- $1,684,0004 bd4 ba3k sqft5700 Seven Mile Rd, South Lyon, MI 48178For SaleMLS ID #20230103631, Gregory Morad, GEM Realty & Development. Realcomp II
- $1,650,0004 bd4 ba3k sqft26654 Power Rd, Farmington, MI 48334For SaleMLS ID #20261050448, Gregory Morad, GEM Realty & Development. Realcomp II
- $724,9005 bd4 ba3.5k sqft53213 Bay Laurel Ln, South Lyon, MI 48178For SaleMLS ID #20261084423, Hari K Kakumanu, Community Choice Realty Associates, LLC. Realcomp II
- $1,850,0004 bd4 ba3.8k sqft10710-7 Mile Rd, Northville, MI 48167New ConstructionMLS ID #20261084664, Brad W McGuire, @properties Christie's Int'l RE Northville. Realcomp II
- $779,9004 bd3 ba2.5k sqft28341 Alycekay St, Farmington Hills, MI 48334New ConstructionMLS ID #20261089886, Stuart Daly, DOBI Real Estate. Realcomp II
