Outstanding three bedroom, two bath home with beautiful updates. This well-loved and maintained 1,300 sp. foot home offers comfortable living with a neutral decor throughout. The living room and hallway feature newer wood flooring, complemented by plantation shutters. Good size bedrooms with hardwood floors under carpet. An addition provides a versatile family room or spacious dining area-perfect for entertainment or everyday living. More plantation shutters. The updated kitchen includes newer dishwasher, ss gas stove, ss refrigerator. Relax and enjoy your evenings on the enclosed covered front porch or open covered back porch. Newer roof 8/21 & furnace 12/14. The semi-finished basement offers additional living and storage space and includes a washer/dryer. Additional features include glass block windows, an updated sewer line, & pull-down ladder providing access to extra storage. Outside you'll find a beautifully landscaped, fenced yard & two car detached garage with opener. Move in ready! All measurements in info approx.
For sale
$214,900
9924 Nathaline, Redford, MI 48239
3beds
2,092sqft
Single Family Residence
Built in 1949
5,662 Square Feet Lot
$212,800 Zestimate®
$103/sqft
$-- HOA
What's special
- 3 days |
- 155 |
- 11 |
Zillow last checked:
Listing updated:
Listed by:
Cheryl Bill 734-812-8856,
Century 21 Professionals Livonia 734-464-7111
Source: Realcomp II,MLS#: 20261063361
Facts & features
Interior
Bedrooms & bathrooms
- Bedrooms: 3
- Bathrooms: 2
- Full bathrooms: 2
Primary bedroom
- Level: Entry
- Area: 132
- Dimensions: 12 X 11
Bedroom
- Level: Entry
- Area: 110
- Dimensions: 11 X 10
Bedroom
- Level: Entry
- Area: 100
- Dimensions: 10 X 10
Other
- Level: Entry
- Area: 55
- Dimensions: 11 X 5
Other
- Level: Entry
- Area: 48
- Dimensions: 8 X 6
Family room
- Level: Entry
- Area: 240
- Dimensions: 20 X 12
Flex room
- Level: Entry
- Area: 99
- Dimensions: 11 X 9
Kitchen
- Level: Entry
- Area: 88
- Dimensions: 11 X 8
Living room
- Level: Entry
- Area: 210
- Dimensions: 15 X 14
Heating
- Forced Air, Natural Gas
Cooling
- Central Air
Appliances
- Included: Dishwasher, Disposal, Dryer, Free Standing Gas Range, Free Standing Refrigerator, Stainless Steel Appliances, Washer
- Laundry: Washer Hookup
Features
- Programmable Thermostat
- Basement: Full,Partially Finished
- Has fireplace: No
Interior area
- Total interior livable area: 2,092 sqft
- Finished area above ground: 1,300
- Finished area below ground: 792
Property
Parking
- Total spaces: 2
- Parking features: Two Car Garage, Detached, Direct Access, Electricityin Garage, Garage Faces Front, Garage Door Opener
- Garage spaces: 2
Features
- Levels: One
- Stories: 1
- Entry location: GroundLevelwSteps
- Patio & porch: Covered, Enclosed, Porch
- Exterior features: Lighting
- Pool features: None
- Fencing: Back Yard,Fenced
Lot
- Size: 5,662 Square Feet
- Dimensions: 46 x 121.5
Details
- Parcel number: 79041012668002
- Special conditions: Short Sale No,Standard
Construction
Type & style
- Home type: SingleFamily
- Architectural style: Ranch
- Property subtype: Single Family Residence
Materials
- Aluminum Siding, Vinyl Siding
- Foundation: Basement, Block
- Roof: Asphalt
Condition
- New construction: No
- Year built: 1949
Utilities & green energy
- Sewer: Public Sewer
- Water: Public
- Utilities for property: Above Ground Utilities
Community & HOA
Community
- Subdivision: FRISCHKORNS GRAND DALE GARDEN SUB 1
HOA
- Has HOA: No
Location
- Region: Redford
Financial & listing details
- Price per square foot: $103/sqft
- Tax assessed value: $32,915
- Annual tax amount: $2,172
- Date on market: 8/15/2026
- Cumulative days on market: 4 days
- Listing agreement: Exclusive Right To Sell
- Listing terms: Cash,Conventional,FHA,Va Loan
Estimated market value
$212,800
$202,000 - $223,000
$1,634/mo
Price history
| Date | Event | Price |
|---|---|---|
| 8/15/2026 | Listed for sale | $214,900$103/sqft |
Source:  Realcomp II #20261063361 Report a problem Realcomp II #20261063361 Report a problem | ||
Public tax history
| Year | Property taxes | Tax assessment |
|---|---|---|
| 2025 | -- | $78,800 +14.9% |
| 2024 | -- | $68,600 +14.1% |
| 2023 | -- | $60,100 +4.3% |
| 2022 | -- | $57,600 +9.9% |
| 2021 | -- | $52,400 |
| 2020 | $1,876 +13% | $52,400 +23% |
| 2019 | $1,660 | $42,600 +29.5% |
| 2018 | $1,660 | $32,900 +2.2% |
| 2017 | -- | $32,200 +7% |
| 2016 | $1,549 | $30,100 +15.8% |
| 2015 | $1,549 -35.7% | $26,000 +3.6% |
| 2013 | $2,410 +55.6% | $25,100 -7.7% |
| 2012 | $1,549 | $27,200 -14.2% |
| 2011 | -- | $31,700 -32.1% |
| 2009 | -- | $46,700 -14.6% |
| 2008 | -- | $54,700 -9.9% |
| 2007 | -- | $60,700 +8.8% |
| 2005 | $665 | $55,800 -15.8% |
| 2003 | -- | $66,300 +61.8% |
| 2001 | $1,607 +7.2% | $40,972 +3.2% |
| 2000 | $1,498 | $39,702 |
Find assessor info on the county website
Monthly payment
Est. payment
Payment breakdown
Explore the cost of this home by adjusting the details. Changes won't be saved.Climate risks
Neighborhood: Grand Dale
Nearby schools
GreatSchools rating
- 5/10Thomas Jefferson Elementary SchoolGrades: PK-5Distance: 0.4 mi
- 5/10John D. Pierce Middle SchoolGrades: 6-8Distance: 0.7 mi
- 7/10Lee M. Thurston High SchoolGrades: 9-12Distance: 1.3 mi
- $159,0003 bd2 ba952 sqft9914 Nathaline, Redford, MI 48239Off Market

- $144,3003 bd1 ba894 sqft9902 Nathaline, Redford, MI 48239Off Market
- $166,7003 bd2 ba1.1k sqft9952 Nathaline, Redford, MI 48239Off Market
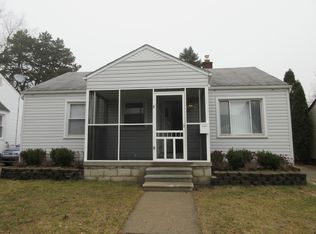
- $174,900-- bd1 ba1.4k sqft9944 Nathaline, Redford, MI 48239Off Market
- $134,300-- bd1 ba820 sqft9934 Nathaline, Redford, MI 48239Off Market
- $140,3002 bd1 ba880 sqft9919 Nathaline, Redford, MI 48239Off Market
- $145,000-- bd-- ba1.5k sqft9919 Tecumseh, Redford, MI 48239Sold
- $169,6004 bd1 ba1.1k sqft9911 Tecumseh, Redford, MI 48239Off Market
A local agent can set up tours, give advice and negotiate with sellers.
Similar homes
- $200,0003 bd3 ba1.8k sqft11414 Beech Daly Rd, Redford, MI 48239For Sale

 MLS ID #26042654, Roy Hibbs, Remerica Hometown One. MichRIC
 - $--4 bd2 ba2.3k sqft11302 Lucerne, Redford, MI 48239Auction
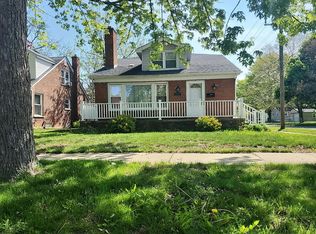 Auction.com 2
 - $235,0004 bd2 ba2k sqft12035 Royal Grand, Redford, MI 48239For Sale
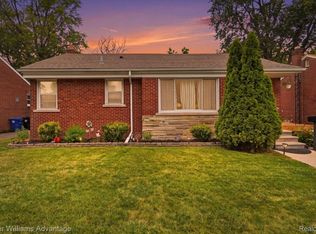
 MLS ID #20261064571, James Harvey, Keller Williams Advantage. Realcomp II
 - $185,0003 bd2 ba1.2k sqft11322 Kinloch Ave, Redford, MI 48239For Sale
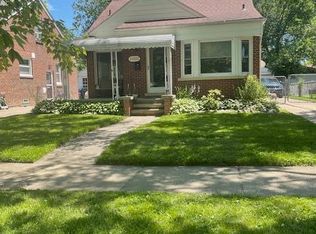 MLS ID #26042367, Rachel Green, KW Home Realty. MichRIC
 - $--3 bd1 ba1.1k sqft9980 Leverne Ave, Redford, MI 48239AuctionAuction.com 2
- $199,9003 bd2 ba1.9k sqft8847 Woodbine, Redford, MI 48239For SaleMLS ID #20261064314, Ali Eldirani, RE/MAX Leading Edge. Realcomp II
- $219,9993 bd2 ba2.4k sqft11353 Rockland, Redford, MI 48239For SaleMLS ID #20261044440, Jill Bugeja, VM Real Estate Group. Realcomp II
- $--3 bd2 ba1.2k sqft9140 Sioux, Redford, MI 48239AuctionAuction.com 2
- $--3 bd1 ba1.7k sqft13959 Mercedes Ave, Redford, MI 48239AuctionAuction.com 2
- $249,9003 bd2 ba1.9k sqft10082 Cardwell St, Livonia, MI 48150For SaleMLS ID #20261064596, Guss Hammoud, Keller Williams Legacy. Realcomp II
- $214,9003 bd2 ba1.4k sqft11377 Fenton, Redford, MI 48239For SaleMLS ID #20261059944, Dana A Franklin, Century 21 Professionals Livonia. Realcomp II
- $209,0003 bd2 ba1.7k sqft10015 Marion, Redford, MI 48239For SaleMLS ID #20261048968, Ali Bazzy, Expert Business Brokers. Realcomp II
- $229,0003 bd2 ba2.2k sqft12730 Columbia St W, Redford, MI 48239For SaleMLS ID #20261057542, Linda Cruz'sein, Real Estate One-Southgate. Realcomp II
- $--3 bd1 ba1.2k sqft11404 Beaverland, Detroit, MI 48239AuctionAuction.com 2
- $189,9003 bd2 ba1.7k sqft11465 Leverne, Redford, MI 48239For SaleMLS ID #20261023078, Terance S Bowers, Bowers Realty & Investments, Inc. Realcomp II
- $239,9003 bd1 ba1.6k sqft9956 Arnold, Redford, MI 48239For SaleMLS ID #20261061771, Abrahim Mihtar, Brookstone, Realtors LLC. Realcomp II
- $245,0003 bd3 ba2.2k sqft14050 Garfield, Redford, MI 48239For SaleMLS ID #20261062412, Joseph Rauti, Century 21 Curran & Oberski. Realcomp II
- $250,0003 bd3 ba2.9k sqft13953 Marion, Redford, MI 48239For SaleMLS ID #20261061848, Bryon Tanana, KW Professionals. Realcomp II
- $234,9003 bd2 ba1.4k sqft13429 Garfield Ave, Redford, MI 48239For SaleMLS ID #26041214, Adrena Holman, Redfin Corporation. MichRIC
- $210,0003 bd2 ba1.2k sqft11363 Riverdale, Redford, MI 48239For SaleMLS ID #20261053035, Edgar Primiciero, EXP Z Real Estate. Realcomp II
