**OPEN HOUSE SATURDAY, 8/15, 1:00–4:00 PM!** Two homes, 5.1 picturesque acres, and nearly 3,000 sq ft of combined living space!** Welcome to this unique country retreat in the sought-after Kutztown School District. Located in Albany Township, this one-of-a-kind property features a completely renovated **4-bedroom, 2-bath main home** plus a beautifully **converted barn offering a second, fully equipped living space**—ideal for multigenerational living, in-law quarters, extended family, guests, or a private retreat.
The approximately **1,800 sq ft main home** has been completely renovated and features a stunning new kitchen with stainless steel appliances, new bathrooms, new roof, siding, windows, mini-splits, and hot water heater. The open layout flows into a bright three-season sunroom overlooking a private patio with string lights and a fire pit—the perfect spot to relax and enjoy the peaceful country setting. The approximately **1,200 sq ft converted barn is a true showstopper**, combining exposed beams and vintage character with modern comfort. The gorgeous kitchen features stainless steel appliances, a gas range, and an oversized island opening to the spacious family room. A propane stove with blower provides warmth throughout the winter. This single-level space also offers **2 bedrooms, 2 full baths, a private office, laundry, and handicap accessibility**. Outside, the 5.1-acre property is ready for your country lifestyle with fencing, three sheds, a hobby farm setup, plenty of room for animals, and parking for 12+ vehicles. Additional features include a private well with UV system, septic, and owned propane tanks serving the barn. With approximately **2,950 sq ft of combined living space between the two buildings**, this property offers incredible flexibility and possibilities rarely found in one setting. **Two homes. Five acres. One truly unique opportunity. Schedule your private showing today!**
For sale
$700,000
74 Turkey Rd, Kempton, PA 19529
6beds
2,950sqft
Single Family Residence
Built in 1980
5.1 Acres Lot
$557,700 Zestimate®
$237/sqft
$-- HOA
What's special
- 7 days |
- 1,557 |
- 75 |
Zillow last checked:
Listing updated:
Listed by:
Noelle Seaton 973-518-0510,
NextHome Legacy Real Estate 610-702-6398
Source: GLVR,MLS#: 782237 Originating MLS: Lehigh Valley MLS
Originating MLS: Lehigh Valley MLSFacts & features
Interior
Bedrooms & bathrooms
- Bedrooms: 6
- Bathrooms: 4
- Full bathrooms: 4
Rooms
- Room types: Den, Four Season, Office, Sunroom
Primary bedroom
- Description: Home
- Level: First
- Dimensions: 14.00 x 14.00
Primary bedroom
- Description: Converted Barn
- Level: First
- Dimensions: 12.00 x 12.00
Bedroom
- Description: Home
- Level: First
- Dimensions: 12.00 x 9.00
Bedroom
- Description: Home
- Level: First
- Dimensions: 12.00 x 12.00
Bedroom
- Description: Home
- Level: First
- Dimensions: 17.00 x 11.00
Bedroom
- Description: Converted Barn
- Level: First
- Dimensions: 11.00 x 13.00
Primary bathroom
- Description: Home
- Level: First
- Dimensions: 14.00 x 8.00
Den
- Description: Home
- Level: First
- Dimensions: 8.00 x 7.00
Den
- Description: Converted Barn
- Level: First
- Dimensions: 10.00 x 5.00
Dining room
- Description: Home
- Level: First
- Dimensions: 15.00 x 9.00
Foyer
- Description: Home
- Level: First
- Dimensions: 7.00 x 5.00
Foyer
- Description: Converted Barn
- Level: First
- Dimensions: 12.00 x 7.00
Other
- Description: Home
- Level: First
- Dimensions: 9.00 x 5.00
Other
- Description: Converted Barn
- Level: First
- Dimensions: 9.00 x 6.00
Other
- Description: Converted Barn
- Level: First
- Dimensions: 9.00 x 7.00
Kitchen
- Description: Home
- Level: First
- Dimensions: 14.00 x 9.00
Kitchen
- Description: Converted Barn
- Level: First
- Dimensions: 12.00 x 10.00
Laundry
- Description: Converted Barn
- Level: First
- Dimensions: 10.00 x 6.00
Living room
- Description: Converted Barn
- Level: First
- Dimensions: 18.00 x 15.00
Other
- Description: Converted Barn: walk in closet
- Level: First
- Dimensions: 12.00 x 6.00
Sunroom
- Description: Home
- Level: First
- Dimensions: 16.00 x 13.00
Heating
- Ductless, Electric
Cooling
- Central Air, Ceiling Fan(s), Ductless
Appliances
- Included: Dryer, Dishwasher, Electric Oven, Electric Range, Electric Water Heater, Humidifier, Propane Water Heater, Washer
- Laundry: Main Level
Features
- Dining Area, Entrance Foyer, Home Office, In-Law Floorplan, Kitchen Island, Family Room Main Level
- Flooring: Concrete, Luxury Vinyl, Luxury VinylPlank, Tile
Interior area
- Total interior livable area: 2,950 sqft
- Finished area above ground: 2,950
- Finished area below ground: 0
Video & virtual tour
Property
Parking
- Total spaces: 12
- Parking features: Driveway, Off Street
- Garage spaces: 12
- Has uncovered spaces: Yes
Features
- Stories: 1
- Patio & porch: Patio, Porch, Screened
- Exterior features: Fire Pit, Porch, Patio, Shed
Lot
- Size: 5.1 Acres
- Features: Not In Subdivision
Details
- Additional structures: Barn(s), Shed(s)
- Parcel number: 21543704924675
- Zoning: Residential
- Special conditions: None
Construction
Type & style
- Home type: SingleFamily
- Architectural style: Ranch
- Property subtype: Single Family Residence
Materials
- Block, Concrete, Vinyl Siding
- Foundation: Slab
- Roof: Asphalt,Fiberglass
Condition
- Unknown
- Year built: 1980
Utilities & green energy
- Electric: 200+ Amp Service, Circuit Breakers
- Sewer: Septic Tank
- Water: Well
- Utilities for property: Cable Available
Community & HOA
Community
- Security: Closed Circuit Camera(s)
- Subdivision: Not in Development
Location
- Region: Kempton
Financial & listing details
- Price per square foot: $237/sqft
- Tax assessed value: $114,700
- Annual tax amount: $4,800
- Date on market: 8/7/2026
- Ownership type: Fee Simple
Estimated market value
$557,700
$502,000 - $613,000
$2,073/mo
Price history
| Date | Event | Price |
|---|---|---|
| 8/12/2026 | Listed for sale | $700,000+180%$237/sqft |
Source:  GLVR #782237 Report a problem GLVR #782237 Report a problem | ||
| 9/26/2024 | Sold | $250,000$85/sqft |
Source:  Bright MLS #PABK2046298 Report a problem Bright MLS #PABK2046298 Report a problem | ||
| 8/19/2024 | Pending sale | $250,000$85/sqft |
Source: Bright MLS #PABK2046298 Report a problem | ||
| 8/17/2024 | Listing removed | -- |
Source: Bright MLS #PABK2046298 Report a problem | ||
| 8/12/2024 | Listed for sale | $250,000$85/sqft |
Source: Bright MLS #PABK2046298 Report a problem | ||
Public tax history
| Year | Property taxes | Tax assessment |
|---|---|---|
| 2025 | $4,801 +7.6% | $114,700 |
| 2024 | $4,462 +1.8% | $114,700 |
| 2023 | $4,383 | $114,700 |
| 2022 | $4,383 | $114,700 |
| 2021 | $4,383 | $114,700 |
| 2020 | $4,383 | $114,700 |
| 2019 | $4,383 +0% | $114,700 |
| 2018 | $4,383 +0.8% | $114,700 |
| 2017 | $4,350 +385.4% | $114,700 |
| 2016 | $896 | $114,700 |
| 2015 | $896 | $114,700 |
| 2014 | -- | $114,700 |
| 2013 | -- | $114,700 |
| 2012 | -- | $114,700 |
| 2011 | -- | $114,700 |
| 2010 | -- | $114,700 |
| 2009 | -- | $114,700 |
| 2008 | -- | $114,700 |
| 2007 | -- | $114,700 +7% |
| 2006 | -- | $107,200 |
| 2005 | -- | $107,200 |
| 2004 | -- | $107,200 |
| 2003 | -- | $107,200 |
| 2002 | -- | $107,200 |
Find assessor info on the county website
Monthly payment
Est. payment
Payment breakdown
Explore the cost of this home by adjusting the details. Changes won't be saved.Climate risks
Neighborhood: 19529
Nearby schools
GreatSchools rating
- 7/10Greenwich-Lenhartsville El SchoolGrades: K-5Distance: 2.8 mi
- 7/10Kutztown Area Middle SchoolGrades: 6-8Distance: 7.4 mi
- 8/10Kutztown Area Senior High SchoolGrades: 9-12Distance: 7.3 mi
Schools provided by the listing agent
- Elementary: Greenwich-Lenhartsville
- Middle: Kutztown Area
- High: Kutztown Area
- District: Kutztown
Source: GLVR. This data may not be complete. We recommend contacting the local school district to confirm school assignments for this home.
- $463,2004 bd2 ba1.6k sqft82 Turkey Rd, Kempton, PA 19529Off Market
- $311,0003 bd2 ba1.4k sqft106 Turkey Rd, Kempton, PA 19529Off Market
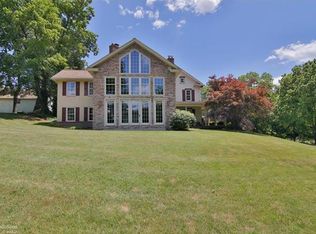
- $1,645,4005 bd3 ba4.4k sqft105 Turkey Rd, Kempton, PA 19529Off Market
- $293,7002 bd1 ba988 sqft114 Turkey Rd, Kempton, PA 19529Off Market
- $372,3003 bd1 ba1.5k sqft120 Turkey Rd, Kempton, PA 19529Off Market
- $10,00024.68 acres103 Turkey Rd, Kempton, PA 19529Off Market
- $4,60013.05 acres103 Turkey Rd, Kempton, PA 19529Off Market
- $181,5002 bd1 ba1.1k sqft33 Turkey Rd, Kempton, PA 19529Off Market
A local agent can set up tours, give advice and negotiate with sellers.
Similar homes
- $779,9005 bd3 ba2.5k sqft18 Essig Dr, Fleetwood, PA 19522For Sale
 MLS ID #26-1126, Jacob Covey, eXp Realty Philadelphia. Luzerne County AOR
 - $599,9004 bd3 ba3k sqft1346 Shady Ln, Tamaqua, PA 18252For Sale
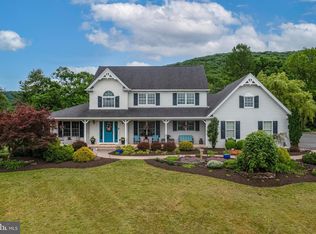
 MLS ID #PASK2028924, Chris Marrella, Keller Williams Platinum Realty - Wyomissing. Bright MLS
 - $569,9003 bd2 ba1.9k sqft9404 Kaspar Ct, New Tripoli, PA 18066For Sale
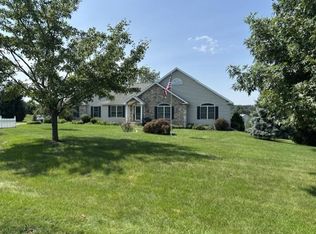 MLS ID #781338, Don Billig, Northwest Territory RealEstate. GLVR
 - $779,5004 bd3 ba2.7k sqftKey Ct Lot 7, Kutztown, PA 19530New Construction
 MLS ID #780966, Kate Young, Howard Hanna TheFrederickGroup. GLVR
 - $679,9994 bd4 ba3.3k sqft948 N Brookside Rd, Allentown, PA 18106For SaleMLS ID #781175, Kristi L. Smith, RE/MAX Real Estate. GLVR
- $599,0003 bd4 ba1.9k sqft438 Forest Ln, Shoemakersville, PA 19555For SaleMLS ID #PABK2076274, Diane Dries, BHHS Homesale Realty - Schuylkill Haven. Bright MLS
- $--5 bd3 ba2.8k sqft1408 White Oak Rd, Allentown, PA 18104AuctionServiceLink Auction
- $799,0004 bd4 ba4.3k sqft1830 Pear Ct, Fogelsville, PA 18051For SaleMLS ID #781072, Natalie Marasco, Dorey, Carol C Real Estate. GLVR
- $599,9004 bd3 ba3k sqft231 Gin Mill Rd, Mohrsville, PA 19541For SaleMLS ID #PABK2072850, Denise Commings, RE/MAX Of Reading. Bright MLS
- $598,0004 bd4 ba2.9k sqft261 Sittler Valley Rd, Kutztown, PA 19530For SaleMLS ID #PABK2067394, Craig Reinert, Keller Williams Platinum Realty - Wyomissing. Bright MLS
- $665,0003 bd2 ba2.4k sqft5247 State Route 309, Schnecksville, PA 18078For SaleMLS ID #779636, Barbara Zydyk, RE/MAX Unlimited Real Estate. GLVR
- $825,0004 bd3 ba3k sqft1222 Spring Rd, Tamaqua, PA 18211For SaleMLS ID #782323, Christopher T. Hanna, RE/MAX Real Estate. GLVR
- $795,0004 bd4 ba4.3k sqft2288 Mulberry Rd, Fogelsville, PA 18051For SaleMLS ID #776823, Tom Wuench Sr, EXP Realty LLC. GLVR
- $699,0004 bd2 ba3.3k sqft222 Bastian Ln, Allentown, PA 18104For SaleMLS ID #779713, Kelly J. Burland, Dorey, Carol C Real Estate. GLVR
- $749,9004 bd3 ba3.5k sqft2165 Beechwood St, Orefield, PA 18069For SaleMLS ID #779962, Meredith Misko, Weichert Realtors. GLVR
- $649,0003 bd3 ba2k sqft141 Church Hill Rd, Lehighton, PA 18235For SaleMLS ID #778951, Kristen L. Obert, Iron Valley R E Northeast. GLVR
- $849,0006 bd4 ba3.1k sqft7701 Chestnut St, Zionsville, PA 18092For SaleMLS ID #PALH2016262, Kyle Merkel, Realty One Group Supreme. Bright MLS
- $420,0004 bd2 ba1.9k sqft111 Kohler Rd, Kutztown, PA 19530For SaleMLS ID #PABK2076302, Ms. Kristy Heffner, BHHS Homesale Realty- Reading Berks. Bright MLS
- $590,0005 bd2 ba1.9k sqft4149 Coplay Creek Rd N, Schnecksville, PA 18078For SaleMLS ID #781652, Eric C. Kucharik, Realty One Group Supreme. GLVR
- $--4 bd3 ba2.8k sqft3875 Fish Hatchery Rd, Allentown, PA 18103AuctionAuction.com 1
