Charming Fully Updated 2-Story Brick Home – 3 Bedrooms, 2 Full Bathrooms. Welcome to this beautifully updated 2-story brick home offering 3 spacious bedrooms and 2 full bathrooms. This inviting residence combines classic charm with modern updates, featuring a bright, open-concept layout and beautiful refinished flooring throughout. The main level features a huge enclosed screened-in porch, creating an ideal space for relaxing, entertaining, or enjoying the outdoors in comfort. The updated kitchen is a standout, featuring high-end cabinetry, soft-close cabinets, and stunning quartz countertops, providing both style and functionality. Both bathrooms have been fully updated with modern finishes, while the finished basement provides additional living, recreation, storage, or flex space. Additional highlights include a classic brick exterior, abundant natural light, spacious living areas, and a detached 1-car garage for convenient parking and additional storage. With its combination of timeless curb appeal, modern renovations, functional living space, and an open layout, this home is an excellent opportunity for a homeowner or investor. Move-in ready and fully refurbished—don't miss the opportunity to make this beautiful property your own!
For sale
$199,900
16718 Harlow St, Detroit, MI 48235
3beds
1,987sqft
Single Family Residence
Built in 1941
4,356 Square Feet Lot
$92,000 Zestimate®
$101/sqft
$-- HOA
What's special
- 3 days |
- 271 |
- 36 |
Zillow last checked:
Listing updated:
Listed by:
Corey Edwards 810-955-6600,
Wentworth Real Estate Group 810-955-6600
Source: Realcomp II,MLS#: 20261063804
Facts & features
Interior
Bedrooms & bathrooms
- Bedrooms: 3
- Bathrooms: 2
- Full bathrooms: 2
Bedroom
- Level: Second
- Area: 110
- Dimensions: 11 X 10
Bedroom
- Level: Second
- Area: 168
- Dimensions: 14 X 12
Bedroom
- Level: Second
- Area: 90
- Dimensions: 10 X 9
Other
- Level: Entry
Other
- Level: Second
Dining room
- Level: Entry
- Area: 110
- Dimensions: 11 X 10
Kitchen
- Level: Entry
- Area: 120
- Dimensions: 10 X 12
Living room
- Level: Entry
- Area: 224
- Dimensions: 14 X 16
Heating
- Forced Air, Natural Gas
Features
- Has basement: Yes
- Has fireplace: No
Interior area
- Total interior livable area: 1,987 sqft
- Finished area above ground: 1,987
Property
Parking
- Total spaces: 1
- Parking features: One Car Garage, Detached
- Garage spaces: 1
Features
- Levels: Two
- Stories: 2
- Entry location: GroundLevelwSteps
- Pool features: None
Lot
- Size: 4,356 Square Feet
- Dimensions: 40 x 113
Details
- Parcel number: W22I069804S
- Special conditions: Short Sale No,Standard
Construction
Type & style
- Home type: SingleFamily
- Architectural style: Colonial
- Property subtype: Single Family Residence
Materials
- Brick
- Foundation: Michigan Basement
Condition
- New construction: No
- Year built: 1941
Utilities & green energy
- Sewer: Public Sewer
- Water: Public
Community & HOA
Community
- Subdivision: B E TAYLORS RAINBOW SUB
HOA
- Has HOA: No
Location
- Region: Detroit
Financial & listing details
- Price per square foot: $101/sqft
- Tax assessed value: $21,097
- Annual tax amount: $3,896
- Date on market: 8/12/2026
- Cumulative days on market: 4 days
- Listing agreement: Exclusive Right To Sell
- Listing terms: Cash,Conventional,FHA,Va Loan
Estimated market value
$92,000
$65,000 - $121,000
$1,436/mo
Price history
| Date | Event | Price |
|---|---|---|
| 8/12/2026 | Listed for sale | $199,900+1278.6%$101/sqft |
Source:  Realcomp II #20261063804 Report a problem Realcomp II #20261063804 Report a problem | ||
| 5/14/2009 | Sold | $14,500-82%$7/sqft |
Source:  MiRealSource #183077 Report a problem MiRealSource #183077 Report a problem | ||
| 4/25/2008 | Sold | $80,337$40/sqft |
Source: Public Record Report a problem | ||
Public tax history
| Year | Property taxes | Tax assessment |
|---|---|---|
| 2025 | -- | $54,900 +23.4% |
| 2024 | -- | $44,500 +22.9% |
| 2023 | -- | $36,200 +27% |
| 2022 | -- | $28,500 +15.9% |
| 2021 | -- | $24,600 |
| 2020 | $2,098 +53.2% | $24,600 +26.2% |
| 2019 | $1,370 | $19,500 +12.1% |
| 2018 | $1,370 | $17,400 +7.4% |
| 2017 | -- | $16,200 -18.2% |
| 2016 | $2,337 | $19,800 |
| 2015 | $2,337 -16.1% | $19,800 -29% |
| 2013 | $2,787 +19.3% | $27,870 -30.2% |
| 2010 | $2,337 | $39,932 -12% |
| 2009 | -- | $45,377 -14.5% |
| 2008 | -- | $53,072 |
| 2007 | -- | $53,072 +5.5% |
| 2005 | $282 | $50,305 +3% |
| 2004 | -- | $48,840 |
Find assessor info on the county website
Monthly payment
Est. payment
Payment breakdown
Explore the cost of this home by adjusting the details. Changes won't be saved.Climate risks
Neighborhood: Crary
Nearby schools
GreatSchools rating
- 4/10King John R. Academic And Performing Arts AcademyGrades: PK-8Distance: 1.5 mi
- 2/10Ford High SchoolGrades: 9-12Distance: 2.2 mi
- $94,7003 bd2 ba1.2k sqft16712 Harlow St, Detroit, MI 48235Off Market
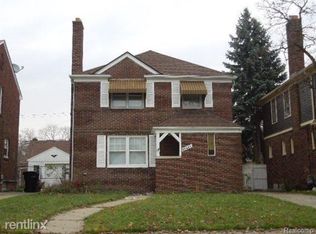
- $47,9003 bd1 ba1.3k sqft16724 Harlow St, Detroit, MI 48235Off Market

- $82,0003 bd1 ba1.3k sqft16706 Harlow St, Detroit, MI 48235Off Market

- $102,700-- bd1 ba1.3k sqft16728 Harlow St, Detroit, MI 48235Off Market
- $109,0003 bd1 ba1.2k sqft16700 Harlow St, Detroit, MI 48235Off Market
- $127,9003 bd1 ba1.2k sqft16734 Harlow St, Detroit, MI 48235Off Market
- $80,700-- bd1 ba1.3k sqft16719 Oakfield St, Detroit, MI 48235Off Market
- $89,100-- bd1 ba1.3k sqft16713 Oakfield St, Detroit, MI 48235Off Market
A local agent can set up tours, give advice and negotiate with sellers.
Similar homes
- $199,0003 bd2 ba2.3k sqft16853 Lindsay St, Detroit, MI 48235For Sale

 MLS ID #20261062345, Ronnie Ahmad, Keller Williams Legacy. Realcomp II
 - $180,0003 bd2 ba2k sqft16864 Gilchrist St, Detroit, MI 48235For Sale
 MLS ID #20261063206, Anthony A Adegboyega, Royal Real Estate LLC. Realcomp II
 - $159,9003 bd2 ba1.9k sqft18217 Archdale St, Detroit, MI 48235For Sale
 MLS ID #20261064868, Rafael Murrey, The Agency Hall & Hunter. Realcomp II
 - $210,0003 bd3 ba2.2k sqft15730 Mansfield St, Detroit, MI 48227For Sale
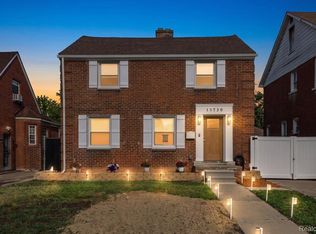 MLS ID #20261064983, Mia Watts, EXP Realty Main. Realcomp II
 - $197,5003 bd1 ba1.3k sqft15160 Warwick St, Detroit, MI 48223For SaleMLS ID #20261064292, Katie Wheeler, Match Realty. Realcomp II
- $179,9003 bd2 ba1.8k sqft16748 Saint Marys St, Detroit, MI 48235For SaleMLS ID #20261055543, Hassan Scheib, Own It Realty. Realcomp II
- $189,0003 bd2 ba1.2k sqft16207 Harlow St, Detroit, MI 48235For SaleMLS ID #20261030919, Chad Apap, EXP Z Real Estate. Realcomp II
- $162,0003 bd2 ba1.2k sqft16871 Asbury Park, Detroit, MI 48235For SaleMLS ID #20261062562, Joaquin Oyuela Marcovich, Realtyflo Inc. Realcomp II
- $168,0003 bd2 ba1.4k sqft15162 Faust Ave, Detroit, MI 48223For SaleMLS ID #20261064741, Jamie L Jones, Real Deal Management LLC. Realcomp II
- $189,9003 bd2 ba2k sqft16757 Greenview Ave, Detroit, MI 48219For SaleMLS ID #20261060794, Kelli Bailey, KW Domain. Realcomp II
- $189,3003 bd2 ba1.3k sqft14921 Stahelin Ave, Detroit, MI 48223For Sale
 MLS ID #26041586, Relacha Gist, eXp Realty, LLC. MichRIC
 - $165,0004 bd2 ba1.4k sqft15435 Gilchrist St, Detroit, MI 48227AuctionMLS ID #26042004, S. Toni Jennings, Abode Detroit. MichRIC
- $199,0003 bd2 ba1.4k sqft17212 Sunderland Rd, Detroit, MI 48219For SaleMLS ID #20261060922, Al Baydoun, U.S. Investor Group. Realcomp II
- $148,9993 bd2 ba1.3k sqft16873 Mansfield St, Detroit, MI 48235For SaleMLS ID #20261063236, John Graham, John Graham Realty, LLC. Realcomp II
- $179,9003 bd1 ba1.7k sqft16682 Robson St, Detroit, MI 48235For SaleMLS ID #20261055156, Felton Adams, Upside Investments. Realcomp II
- $149,9993 bd1 ba1.1k sqft16719 Prevost St, Detroit, MI 48235For SaleMLS ID #20261063331, Phyllis Smith Archard, EXP Realty Main. Realcomp II
- $185,0003 bd3 ba2.3k sqft15354 Archdale St, Detroit, MI 48227For SaleMLS ID #20261058652, Taranji C Grant, Keller Williams Advantage. Realcomp II
- $174,9003 bd2 ba1.5k sqft7241 W Outer Dr, Detroit, MI 48235For SaleMLS ID #20261046652, Marc P Johnson, Johnson Realty Group, LLC. Realcomp II
- $--4 bd1 ba1.1k sqft17329 Rutherford St, Detroit, MI 48235AuctionXome
- $130,0004 bd3 ba1.7k sqft16760 Winthrop St, Detroit, MI 48235For SaleMLS ID #20261061217, Tammy J Lutren, Real Estate One-W Blmfld. Realcomp II
