Set along a quiet stretch of State Road in the heart of Colden, this property carries a unique sense of character shaped by both documented history and generations of local storytelling. According to long-standing town lore, the building may once have served as a creamery and later a small brewery during Colden’s early agricultural and small-industry era. While no formal records confirm these uses, the stories have become part of the property’s identity and reflect the rural heritage of the area.
What is well documented is the property’s more recent evolution. For 40 years, the site was home to the successful Maybach Small Engine Repair Shop, a trusted local business that has since relocated to Maltby Road. The owner also lived on-site in the attached 3-bedroom, 1-bath residence built in 1985.
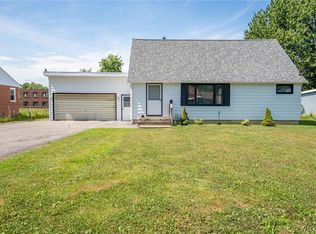
Inside, the home offers a warm retreat with a wood-burning stove, an efficient kitchen, and a dining area that also functions as office space. A spiral staircase leads to three spacious second-floor bedrooms, each with access to an exterior staircase and a small private deck. The layout provides comfort, practicality, and a welcoming sense of space.
A major highlight is the 24×60 heated garage/shop with electric, providing approximately 1,440 sq. ft. of versatile, climate-controlled workspace. This expansive area is ideal for tradespeople, hobbyists, small-business owners, or anyone needing substantial indoor shop space with reliable power and year-round usability.
Outside, the backyard is private and inviting with a patio, fencing, and a storage shed. The property also backs directly to Colden Town Park, offering convenient access to green space, trails, and seasonal activities.
With its flexible layout, rich local lore, and prime location, this property is an excellent opportunity for an entrepreneur. A coffee shop would be a perfect fit—skiers can grab gear next door and stop in on their way to area resorts, or visitors can drop by after hiking, biking, skiing, or fishing at nearby Spraguebrook Park. Whether you lean into its rumored past or envision a new future, this property is ready for its next chapter. Also listed as B1701293
Active
Price cut: $10K (8/13)
$219,900
8855 State Rd, Colden, NY 14033
3beds
2,736sqft
Single Family Residence
Built in 1986
8,712 Square Feet Lot
$-- Zestimate®
$80/sqft
$-- HOA
What's special
Spiral staircaseStorage shedThree spacious second-floor bedroomsWood-burning stoveEfficient kitchen
- 45 days
- 682
- 26
Zillow last checked:
Listing updated:
Listed by:
Gurney Becker & Bourne 716-849-1234,
Daneen M Vincent 716-698-4320
Source: NYSAMLSs,MLS#: B1699861 Originating MLS: Buffalo
Originating MLS: BuffaloFacts & features
Interior
Bedrooms & bathrooms
- Bedrooms: 3
- Bathrooms: 1
- Full bathrooms: 1
- Main level bathrooms: 1
Bedroom 1
- Level: Second
- Dimensions: 12.00 x 12.00
Bedroom 2
- Level: Second
- Dimensions: 19.00 x 8.00
Bedroom 3
- Level: Second
- Dimensions: 11.00 x 12.00
Dining room
- Level: First
- Dimensions: 11.00 x 8.00
Family room
- Level: First
- Dimensions: 28.00 x 15.00
Kitchen
- Level: First
- Dimensions: 12.00 x 8.00
Heating
- Gas, Forced Air, Wall Furnace
Appliances
- Included: Gas Oven, Gas Range, Gas Water Heater, Refrigerator
- Laundry: Main Level
Features
- Separate/Formal Dining Room, Entrance Foyer, Galley Kitchen, Home Office, Living/Dining Room, Natural Woodwork
- Flooring: Carpet, Luxury Vinyl, Varies
- Basement: Crawl Space
- Number of fireplaces: 1
Interior area
- Total structure area: 2,736
- Total interior livable area: 2,736 sqft
Property
Parking
- Total spaces: 3
- Parking features: Attached, Electricity, Garage, Heated Garage, Storage, Workshop in Garage, Water Available, Driveway
- Attached garage spaces: 3
Features
- Levels: Two
- Stories: 2
- Patio & porch: Balcony, Patio
- Exterior features: Balcony, Gravel Driveway, Patio
Lot
- Size: 8,712 Square Feet
- Dimensions: 45 x 178
- Features: Rectangular, Rectangular Lot
Details
- Additional structures: Shed(s), Storage
- Parcel number: 1434002430300003003000
- Special conditions: Standard
Construction
Type & style
- Home type: SingleFamily
- Architectural style: Two Story
- Property subtype: Single Family Residence
Materials
- Vinyl Siding
- Foundation: Block
- Roof: Metal
Condition
- Resale
- Year built: 1986
Utilities & green energy
- Electric: Circuit Breakers
- Sewer: Septic Tank
- Water: Connected, Public
- Utilities for property: High Speed Internet Available, Water Connected
Community & HOA
Location
- Region: Colden
Financial & listing details
- Price per square foot: $80/sqft
- Tax assessed value: $39,900
- Annual tax amount: $3,599
- Date on market: 7/23/2026
- Listing terms: Cash,Conventional
Estimated market value
Not available
Estimated sales range
Not available
Not available
Price history
| Date | Event | Price |
|---|---|---|
| 8/13/2026 | Price change | $219,900-4.3%$80/sqft |
Source:  NYSAMLSs #B1699861 Report a problem NYSAMLSs #B1699861 Report a problem | ||
| 7/23/2026 | Listed for sale | $229,900$84/sqft |
Source: NYSAMLSs #B1699861 Report a problem | ||
Public tax history
Tax history is unavailable.
Monthly payment
Climate risks
Neighborhood: 14033
Nearby schools
Schools provided by the listing agent
- District: Springville-Griffith Institute
Source: NYSAMLSs. This data may not be complete. We recommend contacting the local school district to confirm school assignments for this home.
Similar homes
- $325,0002 bd1 ba1.8k sqft7386 Lower East Hill Rd, Colden, NY 14033For Sale

 MLS ID #B1700658, Timothy Healy, Listing by: Keller Williams Realty WNY. NYSAMLSs
 - $216,0004 bd2 ba1.7k sqft105 Garfield St, Holland, NY 14080For Sale
 MLS ID #B1689598, Susan L Lesinski, Listing by: HUNT Real Estate ERA. NYSAMLSs
 - $229,9004 bd2 ba1.6k sqft11401 Partridge Rd, Holland, NY 14080For Sale
 MLS ID #B1707367, John M Cook, Listing by: John Cook Real Estate LLC. NYSAMLSs
 - $220,0003 bd2 ba1.5k sqft8 Allen St, Angola, NY 14006For Sale
 MLS ID #B1697511, Kimberly Hulburd, Listing by: WNY Metro Roberts Realty. NYSAMLSs
 - $190,0003 bd2 ba2k sqft19 Vermont St, Holland, NY 14080For SaleMLS ID #B1705187, Shannon Hudson, Listing by: Trank Real Estate. NYSAMLSs
- $249,9003 bd2 ba2.1k sqft11544 Gowanda State Rd, North Collins, NY 14111For SaleMLS ID #B1705671, Ezra Littman, Listing by: Red Door Real Estate WNY LLC. NYSAMLSs
- $299,0003 bd3 ba1.4k sqft10259 Allen Rd, East Concord, NY 14055For SaleMLS ID #B1710128, Mark A Kaminski, Listing by: Howard Hanna WNY Inc.. NYSAMLSs
- $299,9003 bd2 ba1.8k sqft118 Canada St, Holland, NY 14080For SaleMLS ID #B1709731, Tammy DeLong, Listing by: WNY Metro Roberts Realty. NYSAMLSs
- $230,0002 bd1 ba1.6k sqft9411 Very Rd, Machias, NY 14101For SaleMLS ID #B1691122, Melanie Rogers, Listing by: Howard Hanna WNY Inc.. NYSAMLSs
- $264,9003 bd2 ba1.6k sqft10807 Santello Dr, North Collins, NY 14111For SaleMLS ID #B1709807, Daniel Vaillancourt, Listing by: WNY Metro Roberts Realty. NYSAMLSs
- $189,9002 bd1 ba1.4k sqft25 S Main St, Holland, NY 14080For SaleMLS ID #B1703155, Gordon L Trank, Listing by: Trank Real Estate. NYSAMLSs
- $260,0004 bd2 ba2.6k sqft10445 Main St, North Collins, NY 14111For SaleMLS ID #B1707044, Brian Steinmetz, Listing by: Thomas J. Johnson Realty, LLC. NYSAMLSs
- $214,9002 bd2 ba1.5k sqft55 Casimir St, Buffalo, NY 14206For SaleMLS ID #B1698578, Kristan Jakubowski, Listing by: WNY Metro Roberts Realty. NYSAMLSs
- $234,9003 bd1 ba1.3k sqft53 S Shore Blvd, Lackawanna, NY 14218For SaleMLS ID #B1709029, Ariel Willard, Listing by: WNY Metro Roberts Realty. NYSAMLSs
- $279,9003 bd2 ba1.4k sqft4209 Polly Ln, Hamburg, NY 14075For SaleMLS ID #B1710704, Jill M Dorr, Listing by: MLS Nation Realty LLC. NYSAMLSs
- $227,9003 bd2 ba1.4k sqft282 N Willowlawn Pkwy, Cheektowaga, NY 14206For SaleMLS ID #B1704608, Kathleen Stachewicz, Listing by: WNY Metro Roberts Realty. NYSAMLSs
- $225,0005 bd2 ba1.5k sqft3878 Dartmouth St, Hamburg, NY 14075For SaleMLS ID #B1709308, Mark Kuczka, Listing by: Lake Realty. NYSAMLSs
- $259,9993 bd2 ba1.6k sqft6940 Versailles Rd, Derby, NY 14047For SaleMLS ID #B1701538, Alyssa Persico, Listing by: HUNT Real Estate ERA. NYSAMLSs
- $189,9004 bd1 ba1.6k sqft79 Martin Rd, Lackawanna, NY 14218For SaleMLS ID #B1707579, Md Nazmul Hussain, Listing by: HUNT Real Estate ERA. NYSAMLSs
- $249,9994 bd2 ba1.5k sqft61 Lake St, Angola, NY 14006For SaleMLS ID #B1709454, Joseph M Tomasello, Listing by: WNY Metro Roberts Realty. NYSAMLSs
