
New Construction, You Design! This rancher plan features stone and shake accents at front exterior, a covered front porch, and 16' x 14' back concrete patio. Home includes a grand entry open to dormer above, cathedral ceilings throughout family room, dining, and kitchen, a bonus room above the garage, and a large laundry/mudroom off the garage. Open floor concept from the family room, dining room, and kitchen. hard surface counters, stainless steel appliances, large walk-in pantry, and an office nook with countertop. Master suite features double door entry, large walk-in closet, and spacious full bathroom that includes double sinks with drop down makeup counter in between, garden bathtub, 5' fiberglass shower with glass door, and a linen closet. Guest bathroom features doubles sinks.
Home is a Pre-sale (Ghost Listing): You get to pick the lot from a selection available (some lots may have lot premiums added).
**Photo is a file photo
Pending
$697,855
8857 W California St, Rathdrum, ID 83858
3beds
2baths
2,524sqft
Single Family Residence
Built in 2026
9,583 Square Feet Lot
$-- Zestimate®
$276/sqft
$-- HOA
What's special
Garden bathtubStainless steel appliancesCovered front porchLarge walk-in pantryLarge walk-in closetHard surface countersLinen closet
- 98 days
- 0
- 0
Zillow last checked:
Listing updated:
Listed by:
Michael Paul Green 208-691-2126,
Coldwell Banker Schneidmiller Realty
Source: Coeur d'Alene MLS,MLS#: 26-7340
Facts & features
Interior
Bedrooms & bathrooms
- Bedrooms: 3
- Bathrooms: 2
- Main level bathrooms: 2
- Main level bedrooms: 3
Heating
- Natural Gas, Furnace
Appliances
- Included: Gas Water Heater, Disposal, Dishwasher
- Laundry: Washer Hookup
Features
- High Speed Internet
- Flooring: Laminate, Vinyl, Carpet
- Has basement: No
- Has fireplace: No
- Common walls with other units/homes: No Common Walls
Interior area
- Total structure area: 2,524
- Total interior livable area: 2,524 sqft
Property
Parking
- Parking features: Garage - Attached
- Has attached garage: Yes
Features
- Exterior features: Lighting
- Has view: Yes
- View description: Mountain(s)
Lot
- Size: 9,583 Square Feet
- Dimensions: 9698 SQFT
- Features: Open Lot
Details
- Parcel number: RM0790010010
- Zoning: RESIDENTIAL
Construction
Type & style
- Home type: SingleFamily
- Property subtype: Single Family Residence
Materials
- Fiber Cement, Frame
- Foundation: Concrete Perimeter
- Roof: Composition
Condition
- Year built: 2026
Utilities & green energy
- Sewer: Public Sewer
- Water: Public
Community & HOA
Community
- Subdivision: N/A
HOA
- Has HOA: Yes
Location
- Region: Rathdrum
Financial & listing details
- Price per square foot: $276/sqft
- Date on market: 7/16/2026
- Road surface type: Paved
Estimated market value
Not available
Estimated sales range
Not available
$4,007/mo
Price history
| Date | Event | Price |
|---|---|---|
| 7/16/2026 | Pending sale | $697,855$276/sqft |
Source:  Coeur d'Alene MLS #26-7340 Report a problem Coeur d'Alene MLS #26-7340 Report a problem | ||
| 7/16/2026 | Listed for sale | $697,855$276/sqft |
Source: Coeur d'Alene MLS #26-7340 Report a problem | ||
Public tax history
Tax history is unavailable.
Monthly payment
Est. payment
Payment breakdown
Explore the cost of this home by adjusting the details. Changes won't be saved.Climate risks
Neighborhood: 83858
Similar homes
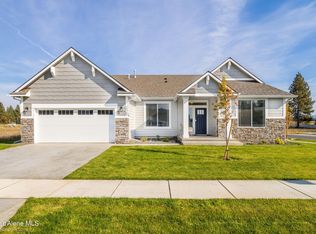
- $669,0873 bd2 ba2.1k sqft9168 Bedwell St, Rathdrum, ID 83858For Sale
 MLS ID #25-11240, Michael Paul Green, Coldwell Banker Schneidmiller Realty. Coeur d'Alene MLS
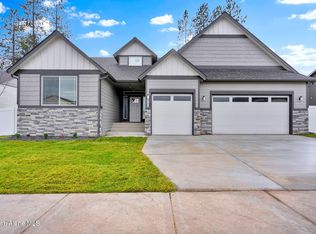
 - $650,5653 bd3 ba2k sqft8904 W California St, Rathdrum, ID 83858For Sale
 MLS ID #26-1115, Michael Paul Green, Coldwell Banker Schneidmiller Realty. Coeur d'Alene MLS
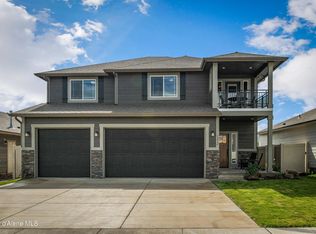
 - $644,5654 bd3 ba2.4k sqft8882 W California St, Rathdrum, ID 83858For Sale
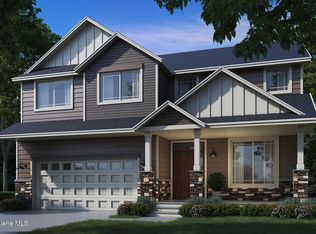 MLS ID #26-1113, Michael Paul Green, Coldwell Banker Schneidmiller Realty. Coeur d'Alene MLS
 - $640,8403 bd2 ba1.9k sqft14997 N Liane Ln, Rathdrum, ID 83858For Sale
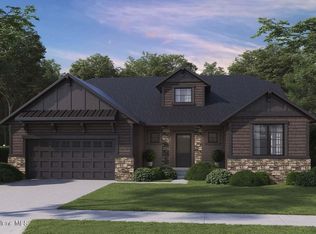 MLS ID #26-7408, Michael Paul Green, Coldwell Banker Schneidmiller Realty. Coeur d'Alene MLS
