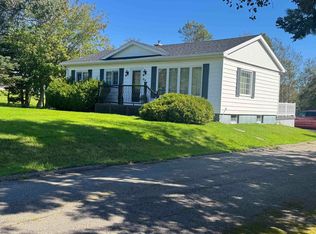
Welcome to the beautiful friendly community of Alder Point . This is where you will find your forever home .Situated on a double lot , 886 Alder Point Road , awaits a new family and the next chapter of new memories . This spacious home features 3 bedrooms , large kitchen and dining area and a large living . A 4piece bath completes the main floor . The basement features a full 3 bedroom apartment that can be rented out for further income to help pay the mortgage or if you have a large family , open it up for addition living space . The unit has a separate entrance . There is a 2 bay garage for the handy man or mechanic to have space to develop his trade . Beautiful location , short drive to all the amenities in North Sydney . Check this property out today , you could be in for Christmas
For sale
C$299,000
886 Alder Point Rd, Alder Pt, NS B1Y 1B2
6beds
2,512sqft
Single Family Residence
Built in ----
0.47 Acres Lot
$-- Zestimate®
C$119/sqft
C$-- HOA
What's special
Double lotSpacious home
- 19 hours
- 30
- 2
Zillow last checked:
Listing updated:
Listed by:
Hugh MacKinnon,
VALMAC REALTY LTD. - 16139 Brokerage
Source: NSAR,MLS®#: 202628355 Originating MLS®#: Nova Scotia Association of REALTORS®
Facts & features
Interior
Bedrooms & bathrooms
- Bedrooms: 6
- Bathrooms: 2
- Full bathrooms: 2
- Main level bathrooms: 1
- Main level bedrooms: 3
Bedroom
- Level: Main
- Area: 113.42
- Dimensions: 10.7 x 10.6
Bedroom 1
- Level: Main
- Area: 72.24
- Dimensions: 8.4 x 8.6
Bedroom 2
- Level: Basement
- Area: 111.25
- Dimensions: 12.5 x 8.9
Bedroom 3
- Level: Basement
- Area: 111.25
- Dimensions: 12.5 x 8.9
Bathroom
- Level: Main
- Area: 65.1
- Dimensions: 9.3 x 7
Bathroom 1
- Level: Basement
- Area: 76.25
- Dimensions: 12.5 x 6.1
Dining room
- Level: Main
- Area: 132.54
- Dimensions: 9.4 x 14.1
Kitchen
- Level: Main
- Area: 136.77
- Dimensions: 14.1 x 9.7
Living room
- Level: Main
- Area: 211
- Dimensions: 21.1 x 10
Heating
- Baseboard, Furnace, Heat Pump -Ductless, Hot Water
Cooling
- Ductless
Appliances
- Included: Electric Range, Dishwasher, Dryer - Electric, Washer, Refrigerator
Features
- High Speed Internet, Master Downstairs
- Flooring: Laminate
- Basement: Full,Finished
Interior area
- Total structure area: 2,512
- Total interior livable area: 2,512 sqft
- Finished area above ground: 1,256
Property
Parking
- Total spaces: 4
- Parking features: Detached, Double, Dirt, Gravel
- Garage spaces: 2
- Details: Parking Details(Double Gravel/Dirt), Garage Details(36.8 X 28 Not Wired Or Heated)
Features
- Patio & porch: Deck, Porch
Lot
- Size: 0.47 Acres
- Features: Landscaped, Under 0.5 Acres
Details
- Additional parcels included: 15249725
- Parcel number: 15249717
- Zoning: RUR
- Other equipment: Heat Pumps Rented
Construction
Type & style
- Home type: SingleFamily
- Architectural style: Bungalow
- Property subtype: Single Family Residence
Materials
- Vinyl Siding, Wood Siding
- Roof: Asphalt
Condition
- New construction: No
Utilities & green energy
- Gas: Oil
- Sewer: Septic Tank
- Water: Municipal
- Utilities for property: Cable Connected, Electricity Connected, Phone Connected, Electric
Community & HOA
Community
- Features: Place of Worship, School Bus Service
Location
- Region: Alder Pt
Financial & listing details
- Price per square foot: C$119/sqft
- Tax assessed value: C$256,000
- Price range: C$299K - C$299K
- Date on market: 11/19/2026
- Inclusions: Fridge X2 Stove X2 Washer, Dryer, Dishwasher As Is Where Is
- Ownership: Freehold
- Electric utility on property: Yes
Price history
| Date | Event | Price |
|---|---|---|
| 11/19/2026 | Listed for sale | C$299,000C$119/sqft |
Source:  NSAR #202628355 Report a problem | ||
Public tax history
Tax history is unavailable.
Climate risks
Neighborhood: B1Y
Nearby schools
GreatSchools rating
No schools nearby
We couldn't find any schools near this home.
Similar homes
- C$319,0003 bd2 ba2.2k sqft49 Point Aconi Rd, Cape Breton, NS B1Y 2M7For Sale
 MLS ID #202626725, Eric Young, 3% Realty Nova Scotia Brokerage. NSAR
- C$299,9006 bd2 ba1.9k sqft21 Brown St, Sydney Mines, NS B1V 1E9For Sale
 MLS ID #202621387, Jenessa MacInnis, RE/MAX Park Place Inc. Brokerage. NSAR
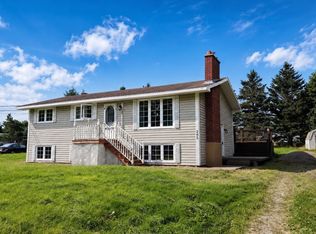
- C$349,0005 bd2 ba1.9k sqft365 Johnson Rd, Georges River, NS B1Y 3C1For Sale
 MLS ID #202626216, Jenessa MacInnis, RE/MAX Park Place Inc. Brokerage. NSAR
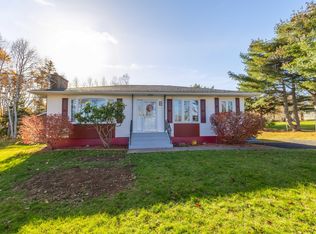
- C$359,0004 bd2 ba2.1k sqft69 Sunrise Dr, Georges River, NS B1Y 3B9For Sale
 MLS ID #202627388, Dave Ivey, Royal Lepage Anchor Realty(North Sydney) Brokerage. NSAR
